Exceptional 4-bedroom, 3-bath lakefront retreat on 3.5 acres just outside Honesdale, offering three finished levels, a massive 3,000-square-foot detached garage/workshop/studio , and a spectacular setting on peaceful Hideaway Lake. From the moment you arrive, this property makes an impression with its beautiful lakefront setting, expansive design, and space inside and out. The great room is a true showpiece with soaring 17-foot cathedral ceilings, warm wood finishes, a dramatic stone wood-burning fireplace, and a striking wall of windows that fills the space with natural light while framing gorgeous lake views. The open floor plan is ideal for entertaining, with a kitchen featuring a large island, and adjoining dining area. The main level also offers a bedroom and full bath, while upstairs you'll find the primary bedroom with a walk-in closet, another bedroom, and full bath. The finished walk-out lower level adds even more living space with a family room overlooking the lake, an additional bedroom and bath, laundry area, and generous storage. Outside, a huge deck & expansive patio areas create multiple places to gather, dine outdoors, relax, and enjoy the lake just steps away. Hideaway Lake offers a peaceful non-powerboating setting ideal for kayaking, fishing, swimming, and enjoying the sights and sounds of nature. The detached garage and workshop is an extraordinary feature, offering 14-foot ceilings, tremendous space for vehicles, recreational equipment, storage, hobbies, and projects. A large finished bonus room above the garage adds versatility for a home office, hobby room, or additional gathering space, while a separate large shed provides extra storage. A rare combination of lakefront living, acreage, privacy, impressive indoor and outdoor spaces, and exceptional garage and workshop capacity, this property is built for entertaining, recreation, hobbies, and making the most of life at the lake. Come experience this incredible Lake retreat for yourself!
Pending
Price cut: $30.1K (11/16)
$569,900
34 Hidden Ct, Honesdale, PA 18431
4beds
3,085sqft
Single Family Residence
Built in 1983
3.59 Acres Lot
$525,700 Zestimate®
$185/sqft
$42/mo HOA
What's special
Gorgeous lake viewsLaundry areaWarm wood finishesBeautiful lakefront settingGenerous storageDramatic stone wood-burning fireplaceLake just steps away
- 51 days
- 2,268
- 195
Zillow last checked:
Listing updated:
Listed by:
Tim Meagher 570-253-9566,
RE/MAX WAYNE 570-253-9566
Source: PWAR as distributed by MLS GRID,MLS#: PW263442
Facts & features
Interior
Bedrooms & bathrooms
- Bedrooms: 4
- Bathrooms: 3
- Full bathrooms: 3
Primary bedroom
- Area: 270
- Dimensions: 15 x 18
Bedroom 1
- Area: 121
- Dimensions: 11 x 11
Bedroom 3
- Area: 180
- Dimensions: 10 x 18
Bedroom 4
- Area: 165
- Dimensions: 15 x 11
Bathroom 1
- Area: 56
- Dimensions: 7 x 8
Bathroom 2
- Area: 49
- Dimensions: 7 x 7
Bathroom 3
- Area: 66
- Dimensions: 6 x 11
Bonus room
- Area: 120
- Dimensions: 10 x 12
Bonus room
- Description: Recreation Room
- Area: 418
- Dimensions: 19 x 22
Eating area
- Area: 156
- Dimensions: 12 x 13
Family room
- Area: 550
- Dimensions: 25 x 22
Kitchen
- Area: 154
- Dimensions: 14 x 11
Laundry
- Area: 121
- Dimensions: 11 x 11
Living room
- Area: 600
- Dimensions: 25 x 24
Heating
- Baseboard, Wood Stove, Propane, Hot Water, Electric
Cooling
- Ceiling Fan(s), Ductless
Appliances
- Included: Dishwasher, Washer, Refrigerator, Electric Range, Dryer
- Laundry: Laundry Room
Features
- Cathedral Ceiling(s), Walk-In Closet(s), Kitchen Island, Eat-in Kitchen, Ceiling Fan(s)
- Flooring: Carpet, Tile, Hardwood
- Basement: Finished,Walk-Out Access,Full
- Has fireplace: Yes
- Fireplace features: Living Room, Stone, Wood Burning
Interior area
- Total structure area: 3,085
- Total interior livable area: 3,085 sqft
- Finished area above ground: 3,085
- Finished area below ground: 0
Video & virtual tour
Property
Parking
- Total spaces: 2
- Parking features: Detached, Workshop in Garage, Oversized, Garage, Driveway
- Garage spaces: 2
- Has uncovered spaces: Yes
Features
- Stories: 2
- Patio & porch: Deck, Patio
- Exterior features: Storage
- Has view: Yes
- View description: Lake, Trees/Woods
- Has water view: Yes
- Water view: Lake
- Waterfront features: Lake Front
- Body of water: Hideaway Lake
Lot
- Size: 3.59 Acres
- Features: Private, Views
Details
- Additional structures: Garage(s), Outbuilding, Workshop, Storage, Shed(s), Pole Barn(s)
- Additional parcels included: 09000090005, 09000090007
- Parcel number: 09000090006
- Zoning description: None
- Other equipment: Generator
Construction
Type & style
- Home type: SingleFamily
- Architectural style: Traditional
- Property subtype: Single Family Residence
Materials
- Vinyl Siding
- Roof: Asphalt,Fiberglass
Condition
- New construction: No
- Year built: 1983
Utilities & green energy
- Sewer: Septic Tank
- Water: Well
- Utilities for property: Electricity Connected
Community & HOA
Community
- Subdivision: Hideaway Lakes
HOA
- Has HOA: Yes
- HOA fee: $500 annually
Location
- Region: Honesdale
Financial & listing details
- Price per square foot: $185/sqft
- Tax assessed value: $501,600
- Annual tax amount: $8,720
- Date on market: 10/2/2026
- Cumulative days on market: 51 days
- Listing terms: Cash,VA Loan,FHA,Conventional
- Electric utility on property: Yes
Estimated market value
$525,700
$499,000 - $552,000
$2,074/mo
Price history
| Date | Event | Price |
|---|---|---|
| 11/18/2026 | Pending sale | $569,900$185/sqft |
Source:  PWAR as distributed by MLS GRID #PW263442 Report a problem | ||
| 11/16/2026 | Price change | $569,900-5%$185/sqft |
Source: PWAR as distributed by MLS GRID #PW263442 Report a problem | ||
| 10/2/2026 | Listed for sale | $599,999+33.3%$194/sqft |
Source: PWAR as distributed by MLS GRID #PW263442 Report a problem | ||
| 11/4/2021 | Listing removed | -- |
Source:  RE/MAX International Report a problem | ||
| 10/8/2021 | Price change | $450,000-10%$146/sqft |
Source: PWAR as distributed by MLS GRID #21-3820 Report a problem | ||
| 9/24/2021 | Listed for sale | $499,900+463.6%$162/sqft |
Source: PWAR as distributed by MLS GRID #21-3820 Report a problem | ||
| 8/1/2003 | Sold | $88,700$29/sqft |
Source: Agent Provided Report a problem | ||
Public tax history
| Year | Property taxes | Tax assessment |
|---|---|---|
| 2025 | $6,218 +3.3% | $382,000 |
| 2024 | $6,019 | $382,000 |
| 2023 | $6,019 -6.2% | $382,000 +42.4% |
| 2022 | $6,419 +1% | $268,200 |
| 2021 | $6,355 | $268,200 |
| 2020 | $6,355 +4.4% | $268,200 |
| 2019 | $6,087 +5.5% | $268,200 |
| 2018 | $5,769 +402.8% | $268,200 +0.8% |
| 2017 | $1,147 -71.5% | $266,200 |
| 2016 | $4,028 | $266,200 +13.9% |
| 2014 | $4,028 | $233,800 |
| 2013 | -- | $233,800 |
| 2012 | -- | $233,800 |
| 2011 | -- | $233,800 +7.6% |
| 2010 | -- | $217,300 0% |
| 2007 | -- | $217,400 |
Find assessor info on the county website
Monthly payment
Est. payment
Payment breakdown
Explore the cost of this home by adjusting the details. Changes won't be saved.Climate risks
Neighborhood: 18431


Similar homes
- $569,0004 bd4 ba2.8k sqft1233 Shady Ln, Honesdale, PA 18431For Sale
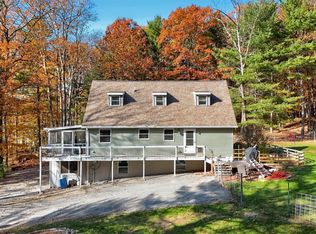
 MLS ID #PW263816, Tim Meagher, RE/MAX WAYNE. PWAR as distributed by MLS GRID
- $649,0003 bd2 ba4.2k sqft826 Beach Lake Hwy, Honesdale, PA 18431For Sale
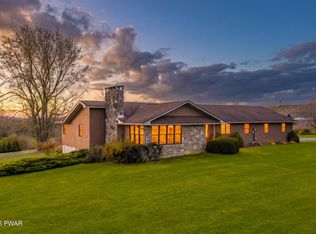 MLS ID #PW263834, Elizabeth Ann Bernitt, Century 21 Geba Realty. PWAR as distributed by MLS GRID
- $769,9994 bd4 ba4.1k sqft225 Beech Grove Rd, Honesdale, PA 18431For Sale
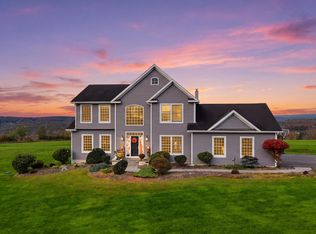 MLS ID #PW263481, Julie Ann Warfield, Davis R. Chant - Honesdale. PWAR as distributed by MLS GRID
- $425,0003 bd2 ba1.6k sqft154 Schoolhouse Rd, Honesdale, PA 18431For Sale
 MLS ID #PW263441, Tim Meagher, RE/MAX WAYNE. PWAR as distributed by MLS GRID
- $550,0004 bd3 ba2.3k sqft9 3rd St, Beach Lake, PA 18405For SaleMLS ID #PW263205, Barry Becker, Keller Williams Realty Hudson Valley United. PWAR as distributed by MLS GRID
- $575,0005 bd3 ba3.7k sqft223 Rainbow Rd, Lakewood, PA 18439For SaleMLS ID #PW253495, Trudessa Batzel, Iron Valley R E Innovate - Hawley. PWAR as distributed by MLS GRID
- $549,0004 bd2 ba2.1k sqft1885 Baldwin Rd, Thompson, PA 18465For SaleMLS ID #PW263432, Alyson Burkavage, Iron Valley R E Innovate - Hawley. PWAR as distributed by MLS GRID
- $795,0004 bd4 ba4.4k sqft2971 Lake Ariel Hwy, Honesdale, PA 18431For SaleMLS ID #PW263082, Tim Meagher, RE/MAX WAYNE. PWAR as distributed by MLS GRID
- $475,0004 bd2 ba2.4k sqft220 Great Bend Tpke, Pleasant Mount, PA 18453For SaleMLS ID #PW263008, Laura Wielebinski, Point W Real Estate. PWAR as distributed by MLS GRID
- $444,0003 bd3 ba2.2k sqft3241 Lake Ariel Hwy, Honesdale, PA 18431For SaleMLS ID #PW262216, Maxwell Stevens, Berkshire Hathaway HomeServices Pocono Real Estate Hawley. PWAR as distributed by MLS GRID
- $589,0003 bd2 ba1.6k sqft15 Spring Brook Rd, Milanville, PA 18443For SaleMLS ID #PW263498, Erik Freeland, Country House Realty. PWAR as distributed by MLS GRID
- $479,0005 bd2 ba2.5k sqft3192 Creamton Dr #B, Lake Como, PA 18437For SaleMLS ID #PW263312, Katie DuBois, Woodland Creek Real Estate - Hancock. PWAR as distributed by MLS GRID
- $439,9003 bd3 ba1.5k sqft17 Silhouette Ln, Waymart, PA 18472For SaleMLS ID #PW262772, Jennifer Miller, Davis R. Chant - Lake Wallenpaupack. PWAR as distributed by MLS GRID
- $529,0005 bd4 ba2.6k sqft14 Boulder Ct, Lake Ariel, PA 18436For SaleMLS ID #PW263821, Margaret Hirsch - Morris, RE/MAX Best. PWAR as distributed by MLS GRID
- $669,0004 bd4 ba4.3k sqft114 Rutledgedale Rd, Tyler Hill, PA 18469For SaleMLS ID #PW263833, Jessica J. Barnes, RE/MAX WAYNE. PWAR as distributed by MLS GRID
- $515,0004 bd3 ba3k sqft59 Delaware Dr, Damascus, PA 18415For SaleMLS ID #PW252520, Linda Mulligan, Matthew J. Freda Real Estate, Inc.. PWAR as distributed by MLS GRID
- $525,0004 bd3 ba2.7k sqft20 Moore Rd, Lake Ariel, PA 18436For SaleMLS ID #PW262594, Claudia Kovaleski, RE/MAX Best. PWAR as distributed by MLS GRID
- $399,0003 bd3 ba2k sqft44 Long Meadow Dr, Honesdale, PA 18431For SaleMLS ID #PW262800, Sarah Elizabeth Tigue, Keller Williams RE Hawley. PWAR as distributed by MLS GRID
- $570,0003 bd2 ba2k sqft8 Cedar Ct, Lakeville, PA 18438For SaleMLS ID #PW262547, Buddy Vail, Berkshire Hathaway HomeServices Pocono Real Estate Hawley. PWAR as distributed by MLS GRID
