Looking for that lovely home in a quiet country setting in Cherry Ridge Township just minutes from downtown Honesdale? Tucked away in the peaceful and picturesque setting surrounded by beautiful farmland sits this exceptional three-bedroom, two-bath raised ranch home sitting on a pristine 1+ acre parcel with an awesome detached Large Garage Workshop! This beautiful home offers a truly special blend of comfort, character, versatility, and natural beauty. Follow the driveway into this lovely setting and step inside to a welcoming foyer and an inviting interior. The open floor plan creates an easy flow throughout the home, with a comfortable living room featuring a beautiful brick fireplace, a bright and immaculate eat-in kitchen, and nicely sized bedrooms and bathrooms. Lovingly cared for by the same owner for many years, this home is move-in ready and offers a true sense of pride of ownership. Step outside and enjoy the peaceful surroundings from the large back porch overlooking the beautiful backyard. Picture crisp fall evenings relaxing on the screened porch, enjoying the tranquility of your own private retreat. The lower level offers a two-car garage, additional storage, and flexible space with potential for future finishing. Outside, you'll find one of the property's most unique features--a detached garage/workshop with a second-floor storage area. Perfect for hobbies, projects, equipment, storage, or simply having that extra space you've always wanted, this versatile building adds something truly special to the property. Private, picturesque, exceptionally well cared for, and just minutes from downtown Honesdale, this is a property that offers something increasingly hard to find. If you've been looking for a home and property with character, convenience, privacy, large yard and huge garage! Check this out today!
For sale
$450,000
154 Schoolhouse Rd, Honesdale, PA 18431
3beds
1,640sqft
Single Family Residence
Built in 1990
1.1 Acres Lot
$422,800 Zestimate®
$274/sqft
$-- HOA
What's special
Two-car garageInviting interiorHuge garageOpen floor planWelcoming foyerSurrounded by beautiful farmlandLarge yard
- 38 days
- 772
- 21
Zillow last checked:
Listing updated:
Listed by:
Tim Meagher 570-253-9566,
RE/MAX WAYNE 570-253-9566
Source: PWAR as distributed by MLS GRID,MLS#: PW263441
Facts & features
Interior
Bedrooms & bathrooms
- Bedrooms: 3
- Bathrooms: 2
- Full bathrooms: 2
Primary bedroom
- Area: 210
- Dimensions: 15 x 14
Bedroom 1
- Area: 110
- Dimensions: 10 x 11
Bedroom 2
- Area: 168
- Dimensions: 14 x 12
Bathroom 1
- Area: 42
- Dimensions: 6 x 7
Bathroom 2
- Area: 80
- Dimensions: 8 x 10
Other
- Area: 40
- Dimensions: 4 x 10
Kitchen
- Area: 546
- Dimensions: 21 x 26
Laundry
- Area: 42
- Dimensions: 6 x 7
Living room
- Area: 336
- Dimensions: 24 x 14
Heating
- Baseboard, Propane, Forced Air, Electric
Cooling
- Central Air
Appliances
- Included: Electric Cooktop, Microwave, Refrigerator, Electric Oven
- Laundry: Laundry Room
Features
- Ceiling Fan(s), Open Floorplan, Walk-In Closet(s), Kitchen Island, Entrance Foyer, Eat-in Kitchen
- Flooring: Carpet, Tile, Hardwood
- Basement: Full,Unfinished,Walk-Out Access
- Number of fireplaces: 1
- Fireplace features: Gas, Masonry, Living Room
Interior area
- Total structure area: 1,640
- Total interior livable area: 1,640 sqft
- Finished area above ground: 1,640
- Finished area below ground: 0
Video & virtual tour
Property
Parking
- Total spaces: 2
- Parking features: Attached, Workshop in Garage, Storage, Garage, Oversized, Detached
- Garage spaces: 2
Features
- Levels: One
- Stories: 1
- Patio & porch: Front Porch, Rear Porch, Screened
- Exterior features: Storage
- Fencing: Partial,Wood
- Has view: Yes
- View description: Rural, Trees/Woods
- Body of water: None
Lot
- Size: 1.1 Acres
- Dimensions: 141 x 128 x 70 x 119 x 206 x 263
- Features: Private
Details
- Additional structures: Second Garage, Workshop, Storage
- Parcel number: 05002630047.0001
- Zoning description: Rural Development
- Other equipment: Generator
Construction
Type & style
- Home type: SingleFamily
- Architectural style: Raised Ranch
- Property subtype: Single Family Residence
Materials
- Vinyl Siding
- Foundation: Raised
- Roof: Asphalt,Fiberglass
Condition
- New construction: No
- Year built: 1990
Utilities & green energy
- Sewer: Septic Tank
- Water: Well
- Utilities for property: Electricity Connected
Community & HOA
Community
- Subdivision: None
HOA
- Has HOA: No
Location
- Region: Honesdale
Financial & listing details
- Price per square foot: $274/sqft
- Tax assessed value: $225,700
- Annual tax amount: $3,936
- Date on market: 10/2/2026
- Cumulative days on market: 38 days
- Listing terms: Cash,VA Loan,FHA,Conventional
- Electric utility on property: Yes
- Road surface type: Paved
Estimated market value
$422,800
$402,000 - $444,000
$2,041/mo
Price history
| Date | Event | Price |
|---|---|---|
| 10/2/2026 | Listed for sale | $450,000$274/sqft |
Source:  PWAR as distributed by MLS GRID #PW263441 Report a problem | ||
Public tax history
| Year | Property taxes | Tax assessment |
|---|---|---|
| 2025 | $3,686 +3.3% | $225,700 |
| 2024 | $3,569 | $225,700 |
| 2023 | $3,569 -6% | $225,700 +43.2% |
| 2022 | $3,796 +1.6% | $157,600 |
| 2021 | $3,736 +6.5% | $157,600 |
| 2020 | $3,509 +4.7% | $157,600 |
| 2019 | $3,351 -1.2% | $157,600 |
| 2018 | $3,392 +398.2% | $157,600 |
| 2017 | $681 -70.3% | $157,600 |
| 2016 | $2,292 | $157,600 |
| 2014 | $2,292 | $157,600 |
| 2013 | -- | $157,600 |
| 2012 | -- | $157,600 |
| 2011 | -- | $157,600 |
| 2010 | -- | $157,600 |
| 2007 | -- | $157,600 |
Find assessor info on the county website
Monthly payment
Est. payment
Payment breakdown
Explore the cost of this home by adjusting the details. Changes won't be saved.Climate risks
Neighborhood: 18431

Similar homes
- $449,0003 bd3 ba2.2k sqft3241 Lake Ariel Hwy, Honesdale, PA 18431For Sale

 MLS ID #PW262216, Maxwell Stevens, Berkshire Hathaway HomeServices Pocono Real Estate Hawley. PWAR as distributed by MLS GRID
- $349,0004 bd1 ba1.4k sqft399 Forest St, Honesdale, PA 18431For Sale
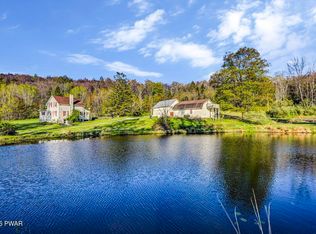 MLS ID #PW261274, Stephen Langendoerfer, RE/MAX WAYNE. PWAR as distributed by MLS GRID
- $324,9003 bd2 ba1.3k sqft1242 Overlook Ave, Honesdale, PA 18431For Sale
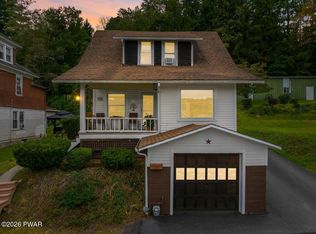 MLS ID #PW263201, Kimberly Stevens, Berkshire Hathaway HomeServices Pocono Real Estate Hawley. PWAR as distributed by MLS GRID
- $439,0002 bd2 ba1.6k sqft6 Brook Rd, Tyler Hill, PA 18469For Sale
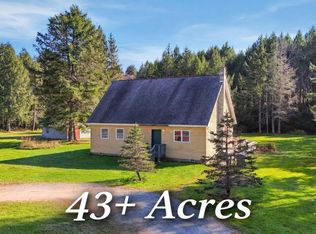 MLS ID #PW263820, Jessica J. Barnes, RE/MAX WAYNE. PWAR as distributed by MLS GRID
- $419,0005 bd3 ba2.2k sqft361 Lakeview Dr W, Lake Ariel, PA 18436For SaleMLS ID #PW263783, Margaret Hirsch - Morris, RE/MAX Best. PWAR as distributed by MLS GRID
- $399,0003 bd3 ba2.1k sqft880 Long Ridge Rd, Hawley, PA 18428For SaleMLS ID #PW262671, Bill O'Neill, RE/MAX WAYNE. PWAR as distributed by MLS GRID
- $455,0004 bd2 ba2.2k sqft1082 Sunrise Ter, Lake Ariel, PA 18436For SaleMLS ID #PW250962, Natasha Harmuth, Berkshire Hathaway Home Services Fox & Roach REALTORS. PWAR as distributed by MLS GRID
- $439,9003 bd3 ba1.5k sqft17 Silhouette Ln, Waymart, PA 18472For SaleMLS ID #PW262772, Jennifer Miller, Davis R. Chant - Lake Wallenpaupack. PWAR as distributed by MLS GRID
- $449,0004 bd2 ba2.1k sqft137 Baldwin Hill Rd, Damascus, PA 18415For SaleMLS ID #PW263735, Timis Rosca, Keller Williams RE Hawley. PWAR as distributed by MLS GRID
- $475,0003 bd2 ba1.6k sqft112 N Maple Ln, Greentown, PA 18426For SaleMLS ID #PW262959, Makayla McCord, Keller Williams RE Hawley. PWAR as distributed by MLS GRID
- $249,0003 bd1 ba1k sqft219 Green St, Honesdale, PA 18431For SaleMLS ID #PW263431, Alyson Burkavage, Iron Valley R E Innovate - Hawley. PWAR as distributed by MLS GRID
- $434,5004 bd2 ba2.1k sqft1012 Fawnhill Ct, Lake Ariel, PA 18436For SaleMLS ID #PW263106, Tina Haser, Iron Valley R E Innovate - Hawley. PWAR as distributed by MLS GRID
- $445,0003 bd2 ba1.8k sqft114 Lone Oak Dr, Lakeville, PA 18438For SaleMLS ID #PW262434, Jennifer Miller, Davis R. Chant - Lake Wallenpaupack. PWAR as distributed by MLS GRID
- $399,0003 bd3 ba1.9k sqft112 Rainbow Dr, Lackawaxen, PA 18435For SaleMLS ID #PW262231, Jessica Morigl, RE/MAX Best. PWAR as distributed by MLS GRID
- $349,9993 bd2 ba1.7k sqft59 Edward Rd, Beach Lake, PA 18405For SaleMLS ID #PW263758, Tim Meagher, RE/MAX WAYNE. PWAR as distributed by MLS GRID
- $329,9002 bd2 ba1.1k sqft1097 Beaver Lake Dr, Lake Ariel, PA 18436For SaleMLS ID #PW263823, Meghan Gapp, RE/MAX Best. PWAR as distributed by MLS GRID
- $415,0003 bd2 ba1.8k sqft57 Parsonage Road, Cochecton, NY 12726For Sale
 MLS ID #1021542, Barry Becker, Listing by: KW Hudson Valley United. OneKey® MLS as distributed by MLS GRID
- $469,9004 bd2 ba2k sqft288 Gumbletown Rd, Paupack, PA 18451For SaleMLS ID #PW263510, Madison McGlone, Davis R. Chant - Lake Wallenpaupack. PWAR as distributed by MLS GRID
- $349,0004 bd3 ba1.9k sqft34 Splitrail Ln, Lake Ariel, PA 18436For SaleMLS ID #PW261483, Beth Derrick, Keller Williams RE Hawley. PWAR as distributed by MLS GRID
