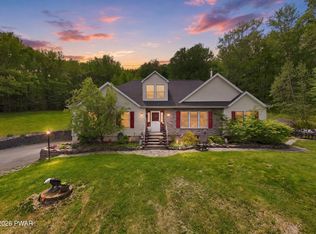
Escape to your own private retreat with this sprawling 5-bedroom, 2.5-bath custom home set on 18+ picturesque acres in Lakewood! Featuring an inviting open floor plan, this home offers a large living room with a cozy pellet stove fireplace, a formal dining area, and a spacious eat-in kitchen with a center island--perfect for entertaining. Enjoy the warmth of the sunroom or relax in the main floor primary suite complete with hardwood floors and a full bath. Four additional bedrooms provide plenty of space for family and guests. The massive lower-level recreation room is ideal for game nights or movie marathons, while the wraparound porch with a built-in gazebo area sets the scene for evenings by the fire. An attached 2-car garage and large shed offer ample storage for all your gear. Adventure awaits just outside your door--18+ mostly wooded acres perfect for hunting or ATV riding, and the O&W Rail-Trail right across the street offers 30+ miles of hiking, biking, horseback, and snowmobile trails. Located only 30 minutes to Elk Mountain, 35 minutes to Honesdale, and 10 minutes to the Delaware River, this property truly has something for everyone--whether you're seeking a full-time residence or the ultimate recreation getaway!
For sale
Price cut: $14K (8/3)
$575,000
223 Rainbow Rd, Lakewood, PA 18439
5beds
3,797sqft
Single Family Residence
Built in 1996
18.73 Acres Lot
$538,000 Zestimate®
$151/sqft
$-- HOA
What's special
Built-in gazebo areaMassive lower-level recreation roomMain floor primary suiteWraparound porchCenter islandInviting open floor planCozy pellet stove fireplace
- 330 days
- 791
- 67
Zillow last checked:
Listing updated:
Listed by:
Trudessa Batzel 570-616-2090,
Iron Valley R E Innovate 570-390-1500
Source: PWAR as distributed by MLS GRID,MLS#: PW253495
Facts & features
Interior
Bedrooms & bathrooms
- Bedrooms: 5
- Bathrooms: 3
- Full bathrooms: 2
- 1/2 bathrooms: 1
Primary bedroom
- Area: 224
- Dimensions: 16 x 14
Bedroom 2
- Area: 126
- Dimensions: 12 x 10.5
Bedroom 3
- Area: 320
- Dimensions: 20 x 16
Bedroom 4
- Area: 168
- Dimensions: 16 x 10.5
Bedroom 5
- Area: 142.5
- Dimensions: 15 x 9.5
Primary bathroom
- Area: 106.25
- Dimensions: 12.5 x 8.5
Bathroom 1
- Description: 1/2 Bath
- Area: 30
- Dimensions: 6 x 5
Bathroom 3
- Description: Double Sink
- Area: 96
- Dimensions: 12 x 8
Dining room
- Area: 126.5
- Dimensions: 11.5 x 11
Eating area
- Description: Breakfast Nook
- Area: 90
- Dimensions: 12 x 7.5
Family room
- Area: 2025
- Dimensions: 45 x 45
Other
- Description: Sunroom
- Area: 184.5
- Dimensions: 20.5 x 9
Kitchen
- Description: Island
- Area: 144
- Dimensions: 12 x 12
Laundry
- Description: Mudroom w/ Sink
- Area: 68.75
- Dimensions: 12.5 x 5.5
Living room
- Description: Pellet Stove
- Area: 378
- Dimensions: 21 x 18
Heating
- Baseboard, Oil, Pellet Stove, Hot Water
Cooling
- Ceiling Fan(s)
Appliances
- Included: Dishwasher, Microwave, Washer, Electric Oven, Electric Cooktop, Dryer
- Laundry: Laundry Room
Features
- Eat-in Kitchen, Smart Thermostat, Pantry, Open Floorplan, Kitchen Island
- Flooring: Carpet, Tile, Laminate, Hardwood
- Basement: Finished,Full
- Has fireplace: Yes
- Fireplace features: Living Room, Pellet Stove
Interior area
- Total structure area: 3,797
- Total interior livable area: 3,797 sqft
- Finished area above ground: 2,392
- Finished area below ground: 1,405
Video & virtual tour
Property
Parking
- Total spaces: 2
- Parking features: Attached, Paved, Driveway
- Garage spaces: 2
- Has uncovered spaces: Yes
Features
- Levels: Two
- Stories: 2
- Patio & porch: Porch, Wrap Around
- Has view: Yes
- View description: Neighborhood, Trees/Woods, Rural
- Body of water: None
Lot
- Size: 18.73 Acres
- Features: Back Yard, Wooded, Front Yard
Details
- Additional structures: Gazebo, Shed(s)
- Parcel number: 20001420038
- Zoning: Residential
Construction
Type & style
- Home type: SingleFamily
- Architectural style: Cape Cod
- Property subtype: Single Family Residence
Materials
- Vinyl Siding
- Roof: Shingle
Condition
- New construction: No
- Year built: 1996
Utilities & green energy
- Electric: 200 or Less Amp Service
- Water: Well
Community & HOA
Community
- Security: Security System
- Subdivision: None
HOA
- Has HOA: No
Location
- Region: Lakewood
Financial & listing details
- Price per square foot: $151/sqft
- Tax assessed value: $418,100
- Annual tax amount: $7,399
- Date on market: 10/17/2025
- Cumulative days on market: 333 days
- Listing terms: Cash,Conventional
Estimated market value
$538,000
$511,000 - $565,000
Not available
Price history
| Date | Event | Price |
|---|---|---|
| 8/3/2026 | Price change | $575,000-2.4%$151/sqft |
Source:  PWAR as distributed by MLS GRID #PW253495 Report a problem PWAR as distributed by MLS GRID #PW253495 Report a problem | ||
| 4/2/2026 | Price change | $589,000-1.7%$155/sqft |
Source: PWAR as distributed by MLS GRID #PW253495 Report a problem | ||
| 1/13/2026 | Price change | $599,000-4.2%$158/sqft |
Source: PWAR as distributed by MLS GRID #PW253495 Report a problem | ||
| 10/31/2025 | Price change | $625,000-3.7%$165/sqft |
Source: PWAR as distributed by MLS GRID #PW253495 Report a problem | ||
| 10/17/2025 | Listed for sale | $649,000-6.6%$171/sqft |
Source: PWAR as distributed by MLS GRID #PW253495 Report a problem | ||
| 10/3/2025 | Listing removed | $695,000$183/sqft |
Source:  GSBR as distributed by MLS GRID #SC251446 Report a problem GSBR as distributed by MLS GRID #SC251446 Report a problem | ||
| 4/3/2025 | Listed for sale | $695,000+148.2%$183/sqft |
Source: GSBR as distributed by MLS GRID #SC251446 Report a problem | ||
| 3/24/2010 | Sold | $280,000$74/sqft |
Source: GSBR as distributed by MLS GRID #093891 Report a problem | ||
Public tax history
| Year | Property taxes | Tax assessment |
|---|---|---|
| 2025 | $7,114 +3.2% | $418,100 |
| 2024 | $6,896 | $418,100 |
| 2023 | $6,896 -5% | $418,100 +44.5% |
| 2022 | $7,257 +1% | $289,300 |
| 2021 | $7,187 | $289,300 |
| 2020 | $7,187 +4.2% | $289,300 |
| 2019 | $6,898 +6.4% | $289,300 |
| 2018 | $6,483 +330.1% | $289,300 |
| 2017 | $1,507 | $289,300 |
| 2016 | -- | $289,300 +1.3% |
| 2014 | -- | $285,700 |
| 2013 | -- | $285,700 |
| 2012 | -- | $285,700 |
| 2011 | -- | $285,700 |
| 2010 | -- | $285,700 |
| 2007 | -- | $285,700 |
Find assessor info on the county website
Monthly payment
Est. payment
Payment breakdown
Explore the cost of this home by adjusting the details. Changes won't be saved.Climate risks
Neighborhood: 18439
Similar homes
- $615,0003 bd2 ba2k sqft124 Rainbow Rd, Lakewood, PA 18439For Sale
 MLS ID #PW261200, William R Phillips, RE/MAX WAYNE. PWAR as distributed by MLS GRID
 - $549,9004 bd3 ba2k sqft1173 Rock Lake Dr, Lakewood, PA 18439For Sale

 MLS ID #SC260505, Christina Cosmello, Berkshire Hathaway Home Services Preferred Properties. GSBR as distributed by MLS GRID
 - $499,5004 bd2 ba2.1k sqft421 Shehawken Rd, Preston Park, PA 18455For Sale
 MLS ID #PW260475, Tim Meagher, RE/MAX WAYNE. PWAR as distributed by MLS GRID
 - $535,0003 bd3 ba3.4k sqft58 Thunderbird Rd, Pleasant Mount, PA 18453For Sale
 MLS ID #PW261611, Sue Menotti, Davis R. Chant - Honesdale. PWAR as distributed by MLS GRID
 - $529,0004 bd2 ba2.4k sqft867 Stockport Rd, Hancock, NY 13783For SaleMLS ID #PW262101, William R Phillips, Listing by: RE/MAX WAYNE. PWAR as distributed by MLS GRID
- $599,0002 bd2 ba2k sqft885 Grandview Road, Hancock, NY 13783For Sale
 MLS ID #982605, Liza M. Ybanez, Listing by: KW Hudson Valley United. OneKey® MLS as distributed by MLS GRID
 - $565,0004 bd3 ba2.4k sqft27715 Highway 92, Susquehanna, PA 18847For SaleMLS ID #SC263031, Alan and Angie Hall Team, Howard Hanna Real Estate. GSBR as distributed by MLS GRID
- $499,0004 bd2 ba2.4k sqft220 Great Bend Tpke, Pleasant Mount, PA 18453For SaleMLS ID #PW263008, Laura Wielebinski, Point W Real Estate. PWAR as distributed by MLS GRID
- $515,0004 bd3 ba3k sqft59 Delaware Dr, Damascus, PA 18415For SaleMLS ID #PW252520, Linda Mulligan, Matthew J. Freda Real Estate, Inc.. PWAR as distributed by MLS GRID
- $649,0005 bd3 ba2.9k sqft101 Turner Rd, Pleasant Mount, PA 18453For SaleMLS ID #PW260897, Joseph J. O'Brien, Joseph J. O'Brien Realtor, Inc.. PWAR as distributed by MLS GRID
- $659,0005 bd4 ba2.7k sqft366 County Rd 93 (Hankins Rd) Road, Roscoe, NY 12776For SaleMLS ID #1019213, Philip S. Eggleton, Listing by: Eagle River Realty LLC. OneKey® MLS as distributed by MLS GRID
- $475,0004 bd2 ba2k sqft10899 State Route 171, Thompson, PA 18465For SaleMLS ID #SC262932, Ashley M. Brzoska, Endless Realty, LLC. GSBR as distributed by MLS GRID
- $399,9004 bd4 ba4k sqft298 Crosstown Hwy, Union Dale, PA 18470For SaleMLS ID #PW260681, Julie Ann Warfield, Davis R. Chant - Honesdale. PWAR as distributed by MLS GRID
- $599,0003 bd2 ba2.2k sqft998 Melrose Rd, Susquehanna, PA 18847For SaleMLS ID #SC253914, Stephen M Pachuta, Re/Max Wayne. GSBR as distributed by MLS GRID
- $599,0003 bd4 ba3.1k sqft5955 State Route 247, Clifford Township, PA 18421For SaleMLS ID #SC261597, Lori Pepson, ERA One Source Realty. GSBR as distributed by MLS GRID
- $424,9006 bd4 ba3k sqft18 Columbus Ave, Susquehanna, PA 18847For SaleMLS ID #SC263676, Lisa Marie Depew, Snyder Realty Inc.. GSBR as distributed by MLS GRID
- $650,0006 bd3 ba2.6k sqft12 Railroad Street, Long Eddy, NY 12760For SaleMLS ID #1000943, Linda H. Mulligan, Listing by: Matthew J Freda Real Estate. OneKey® MLS as distributed by MLS GRID
- $749,0004 bd3 ba3.1k sqft9 Crestview Dr, Equinunk, PA 18417For SaleMLS ID #PW261088, Tim Meagher, RE/MAX WAYNE. PWAR as distributed by MLS GRID
