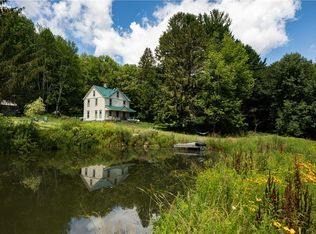
IMMACULATE RANCH ON 11 ACRES!Located just 4 miles from Hancock, NY on a peaceful dead-end road between two river accesses, this beautifully maintained 4-bedroom, 2-bath home is packed with high-end features.The living room boasts gorgeous Brazilian hardwood floors and a stunning floor-to-ceiling river rock fireplace. The primary suite is a true retreat, featuring Brazilian Koa Tigerwood floors, 11' ceilings, and a spa-like en-suite bath with Bora Bora marble flooring and shower.Additional highlights include a family room with a second fireplace, a two-car garage with attic storage, and a chef-ready kitchen with granite countertops and high-end appliances.Outside, relax on the covered PT deck (21' x 10') attached to a sprawling 63' x 14' Trex deck -- perfect for entertaining or taking in the tranquil, private setting. With 11 acres and deeded access to the Delaware River, this exceptional property is a rare find. Schedule your private showing today -- this one must be seen in person to be fully appreciated!
For sale
Price cut: $20K (8/3)
$529,000
867 Stockport Rd, Hancock, NY 13783
4beds
2,424sqft
Single Family Residence
Built in 2007
10.9 Acres Lot
$503,700 Zestimate®
$218/sqft
$-- HOA
What's special
Tranquil private settingGorgeous brazilian hardwood floorsPeaceful dead-end roadBetween two river accessesBrazilian koa tigerwood floors
- 89 days
- 239
- 14
Zillow last checked:
Listing updated:
Listed by:
RE/MAX WAYNE 570-253-9566,
William R Phillips 570-647-8388,
Ryan Phillips 570-647-5536,
RE/MAX WAYNE
Source: PWAR as distributed by MLS GRID,MLS#: PW262101
Facts & features
Interior
Bedrooms & bathrooms
- Bedrooms: 4
- Bathrooms: 2
- Full bathrooms: 2
Primary bedroom
- Description: Tigerwood floors, 11' ceiling
- Area: 217.6
- Dimensions: 16 x 13.6
Bedroom 1
- Area: 99
- Dimensions: 11 x 9
Bedroom 2
- Area: 99
- Dimensions: 11 x 9
Bedroom 3
- Area: 99
- Dimensions: 11 x 9
Primary bathroom
- Description: bora bora marble floor and shower
- Area: 79.98
- Dimensions: 9.3 x 8.6
Bathroom 1
- Description: marble countertop, tub/shower
- Area: 86.4
- Dimensions: 9.6 x 9
Dining room
- Description: laminate floors
- Area: 120
- Dimensions: 12 x 10
Family room
- Description: fireplace , skylights
- Area: 208
- Dimensions: 16 x 13
Kitchen
- Description: granite countertops
- Area: 100
- Dimensions: 10 x 10
Living room
- Description: River rock fireplace, brazilian hardwood floors
- Area: 288
- Dimensions: 18 x 16
Heating
- Baseboard, Propane, Forced Air
Cooling
- Central Air
Appliances
- Included: Dryer, Washer, Water Heater, Refrigerator, Gas Oven, Gas Range
Features
- Granite Counters, Recessed Lighting, High Ceilings
- Flooring: Hardwood, Laminate
- Windows: Double Pane Windows
- Basement: Concrete,Unfinished,Walk-Up Access,Partial,Exterior Entry
- Attic: None
- Has fireplace: Yes
- Fireplace features: Family Room, Wood Burning, Living Room
Interior area
- Total structure area: 2,424
- Total interior livable area: 2,424 sqft
- Finished area above ground: 2,424
- Finished area below ground: 0
Property
Parking
- Total spaces: 2
- Parking features: Driveway, Off Street, Garage Faces Front, Garage Door Opener, Garage
- Garage spaces: 2
- Has uncovered spaces: Yes
Features
- Levels: One
- Stories: 1
- Patio & porch: Covered, Deck
- Exterior features: Private Yard
- Body of water: None
Lot
- Size: 10.9 Acres
- Features: Back Yard, Sloped Down, Wooded, Front Yard, Private
Details
- Additional structures: Garage(s)
- Parcel number: 448.126
- Other equipment: Fuel Tank(s)
Construction
Type & style
- Home type: SingleFamily
- Architectural style: Ranch
- Property subtype: Single Family Residence
Materials
- Vinyl Siding
- Roof: Asbestos Shingle
Condition
- New construction: No
- Year built: 2007
- Major remodel year: 2007
Utilities & green energy
- Electric: 200+ Amp Service, Circuit Breakers
- Water: Well
- Utilities for property: Electricity Connected, Phone Connected, Sewer Connected, Propane
Community & HOA
Community
- Security: Closed Circuit Camera(s)
- Subdivision: None
HOA
- Has HOA: No
Location
- Region: Hancock
Financial & listing details
- Price per square foot: $218/sqft
- Tax assessed value: $283,750
- Annual tax amount: $5,400
- Date on market: 6/27/2026
- Cumulative days on market: 90 days
- Listing terms: Cash,VA Loan,FHA,Conventional
- Inclusions: refrigerator, clothes washer and dryer, dishwasher, gas oven/ range,
- Electric utility on property: Yes
- Road surface type: Paved
Estimated market value
$503,700
$479,000 - $529,000
$4,027/mo
Price history
| Date | Event | Price |
|---|---|---|
| 8/3/2026 | Price change | $529,000-3.6%$218/sqft |
Source:  PWAR as distributed by MLS GRID #PW262101 Report a problem PWAR as distributed by MLS GRID #PW262101 Report a problem | ||
| 6/27/2026 | Listed for sale | $549,000+80%$226/sqft |
Source: PWAR as distributed by MLS GRID #PW262101 Report a problem | ||
| 8/18/2016 | Listing removed | $305,000$126/sqft |
Source: James Serio Real Estate #16-1128 Report a problem | ||
| 3/21/2016 | Listed for sale | $305,000+304%$126/sqft |
Source: James Serio Real Estate #16-1128 Report a problem | ||
| 9/12/2003 | Sold | $75,500$31/sqft |
Source: Public Record Report a problem | ||
Public tax history
| Year | Property taxes | Tax assessment |
|---|---|---|
| 2025 | -- | $22,700 |
| 2024 | -- | $22,700 |
| 2023 | -- | $22,700 |
| 2022 | -- | $22,700 |
| 2021 | -- | $22,700 |
| 2020 | -- | $22,700 |
| 2019 | -- | $22,700 |
| 2018 | -- | $22,700 |
| 2017 | $4,378 | $22,700 |
| 2016 | -- | $22,700 |
| 2015 | -- | $22,700 |
| 2014 | -- | $22,700 |
| 2013 | -- | $22,700 |
| 2012 | -- | $22,700 |
| 2011 | -- | $22,700 |
| 2010 | -- | $22,700 |
| 2009 | -- | $22,700 |
| 2008 | -- | $22,700 +32% |
| 2007 | -- | $17,200 |
| 2006 | -- | $17,200 +91.1% |
| 2005 | -- | $9,000 |
| 2004 | -- | $9,000 |
| 2003 | -- | $9,000 |
| 2002 | -- | $9,000 |
| 2001 | -- | $9,000 |
| 2000 | -- | $9,000 |
Find assessor info on the county website
Monthly payment
Climate risks
Neighborhood: 13783
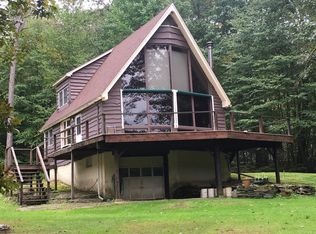
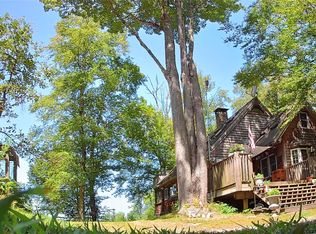
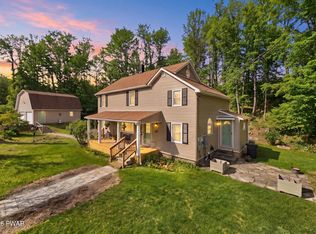
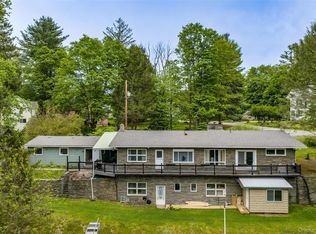
Similar homes
- $599,0002 bd2 ba2k sqft885 Grandview Road, Hancock, NY 13783For Sale
 MLS ID #982605, Liza M. Ybanez, Listing by: KW Hudson Valley United. OneKey® MLS as distributed by MLS GRID
 - $499,5004 bd2 ba2.1k sqft421 Shehawken Rd, Preston Park, PA 18455For Sale
 MLS ID #PW260475, Tim Meagher, RE/MAX WAYNE. PWAR as distributed by MLS GRID
 - $415,0004 bd4 ba3.2k sqft413 Pennsylvania Avenue, Hancock, NY 13783For Sale
 MLS ID #1007711, Elizabeth A Bernitt, Listing by: Century 21 Geba Realty. OneKey® MLS as distributed by MLS GRID
 - $650,0004 bd3 ba1.4k sqft3471 Hathaway Pond Rd, Hancock, NY 13783For Sale
 MLS ID #R1710490, Steven Jewett, Listing by: Jewett and Jewett LLC. NYSAMLSs
 - $555,0003 bd3 ba1.9k sqft909 County Road 93, Roscoe, NY 12776For SaleMLS ID #1028240, Lillian R. Constant, Listing by: Elliott & Pomeroy Inc. OneKey® MLS as distributed by MLS GRID
- $549,9004 bd3 ba2k sqft1173 Rock Lake Dr, Lakewood, PA 18439For Sale
 MLS ID #SC260505, Christina Cosmello, Berkshire Hathaway Home Services Preferred Properties. GSBR as distributed by MLS GRID
 - $525,0003 bd3 ba3.4k sqft58 Thunderbird Rd, Pleasant Mount, PA 18453For SaleMLS ID #PW261611, Sue Menotti, Davis R. Chant - Honesdale. PWAR as distributed by MLS GRID
- $480,0004 bd2 ba1.2k sqft424 Bump Rd, East Branch, NY 13756For SaleMLS ID #R1697539, James Serio, Listing by: Keller Williams Upstate NY Properties. NYSAMLSs
- $424,8002 bd1 ba1.3k sqft690 Dufton Hollow Rd, Hancock, NY 13783For SaleMLS ID #R1672000, James Serio, Listing by: Keller Williams Upstate NY Properties. NYSAMLSs
- $515,0004 bd3 ba3k sqft59 Delaware Dr, Damascus, PA 18415For SaleMLS ID #PW252520, Linda Mulligan, Matthew J. Freda Real Estate, Inc.. PWAR as distributed by MLS GRID
- $615,0003 bd2 ba2k sqft124 Rainbow Rd, Lakewood, PA 18439For SaleMLS ID #PW261200, William R Phillips, RE/MAX WAYNE. PWAR as distributed by MLS GRID
- $545,0004 bd3 ba2.4k sqft27715 Highway 92, Susquehanna, PA 18847For SaleMLS ID #SC263031, Alan and Angie Hall Team, Howard Hanna Real Estate. GSBR as distributed by MLS GRID
- $475,0004 bd2 ba2.4k sqft220 Great Bend Tpke, Pleasant Mount, PA 18453For SaleMLS ID #PW263008, Laura Wielebinski, Point W Real Estate. PWAR as distributed by MLS GRID
- $399,0003 bd2 ba1.8k sqft279 Rotten Rd, Equinunk, PA 18417For SaleMLS ID #PW261235, Trudessa Batzel, Iron Valley R E Innovate. PWAR as distributed by MLS GRID
- $500,0003 bd2 ba1.2k sqft437 Harvard Rd, East Branch, NY 13756For SaleMLS ID #R1682428, James Serio, Listing by: Keller Williams Upstate NY Properties. NYSAMLSs
- $429,0004 bd2 ba1.6k sqft141 Bonnie Brook Road, Roscoe, NY 12776For SaleMLS ID #H6272618, Steven Beeson, Listing by: Diane C. Butler. OneKey® MLS as distributed by MLS GRID
- $649,0005 bd4 ba2.7k sqft366 County Rd 93 (Hankins Rd) Road, Roscoe, NY 12776For SaleMLS ID #1019213, Philip S. Eggleton, Listing by: Eagle River Realty LLC. OneKey® MLS as distributed by MLS GRID
- $425,0004 bd2 ba1.9k sqft604 Basket Road, Long Eddy, NY 12760For SaleMLS ID #1029103, David A. Ferstand, Listing by: Daf Realty. OneKey® MLS as distributed by MLS GRID
- $439,0004 bd2 ba2.8k sqft58 Polster Road, Callicoon, NY 12723For SaleMLS ID #1010333, Elizabeth A Bernitt, Listing by: Century 21 Geba Realty. OneKey® MLS as distributed by MLS GRID
