This private country ranch sits on 16 acres of pines, woods, and a year‑round stream with a peaceful walking path. The bright main level offers a primary bedroom with en‑suite bath, two guest bedrooms, a full bath, and a dining area that opens to an impressive deck. A covered front porch adds charm, and the lower level includes a game room, fourth bedroom, third bath, and two storage rooms. A detached oversized two‑car garage with concrete floor and electric completes the property.The seller has completed extensive both interior and exterior upgrades to the property. A major upgrade and highlight is the super‑efficient solar panel system, which dramatically cuts electric costs and delivers long‑term savings for the next owner.Interior upgrades include a refreshed kitchen with new sink, freshly painted cabinets, additional upper and lower cabinetry, butcher‑block countertop, new lighting, stove and refrigerator. Entire upstairs freshly painted and new carpeting in the bedrooms. New lighting in the living and dining rooms. New exterior doors in the kitchen and basement. New window screens and shades. Other helpful upgrades; New wood stove with a dedicated wood‑storage carport, a generator adapter, new hardwired fire alarms, and an ADT security system.Exterior upgrades include a 3‑stall horse barn, a fenced one‑acre pasture, a resurfaced driveway, a newly fenced front yard, a leaf‑filter gutter system around the entire house, a new roof on the garage, and updated electric and lighting in both the garage and barn. With 16 private acres, whatever your pastime may be, this property is a dream setting -perfect for hunting, hiking, ATV riding, or simply enjoying the outdoors. Convenient to the O&W trailsElk Mountain, and the Delaware River, this home offers privacy, recreation, and a long list of valuable improvements already completed.With so many upgrades already done, this is true turnkey living--just move in and enjoy! Call for a private showing today!
For sale
Price cut: $15.1K (8/22)
$549,900
1173 Rock Lake Dr, Lakewood, PA 18439
4beds
2,084sqft
Residential, Single Family Residence
Built in 1997
16 Acres Lot
$520,400 Zestimate®
$264/sqft
$-- HOA
What's special
New lightingBright main levelEntire upstairs freshly paintedGame roomResurfaced drivewayNewly fenced front yardFreshly painted cabinets
- 204 days
- 385
- 10
Zillow last checked:
Listing updated:
Listed by:
Christina Cosmello,
Berkshire Hathaway Home Services Preferred Properties 570-585-1500
Source: GSBR as distributed by MLS GRID,MLS#: SC260505
Facts & features
Interior
Bedrooms & bathrooms
- Bedrooms: 4
- Bathrooms: 3
- Full bathrooms: 3
Rooms
- Room types: Bathroom 1, Living Room, Kitchen, Family Room, Dining Room, Bonus Room, Bedroom 4, Bedroom 3, Bedroom 2, Bedroom 1, Bathroom 3, Bathroom 2
Bedroom 1
- Area: 175 Square Feet
- Dimensions: 14 x 12.5
Bedroom 2
- Area: 112.5 Square Feet
- Dimensions: 12.5 x 9
Bedroom 3
- Area: 138 Square Feet
- Dimensions: 12 x 11.5
Bedroom 4
- Area: 154 Square Feet
- Dimensions: 14 x 11
Bathroom 1
- Area: 60 Square Feet
- Dimensions: 10 x 6
Bathroom 2
- Area: 40 Square Feet
- Dimensions: 8 x 5
Bathroom 3
- Area: 49 Square Feet
- Dimensions: 7 x 7
Bonus room
- Area: 126 Square Feet
- Dimensions: 14 x 9
Dining room
- Area: 150 Square Feet
- Dimensions: 12.5 x 12
Family room
- Area: 324 Square Feet
- Dimensions: 27 x 12
Kitchen
- Area: 312 Square Feet
- Dimensions: 26 x 12
Living room
- Area: 224 Square Feet
- Dimensions: 16 x 14
Heating
- Baseboard, Electric, Oil, Hot Water
Cooling
- Ceiling Fan(s), Wall Unit(s), Window Unit(s)
Appliances
- Included: Electric Range, Refrigerator
Features
- Ceiling Fan(s), Open Floorplan, Eat-in Kitchen
- Flooring: Carpet, Linoleum, Laminate
- Basement: Concrete,Partially Finished
- Attic: Crawl Opening
Interior area
- Total structure area: 2,084
- Total interior livable area: 2,084 sqft
- Finished area above ground: 1,431
- Finished area below ground: 653
Property
Parking
- Total spaces: 2
- Parking features: Detached, Garage
- Garage spaces: 2
Features
- Stories: 1
- Patio & porch: Deck, Patio, Porch
- Exterior features: Storage
- Fencing: Electric,Wood,Front Yard
- On waterfront: Yes
Lot
- Size: 16 Acres
- Features: Cleared, Wooded, Sloped, Not In Development, Orchard(s)
Details
- Additional structures: Barn(s), Garage(s), Storage
- Parcel number: 20001610043.0003
- Zoning: Residential
- Horses can be raised: Yes
- Horse amenities: Barn, Stable(s), Pasture, Hay Storage, Boarding Facilities
Construction
Type & style
- Home type: SingleFamily
- Architectural style: Ranch
- Property subtype: Residential, Single Family Residence
Materials
- Vinyl Siding
- Foundation: Concrete Perimeter
- Roof: Asphalt
Condition
- New construction: No
- Year built: 1997
Utilities & green energy
- Electric: 200 or Less Amp Service
- Sewer: Septic Tank
- Water: Well
- Utilities for property: Electricity Connected, Sewer Connected, Water Connected
Community & HOA
Location
- Region: Lakewood
Financial & listing details
- Price per square foot: $264/sqft
- Tax assessed value: $251,900
- Annual tax amount: $4,458
- Date on market: 2/9/2026
- Cumulative days on market: 207 days
- Listing terms: Cash,Conventional
- Electric utility on property: Yes
- Road surface type: Paved
Estimated market value
$520,400
$494,000 - $546,000
$2,742/mo
Price history
| Date | Event | Price |
|---|---|---|
| 8/22/2026 | Price change | $549,900-2.7%$264/sqft |
Source:  GSBR as distributed by MLS GRID #SC260505 Report a problem GSBR as distributed by MLS GRID #SC260505 Report a problem | ||
| 6/3/2026 | Price change | $565,000-1.7%$271/sqft |
Source: GSBR as distributed by MLS GRID #SC260505 Report a problem | ||
| 3/30/2026 | Price change | $575,000-3.4%$276/sqft |
Source: GSBR as distributed by MLS GRID #SC260505 Report a problem | ||
| 2/9/2026 | Listed for sale | $595,000+75%$286/sqft |
Source: GSBR as distributed by MLS GRID #SC260505 Report a problem | ||
| 3/22/2022 | Sold | $340,000-2.9%$163/sqft |
Source:  PWAR as distributed by MLS GRID #213970 Report a problem PWAR as distributed by MLS GRID #213970 Report a problem | ||
| 2/5/2022 | Pending sale | $350,000$168/sqft |
Source: PWAR as distributed by MLS GRID #21-3970 Report a problem | ||
| 2/5/2022 | Listed for sale | $350,000$168/sqft |
Source: PWAR as distributed by MLS GRID #21-3970 Report a problem | ||
| 1/1/2022 | Listing removed | -- |
Source: PWAR as distributed by MLS GRID #21-3970 Report a problem | ||
| 10/16/2021 | Listed for sale | $350,000$168/sqft |
Source: PWAR as distributed by MLS GRID #21-3970 Report a problem | ||
Public tax history
| Year | Property taxes | Tax assessment |
|---|---|---|
| 2025 | $4,286 +3.2% | $251,900 |
| 2024 | $4,155 | $251,900 |
| 2023 | $4,155 -1.1% | $251,900 +50.4% |
| 2022 | $4,202 +1% | $167,500 |
| 2021 | $4,161 +0.9% | $167,500 +0.9% |
| 2020 | $4,124 +4.2% | $166,000 |
| 2019 | $3,958 +6.4% | $166,000 |
| 2018 | $3,720 +330.1% | $166,000 |
| 2017 | $865 | $166,000 |
| 2016 | -- | $166,000 |
| 2014 | -- | $166,000 |
| 2013 | -- | $166,000 |
| 2012 | -- | $166,000 |
| 2011 | -- | $166,000 |
| 2010 | -- | $166,000 |
| 2007 | -- | $166,000 |
Find assessor info on the county website
Monthly payment
Est. payment
Payment breakdown
Explore the cost of this home by adjusting the details. Changes won't be saved.Climate risks
Neighborhood: 18439
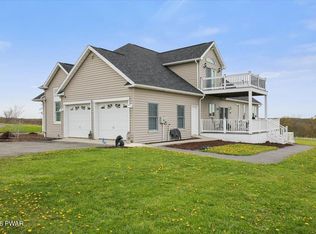
Similar homes
- $645,0003 bd2 ba2k sqft124 Rainbow Rd, Lakewood, PA 18439For Sale
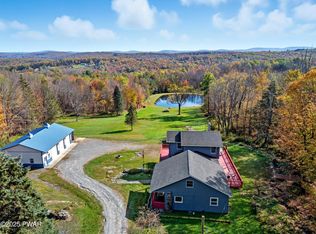
 MLS ID #PW261200, William R Phillips, RE/MAX WAYNE. PWAR as distributed by MLS GRID
 - $499,5004 bd2 ba2.1k sqft421 Shehawken Rd, Preston Park, PA 18455For Sale
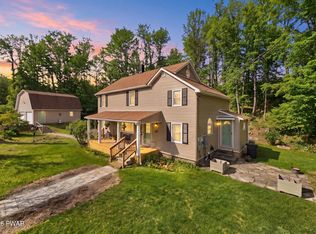 MLS ID #PW260475, Tim Meagher, RE/MAX WAYNE. PWAR as distributed by MLS GRID
 - $529,0004 bd2 ba2.4k sqft867 Stockport Rd, Hancock, NY 13783For Sale
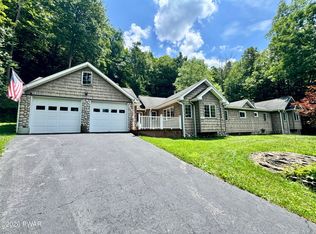 MLS ID #PW262101, William R Phillips, Listing by: RE/MAX WAYNE. PWAR as distributed by MLS GRID
 - $475,0004 bd2 ba2k sqft10899 State Route 171, Thompson, PA 18465For Sale

 MLS ID #SC262932, Ashley M. Brzoska, Endless Realty, LLC. GSBR as distributed by MLS GRID
 - $565,0004 bd3 ba2.4k sqft27715 Highway 92, Susquehanna, PA 18847For SaleMLS ID #SC263031, Alan and Angie Hall Team, Howard Hanna Real Estate. GSBR as distributed by MLS GRID
- $425,0004 bd2 ba1.7k sqft92 Dennis Rd, Honesdale, PA 18431For SaleMLS ID #PW262942, Julie Ann Warfield, Davis R. Chant - Honesdale. PWAR as distributed by MLS GRID
- $629,0003 bd2 ba1.6k sqft341 Pleasant View Dr, Pleasant Mount, PA 18453For SaleMLS ID #PW262446, Laura Wielebinski, Point W Real Estate. PWAR as distributed by MLS GRID
- $499,0003 bd3 ba2.4k sqft364 Idlewild Ln, Clifford Township, PA 18470For SaleMLS ID #SC263033, The Adriana Jez Team, EXP Realty LLC. GSBR as distributed by MLS GRID
- $599,0002 bd2 ba2k sqft885 Grandview Road, Hancock, NY 13783For Sale
 MLS ID #982605, Liza M. Ybanez, Listing by: KW Hudson Valley United. OneKey® MLS as distributed by MLS GRID
 - $450,0003 bd3 ba3.1k sqft5646 State Route 2067, Susquehanna, PA 18847For SaleMLS ID #SC263751, The Karissa Chamberlain & Benny Diaz Team, Coldwell Banker Town & Country Properties Montrose. GSBR as distributed by MLS GRID
- $460,0003 bd3 ba1.5k sqft17 Silhouette Ln, Waymart, PA 18472For SaleMLS ID #PW262772, Jennifer Miller, Davis R. Chant - Lake Wallenpaupack. PWAR as distributed by MLS GRID
- $325,0003 bd2 ba1.8k sqft1079 Crosstown Hwy, Starrucca, PA 18462For SaleMLS ID #SC262824, Dorreen Manley, Century 21 Jackson Real Estate - Montrose. GSBR as distributed by MLS GRID
- $349,0003 bd2 ba1.6k sqft130 Alden Rd, Honesdale, PA 18431For SaleMLS ID #PW262961, Bill O'Neill, RE/MAX WAYNE. PWAR as distributed by MLS GRID
- $599,0003 bd2 ba2.2k sqft998 Melrose Rd, Susquehanna, PA 18847For SaleMLS ID #SC253914, Stephen M Pachuta, Re/Max Wayne. GSBR as distributed by MLS GRID
- $369,9003 bd2 ba2.3k sqft5231 Fiddle Lake Rd, Thompson, PA 18465For SaleMLS ID #SC262399, Charles McAvoy, Keller Williams Real Estate-Clarks Summit. GSBR as distributed by MLS GRID
- $649,0005 bd3 ba2.9k sqft101 Turner Rd, Pleasant Mount, PA 18453For SaleMLS ID #PW260897, Joseph J. O'Brien, Joseph J. O'Brien Realtor, Inc.. PWAR as distributed by MLS GRID
- $399,9004 bd3 ba2.5k sqft101 Show Kase Rd, Forest City, PA 18421For SaleMLS ID #SC264203, Jesse Vipond, ERA One Source Realty. GSBR as distributed by MLS GRID
- $799,0003 bd3 ba2.3k sqft43 Schuman Rd, Damascus, PA 18415For SaleMLS ID #PW262932, Linda Mulligan, Matthew J. Freda Real Estate, Inc.. PWAR as distributed by MLS GRID
