Welcome home to your 46 acre country estate featuring a 5Bed/3Bath Cape Cod style home offering an open floor plan, wood flooring, stone fireplace w/insert, oil heat, large kitchen, dining room, spacious living room, a primary bedroom/bathroom suite on the first floor and an oversized two car attached garage. This unique property offers a separate 8,370 sq.ft. building comprised of a 54' x 58' garage, 54' x 30' one bay loading dock w/storage, a 54' x 75' work area for light manufacturing, etc, 2 bathrooms, and a separate well, septic and electric service.
For sale
Price cut: $50K (7/28)
$649,000
101 Turner Rd, Pleasant Mount, PA 18453
5beds
2,940sqft
Single Family Residence
Built in 1900
46.6 Acres Lot
$608,500 Zestimate®
$221/sqft
$-- HOA
What's special
Open floor planDining roomWood flooringLarge kitchen
- 155 days
- 627
- 46
Zillow last checked:
Listing updated:
Listed by:
Joseph J. O'Brien 570-857-0635,
Joseph J. O'Brien Realtor, Inc. 570-857-0635
Source: PWAR as distributed by MLS GRID,MLS#: PW260897
Facts & features
Interior
Bedrooms & bathrooms
- Bedrooms: 5
- Bathrooms: 3
- Full bathrooms: 3
Primary bedroom
- Description: attached primary bathroom
- Area: 238.7
- Dimensions: 15.5 x 15.4
Bedroom 1
- Area: 192.06
- Dimensions: 19.8 x 9.7
Bedroom 2
- Area: 108.54
- Dimensions: 13.4 x 8.1
Bedroom 3
- Area: 174.8
- Dimensions: 19 x 9.2
Bedroom 4
- Area: 129.87
- Dimensions: 11.7 x 11.1
Primary bathroom
- Area: 88
- Dimensions: 10 x 8.8
Bathroom 1
- Area: 58.08
- Dimensions: 8.8 x 6.6
Bathroom 2
- Area: 55.9
- Dimensions: 8.6 x 6.5
Other
- Description: wood floors
- Area: 212.01
- Dimensions: 19.1 x 11.1
Bonus room
- Description: low ceiling
- Area: 184.83
- Dimensions: 18.3 x 10.1
Dining room
- Description: stone FP w/insert
- Area: 225.49
- Dimensions: 17.2 x 13.11
Kitchen
- Area: 299.25
- Dimensions: 17.1 x 17.5
Laundry
- Description: washer & dryer
- Area: 153.72
- Dimensions: 12.6 x 12.2
Living room
- Area: 383.08
- Dimensions: 24.4 x 15.7
Other
- Description: Walk-In Closet
- Area: 44
- Dimensions: 8.8 x 5
Other
- Description: 2nd entrance connects garage to kitchen
- Area: 222.21
- Dimensions: 27.4 x 8.11
Heating
- Electric, Zoned, Oil, Fireplace(s)
Appliances
- Included: Built-In Range, Washer/Dryer, Microwave, Refrigerator, Range, Dishwasher, Built-In Refrigerator
- Laundry: Laundry Room
Features
- Ceiling Fan(s), Open Floorplan, Walk-In Closet(s), Master Downstairs, Paneling, Kitchen Island, Entrance Foyer, Drywall
- Flooring: Carpet, Wood, Ceramic Tile
- Basement: Concrete,Unfinished,Interior Entry,Full
- Number of fireplaces: 1
- Fireplace features: Dining Room, Wood Burning Stove, Stone
Interior area
- Total structure area: 2,940
- Total interior livable area: 2,940 sqft
- Finished area above ground: 2,940
- Finished area below ground: 0
Property
Parking
- Total spaces: 2
- Parking features: Deck, Driveway, Unpaved, Private, On Site, Gravel, Garage Door Opener, Garage
- Garage spaces: 2
- Has uncovered spaces: Yes
Features
- Levels: One and One Half
- Stories: 2
- Patio & porch: Deck
- Exterior features: Private Yard
- Has view: Yes
- View description: Mountain(s), Rural, Trees/Woods, Pond, Panoramic
- Has water view: Yes
- Water view: Pond
- Body of water: None
Lot
- Size: 46.6 Acres
- Features: Back Yard, Wooded, Views, Secluded, Front Yard, Native Plants, Many Trees, Gentle Sloping
Details
- Additional structures: Barn(s), Other, See Remarks
- Parcel number: 16001920028.0001
- Zoning: Residential
- Other equipment: Dehumidifier, Generator, Fuel Tank(s)
Construction
Type & style
- Home type: SingleFamily
- Property subtype: Single Family Residence
Materials
- Foundation: Block, Slab, Stone, Combination
- Roof: Asbestos Shingle
Condition
- New construction: No
- Year built: 1900
Utilities & green energy
- Electric: 200 or Less Amp Service, Circuit Breakers
- Water: Private, Well
- Utilities for property: Electricity Connected, Water Connected, Propane
Community & HOA
Community
- Subdivision: None
HOA
- Has HOA: No
Location
- Region: Pleasant Mount
Financial & listing details
- Price per square foot: $221/sqft
- Tax assessed value: $286,400
- Annual tax amount: $4,795
- Date on market: 4/11/2026
- Cumulative days on market: 155 days
- Listing terms: Cash,Conventional
- Inclusions: Appliances.
- Electric utility on property: Yes
- Road surface type: Dirt
Estimated market value
$608,500
$578,000 - $639,000
$3,189/mo
Price history
| Date | Event | Price |
|---|---|---|
| 7/28/2026 | Price change | $649,000-7.2%$221/sqft |
Source:  PWAR as distributed by MLS GRID #PW260897 Report a problem PWAR as distributed by MLS GRID #PW260897 Report a problem | ||
| 6/30/2026 | Price change | $699,000-6.7%$238/sqft |
Source: PWAR as distributed by MLS GRID #PW260897 Report a problem | ||
| 6/2/2026 | Price change | $749,000-6.3%$255/sqft |
Source: PWAR as distributed by MLS GRID #PW260897 Report a problem | ||
| 5/19/2026 | Price change | $799,000-5.9%$272/sqft |
Source: PWAR as distributed by MLS GRID #PW260897 Report a problem | ||
| 4/11/2026 | Listed for sale | $849,000+47.7%$289/sqft |
Source: PWAR as distributed by MLS GRID #PW260897 Report a problem | ||
| 7/1/2022 | Sold | $575,000+0.9%$196/sqft |
Source: PWAR as distributed by MLS GRID #221985 Report a problem | ||
| 6/6/2022 | Pending sale | $569,900$194/sqft |
Source: PWAR as distributed by MLS GRID #22-1985 Report a problem | ||
| 6/3/2022 | Listed for sale | $569,900$194/sqft |
Source: PWAR as distributed by MLS GRID #22-1985 Report a problem | ||
Public tax history
Tax history is unavailable.
Monthly payment
Est. payment
Payment breakdown
Explore the cost of this home by adjusting the details. Changes won't be saved.Climate risks
Neighborhood: 18453
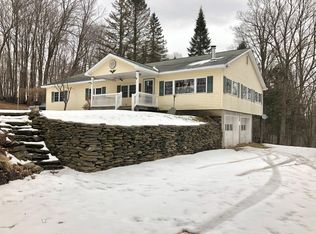
Similar homes
- $629,0003 bd2 ba1.6k sqft341 Pleasant View Dr, Pleasant Mount, PA 18453For Sale
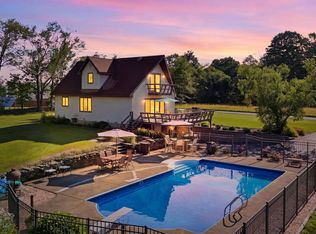
 MLS ID #PW262446, Laura Wielebinski, Point W Real Estate. PWAR as distributed by MLS GRID
 - $535,0003 bd3 ba3.4k sqft58 Thunderbird Rd, Pleasant Mount, PA 18453For Sale
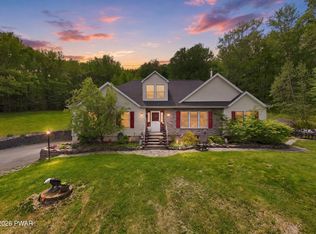 MLS ID #PW261611, Sue Menotti, Davis R. Chant - Honesdale. PWAR as distributed by MLS GRID
 - $499,0004 bd2 ba2.4k sqft220 Great Bend Tpke, Pleasant Mount, PA 18453For Sale
 MLS ID #PW263008, Laura Wielebinski, Point W Real Estate. PWAR as distributed by MLS GRID
 - $335,9005 bd3 ba2.8k sqft2837 Bethany Tpke, Pleasant Mount, PA 18453For Sale
 MLS ID #PW262387, Kathleen M Bateman, RE/MAX WAYNE. PWAR as distributed by MLS GRID
 - $749,0004 bd3 ba3.1k sqft9 Crestview Dr, Equinunk, PA 18417For SaleMLS ID #PW261088, Tim Meagher, RE/MAX WAYNE. PWAR as distributed by MLS GRID
- $615,0003 bd2 ba2k sqft124 Rainbow Rd, Lakewood, PA 18439For SaleMLS ID #PW261200, William R Phillips, RE/MAX WAYNE. PWAR as distributed by MLS GRID
- $499,5004 bd2 ba2.1k sqft421 Shehawken Rd, Preston Park, PA 18455For SaleMLS ID #PW260475, Tim Meagher, RE/MAX WAYNE. PWAR as distributed by MLS GRID
- $659,0005 bd4 ba2.7k sqft366 County Rd 93 (Hankins Rd) Road, Roscoe, NY 12776For Sale
 MLS ID #1019213, Philip S. Eggleton, Listing by: Eagle River Realty LLC. OneKey® MLS as distributed by MLS GRID
 - $650,0006 bd3 ba2.6k sqft12 Railroad Street, Long Eddy, NY 12760For SaleMLS ID #1000943, Linda H. Mulligan, Listing by: Matthew J Freda Real Estate. OneKey® MLS as distributed by MLS GRID
- $799,0003 bd3 ba2.3k sqft43 Schuman Rd, Damascus, PA 18415For SaleMLS ID #PW262932, Linda Mulligan, Matthew J. Freda Real Estate, Inc.. PWAR as distributed by MLS GRID
- $849,0004 bd3 ba3.2k sqft13 Highwood Ln, Equinunk, PA 18417For SaleMLS ID #PW260916, William Clauss, Davis R. Chant - Lake Wallenpaupack. PWAR as distributed by MLS GRID
- $575,0005 bd3 ba3.7k sqft223 Rainbow Rd, Lakewood, PA 18439For SaleMLS ID #PW253495, Trudessa Batzel, Iron Valley R E Innovate. PWAR as distributed by MLS GRID
- $670,0003 bd3 ba1.6k sqft340 Hospital Road, Callicoon, NY 12723For SaleMLS ID #1003008, Thelonious Johnson, Listing by: Hart & Johnson Realty. OneKey® MLS as distributed by MLS GRID
- $549,9004 bd3 ba2k sqft1173 Rock Lake Dr, Lakewood, PA 18439For Sale
 MLS ID #SC260505, Christina Cosmello, Berkshire Hathaway Home Services Preferred Properties. GSBR as distributed by MLS GRID
 - $599,0002 bd2 ba2k sqft885 Grandview Road, Hancock, NY 13783For SaleMLS ID #982605, Liza M. Ybanez, Listing by: KW Hudson Valley United. OneKey® MLS as distributed by MLS GRID
- $599,0003 bd4 ba3.1k sqft5955 State Route 247, Clifford Township, PA 18421For SaleMLS ID #SC261597, Lori Pepson, ERA One Source Realty. GSBR as distributed by MLS GRID
- $834,9007 bd6 ba3.4k sqft540 Pleasant Mount Dr, Forest City, PA 18421For SaleMLS ID #SC262400, Kyle Savage, Christian Saunders Real Estate. GSBR as distributed by MLS GRID
- $650,0003 bd3 ba2.6k sqft71 Oak Street, Narrowsburg, NY 12764New ConstructionMLS ID #1031486, Barry Becker, Listing by: KW Hudson Valley United. OneKey® MLS as distributed by MLS GRID
- $515,0004 bd3 ba3k sqft59 Delaware Dr, Damascus, PA 18415For SaleMLS ID #PW252520, Linda Mulligan, Matthew J. Freda Real Estate, Inc.. PWAR as distributed by MLS GRID
