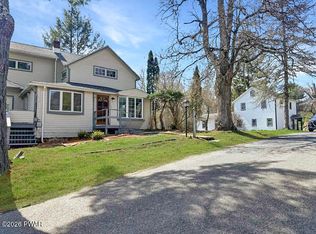
Welcome to 72 Steep Hill Road in Beach Lake, PA, a spacious and versatile property offering 8 bedrooms, multiple living areas, and an abundance of indoor and outdoor space. The main living area features 6 bedrooms and 3 bathrooms, including a primary bedroom with a private half bath. The bright, open floor plan combines the kitchen, dining, and living areas, with a walk-in pantry and wood stove. Two sets of sliding doors open to a full deck, creating an easy connection to the outdoors. The lower level includes a family room with a second wood stove, half bath, laundry room, ample storage, and a one-car garage.A separate living area (Built in 1998) provides added flexibility with a living room, 2 bedrooms, full bathroom, eat-in kitchen, and roomy closets. All areas in this section are wheelchair accessible. The two living areas are connected by a sunny two-story foyer with access to a second deck.Outside, enjoy a peaceful country setting with a pond, detached 2-car garage with attic storage, two sheds, rabbit hutches, and two areas for vegetable or flower gardens. The property features an established selection of fruit trees, including apple, peach, domestic pear, and Asian pear, along with raspberry, blueberry, jostaberry, gooseberry, huckleberry, and currant bushes.Located in scenic Beach Lake and just minutes from the Delaware River, this property offers exceptional flexibility and space. Whether you're looking for a primary residence, multigenerational home, vacation retreat, or investment opportunity, 72 Steep Hill Road offers plenty of room to make it your own.
For sale
$499,500
72 Steep Hill Rd, Beach Lake, PA 18405
8beds
3,881sqft
Single Family Residence
Built in 1988
6.65 Acres Lot
$381,000 Zestimate®
$129/sqft
$-- HOA
What's special
One-car garageBright open floor planTwo shedsRabbit hutchesLaundry roomPeaceful country settingWalk-in pantry
- 4 days
- 726
- 63
Likely to sell faster than
Zillow last checked:
Listing updated:
Listed by:
Deanna M Mazzotta 570-493-5637,
Keller Williams RE Hawley 570-226-0500
Source: PWAR as distributed by MLS GRID,MLS#: PW263436
Facts & features
Interior
Bedrooms & bathrooms
- Bedrooms: 8
- Bathrooms: 5
- Full bathrooms: 2
- 1/2 bathrooms: 3
Primary bedroom
- Area: 180.61
- Dimensions: 12.8 x 14.11
Bedroom
- Area: 173.6
- Dimensions: 14 x 12.4
Bedroom
- Area: 107.38
- Dimensions: 11.8 x 9.1
Bedroom
- Area: 107.88
- Dimensions: 8.7 x 12.4
Bedroom
- Area: 135.66
- Dimensions: 13.3 x 10.2
Bedroom
- Area: 187.66
- Dimensions: 13.3 x 14.11
Bedroom
- Area: 91.67
- Dimensions: 8.9 x 10.3
Bedroom
- Area: 117.42
- Dimensions: 11.4 x 10.3
Bathroom
- Area: 83
- Dimensions: 10 x 8.3
Bathroom
- Area: 34.03
- Dimensions: 4.1 x 8.3
Bathroom
- Area: 25.81
- Dimensions: 3.11 x 8.3
Bathroom
- Area: 36.4
- Dimensions: 5.6 x 6.5
Bathroom
- Area: 41.87
- Dimensions: 5.3 x 7.9
Other
- Area: 237.3
- Dimensions: 11.8 x 20.11
Dining room
- Area: 113.92
- Dimensions: 12.8 x 8.9
Kitchen
- Area: 129.41
- Dimensions: 12.8 x 10.11
Kitchen
- Area: 146.26
- Dimensions: 14.2 x 10.3
Laundry
- Area: 257.41
- Dimensions: 12.8 x 20.11
Living room
- Area: 212.35
- Dimensions: 13.7 x 15.5
Other
- Description: Sitting Room
- Area: 165.83
- Dimensions: 16.1 x 10.3
Heating
- Electric, Wood Stove
Cooling
- Ceiling Fan(s)
Appliances
- Included: Electric Range, Washer/Dryer, Refrigerator
- Laundry: See Remarks, Laundry Room
Features
- Flooring: Carpet, Linoleum, Laminate
- Attic: Attic Storage,Storage
Interior area
- Total structure area: 3,881
- Total interior livable area: 3,881 sqft
- Finished area above ground: 3,881
- Finished area below ground: 0
Property
Parking
- Total spaces: 3
- Parking features: Attached, Garage, Detached
- Garage spaces: 3
Features
- Levels: Two
- Stories: 2
- Has view: Yes
- View description: Pond
- Has water view: Yes
- Water view: Pond
- Body of water: None
Lot
- Size: 6.65 Acres
- Features: Back Yard, Views
Details
- Additional structures: Garage(s), Shed(s)
- Parcel number: 01002470009.0007
Construction
Type & style
- Home type: SingleFamily
- Property subtype: Single Family Residence
Materials
- Roof: Asphalt
Condition
- New construction: No
- Year built: 1988
Utilities & green energy
- Electric: 200+ Amp Service
- Sewer: Septic Tank
- Water: Well
Community & HOA
Community
- Subdivision: None
HOA
- Has HOA: No
Location
- Region: Beach Lake
Financial & listing details
- Price per square foot: $129/sqft
- Tax assessed value: $318,200
- Annual tax amount: $5,665
- Date on market: 10/2/2026
Estimated market value
$381,000
$309,000 - $450,000
$1,627/mo
Price history
| Date | Event | Price |
|---|---|---|
| 10/2/2026 | Listed for sale | $499,500$129/sqft |
Source:  PWAR as distributed by MLS GRID #PW263436 Report a problem PWAR as distributed by MLS GRID #PW263436 Report a problem | ||
Public tax history
| Year | Property taxes | Tax assessment |
|---|---|---|
| 2025 | $5,312 +3.2% | $318,200 |
| 2024 | $5,147 | $318,200 |
| 2023 | $5,147 +8.4% | $318,200 +65.6% |
| 2022 | $4,749 +1% | $192,200 |
| 2021 | $4,703 +5.1% | $192,200 |
| 2020 | $4,476 +4.5% | $192,200 |
| 2019 | $4,284 +0% | $192,200 |
| 2018 | $4,283 +338.3% | $192,200 |
| 2017 | $977 -65.6% | $192,200 |
| 2016 | $2,845 | $192,200 |
| 2014 | $2,845 | $192,200 |
| 2013 | -- | $192,200 |
| 2012 | -- | $192,200 |
| 2011 | -- | $192,200 |
| 2010 | -- | $192,200 |
| 2007 | -- | $192,200 |
Find assessor info on the county website
Monthly payment
Est. payment
Payment breakdown
Explore the cost of this home by adjusting the details. Changes won't be saved.Climate risks
Neighborhood: 18405
Similar homes
- $485,0005 bd5 ba2.8k sqft106 Pine Grove Road Tr 127, Smallwood, NY 12778For Sale

 MLS ID #1033578, Alla Sienitsky, Listing by: Resort Realty. OneKey® MLS as distributed by MLS GRID
 - $499,0005 bd6 ba4k sqft62 Delaware Ave, Damascus, PA 18415For Sale

 MLS ID #PW261717, Lynne Freda, Matthew J. Freda Real Estate, Inc.. PWAR as distributed by MLS GRID
 - $498,0005 bd4 ba4.6k sqft355-359 German Hill Rd, Shohola, PA 18458For Sale
 MLS ID #PW260797, Diana L Blume, Davis R. Chant - Milford. PWAR as distributed by MLS GRID
 - $405,0005 bd3 ba2.5k sqft110 Cottontail Ct, Lackawaxen, PA 18435For Sale
 MLS ID #PW261911, Jessica Morigl, RE/MAX Best. PWAR as distributed by MLS GRID
 - $425,0005 bd4 ba2k sqft70 Okeechobee Road, Glen Spey, NY 12737For SaleMLS ID #954384, Joseph J. Rubeo, Listing by: KW Hudson Valley United. OneKey® MLS as distributed by MLS GRID
- $259,9005 bd3 ba2.1k sqft106 Pine Pl, Hawley, PA 18428For SaleMLS ID #PW262134, Kris Nistad, Wallenpaupack Realty. PWAR as distributed by MLS GRID
- $352,0005 bd2 ba2.2k sqft350 Stock Farm Rd, Lake Ariel, PA 18436For SaleMLS ID #PW263104, Kathryn Baron, Davis R. Chant - Honesdale. PWAR as distributed by MLS GRID
- $599,0005 bd3 ba2.9k sqft101 Turner Rd, Pleasant Mount, PA 18453For SaleMLS ID #PW260897, Joseph J. O'Brien, Joseph J. O'Brien Realtor, Inc.. PWAR as distributed by MLS GRID
- $659,9005 bd4 ba3.2k sqft106 Quarry Ln, Tafton, PA 18464For SaleMLS ID #PW261585, Jessica A Black, Davis R. Chant - Lake Wallenpaupack. PWAR as distributed by MLS GRID
- $449,0005 bd3 ba3.6k sqft1423 N Main St, Honesdale, PA 18431For SaleMLS ID #PW263077, Joseph A Scarpaci, E-PRO,SFR, Iron Valley R E Innovate. PWAR as distributed by MLS GRID
- $385,0005 bd2 ba2.7k sqft20 Kensington Rd, Hawley, PA 18428For SaleMLS ID #PW262100, Colette R. Trail, Pocono Mountain Lakes Realty. PWAR as distributed by MLS GRID
- $444,5006 bd2 ba2.1k sqft299-301 Stump Pond Road, Livingston Manor, NY 12758For SaleMLS ID #969303, Carol Malek, Listing by: Malek Properties. OneKey® MLS as distributed by MLS GRID
- $429,0006 bd3 ba2.4k sqft93 Brookfield Rd, Lake Ariel, PA 18436For SaleMLS ID #PW262536, Eleonora Rotshteyn, RE/MAX Best. PWAR as distributed by MLS GRID
- $599,0005 bd4 ba4k sqft204 Bellemonte Ave, Hawley, PA 18428For SaleMLS ID #PW251738, Maxwell Stevens, Berkshire Hathaway HomeServices Pocono Real Estate Hawley. PWAR as distributed by MLS GRID
- $350,0006 bd5 ba2.1k sqft1725 Cochecton Tpke, Damascus, PA 18415For SaleMLS ID #PW261357, Jessica J. Barnes, RE/MAX WAYNE. PWAR as distributed by MLS GRID
- $650,0006 bd3 ba2.6k sqft12 Railroad Street, Long Eddy, NY 12760For SaleMLS ID #1000943, Linda H. Mulligan, Listing by: Matthew J Freda Real Estate. OneKey® MLS as distributed by MLS GRID
- $289,0005 bd3 ba2.5k sqft4 Pebble Ct, Lake Ariel, PA 18436For SaleMLS ID #PW263216, Timis Rosca, Keller Williams RE Hawley. PWAR as distributed by MLS GRID
- $265,0005 bd2 ba2.4k sqft705 Texas Palmyra Hwy, Hawley, PA 18428For SaleMLS ID #PW262433, Alyson Burkavage, Iron Valley R E Innovate. PWAR as distributed by MLS GRID
- $379,0005 bd3 ba3.4k sqft1412 Woodview Ter, Lake Ariel, PA 18436For Sale
 MLS ID #SC264453, The Bill Chupko Team, Keller Williams Real Estate-Clarks Summit. GSBR as distributed by MLS GRID
