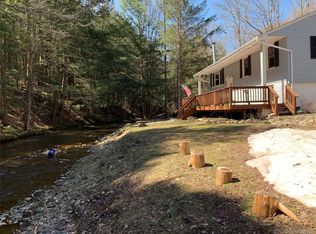
Step back in time to this stunning waterfront property on the Delaware River and bordered by the Hoolihan Brook. This Victorian home has been meticulously restored by the owners and boasts original detail and beautiful craftsmanship throughout. There are wrap-around porches on the main floor and second floor and intricate ornamental woodwork on the exterior of the home. The lower level faces the river and features a large artist studio space and a laundry room with additional storage and work areas. The main level has 10 foot ceilings and two staircases to the second floor. The rooms are spacious and the living room has a gorgeous formal staircase and an ornate woodstove for additional heat. There is a formal dining room and the eat-in kitchen has multiple work stations with a unique curved counter. The main level bedroom with an adjoining room currently used as an office and a full bath complete this floor. If you are looking for a larger primary bedroom, the room currently used as an office could be utilized and the primary bathroom could be redesigned and expanded. Upstairs are 5 bedrooms, numbered and one more colorful than the next. A huge family room, full bath and 1/2 bath are also on this level, plus access to a porch facing the river. Outside features include an expansive lawn down to the river with a private beach area complete with firepit. An old barn foundation still exists which could be a future garden or entertaining patio area. This historic home has been beautifully preserved and should not be missed!
For sale
$679,000
12 Railroad Street, Long Eddy, NY 12760
6beds
2,674sqft
Single Family Residence, Residential
Built in 1888
1.79 Acres Lot
$-- Zestimate®
$254/sqft
$-- HOA
What's special
Original detailLarge artist studio spaceBeautiful craftsmanship throughoutGorgeous formal staircaseFormal dining roomUnique curved counter
- 73 days |
- 456 |
- 35 |
Zillow last checked:
Listing updated:
Listed by:
Matthew J Freda Real Estate 845-887-5640,
Linda H. Mulligan 845-798-1201
Source: OneKey® MLS as distributed by MLS GRID,MLS#: 1000943
Facts & features
Interior
Bedrooms & bathrooms
- Bedrooms: 6
- Bathrooms: 3
- Full bathrooms: 2
- 1/2 bathrooms: 1
Primary bedroom
- Description: 9' x 10.5' - with sink
- Level: First
Bedroom 1
- Description: 8.5' x 13'
- Level: Second
Bedroom 2
- Description: 12.5' x 13'
- Level: Second
Bedroom 3
- Description: 9' x 12.5'
- Level: Second
Bedroom 4
- Description: 10' x 15'
- Level: Second
Bedroom 5
- Description: 8' x 8.5'
- Level: Second
Primary bathroom
- Description: 5.5' x 7.5' - clawfoot tub and marble sink
- Level: First
Bathroom 2
- Description: 7.5' x 5.5' - Full bath with clawfoot tub
- Level: Second
Bathroom 3
- Description: 3' x 5' - 1/2 Bath
- Level: Second
Bonus room
- Description: 15' x 22.5' - Large space used as artist studio
- Level: Lower
Dining room
- Description: 12.5' x 16.5'
- Level: First
Family room
- Description: 12.5' x 19'
- Level: Second
Kitchen
- Description: 10' x 14'
- Level: First
Laundry
- Description: 15' x 22.5' - Washer and dryer, utility sink and additional work space
- Level: Lower
Living room
- Description: 18' x 19' - ornate wood stove
- Level: First
Office
- Description: 12' x 12' - this room could be used as a primary bedroom
- Level: First
Heating
- Forced Air
Cooling
- None
Appliances
- Included: Dishwasher, Dryer, Oven, Range, Refrigerator, Washer
- Laundry: Washer/Dryer Hookup
Features
- First Floor Bedroom, First Floor Full Bath, Built-in Features, Formal Dining, High Ceilings, High Speed Internet, Original Details, Primary Bathroom, Master Downstairs, Storage
- Basement: Partially Finished,Walk-Out Access
- Attic: Scuttle
Interior area
- Total structure area: 2,674
- Total interior livable area: 2,674 sqft
Property
Parking
- Parking features: Driveway
- Has uncovered spaces: Yes
Features
- On waterfront: Yes
- Waterfront features: River Front
Lot
- Size: 1.79 Acres
Details
- Parcel number: 320002600003033000
- Special conditions: None
Construction
Type & style
- Home type: SingleFamily
- Architectural style: Victorian
- Property subtype: Single Family Residence, Residential
Materials
- Clapboard, Frame, Stone
Condition
- Year built: 1888
Utilities & green energy
- Sewer: Cesspool
- Water: Public
- Utilities for property: Cable Available, Electricity Connected, Propane
Community & HOA
HOA
- Has HOA: No
Location
- Region: Long Eddy
Financial & listing details
- Price per square foot: $254/sqft
- Tax assessed value: $134,200
- Annual tax amount: $6,094
- Date on market: 5/21/2026
- Cumulative days on market: 74 days
- Listing agreement: Exclusive Right To Sell
- Electric utility on property: Yes
Estimated market value
Not available
Estimated sales range
Not available
Not available
Price history
| Date | Event | Price |
|---|---|---|
| 5/21/2026 | Listed for sale | $679,000$254/sqft |
Source:  OneKey® MLS as distributed by MLS GRID #1000943 Report a problem OneKey® MLS as distributed by MLS GRID #1000943 Report a problem | ||
Public tax history
Tax history is unavailable.
Monthly payment
Climate risks
Neighborhood: 12760
Nearby schools
GreatSchools rating
- 4/10Sullivan West Elementary SchoolGrades: PK-6Distance: 11.2 mi
- 6/10Sullivan West High School At Lake HuntingtonGrades: 7-12Distance: 13.2 mi
Schools provided by the listing agent
- Elementary: Sullivan West Elementary
- Middle: SULLIVAN WEST HIGH SCHOOL AT LAKE HUNTINGTON
- High: Sullivan West High School At Lake Huntington
Source: OneKey® MLS as distributed by MLS GRID. This data may not be complete. We recommend contacting the local school district to confirm school assignments for this home.
- $25,5382 bd1 ba560 sqft8 Railroad St, Fremont Center, NY 12760Off Market
- $247,6002 bd1 ba1.1k sqft6 Railroad, Long Eddy, NY 12760Off Market
- $120,0003 bd1 ba840 sqft28 Railroad Ave, Fremont Center, NY 12760Sold
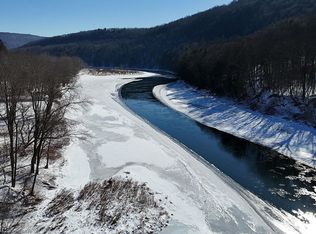
- $283,1003 bd2 ba1.2k sqft10 Ferry St, Port Jervis, NY 12771Off Market

- $209,5002 bd2 ba1.4k sqft5 Ferry St, Long Eddy, NY 12760Off Market
- $135,8003 bd1 ba1.2k sqft2 Depot St, Long Eddy, NY 12760Off Market
- $158,0003 bd2 ba1k sqft25 Railroad Ave, Long Eddy, NY 12760Sold
- $233,5383 bd1 ba1.2k sqft73 & 77 Church St, Long Eddy, NY 12760Off Market
A local agent can set up tours, give advice and negotiate with sellers.
Similar homes
- $649,0004 bd2 ba2.5k sqft229 Glen Ellyn Rd, Long Eddy, NY 12760For Sale
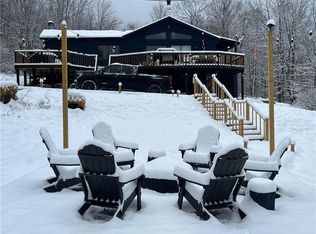 MLS ID #498894, Jia Huang, Listing by: Ashford Homes LLC. BNYMLS
 - $679,0003 bd2 ba1.3k sqft564 Neer Hill Rd, Long Eddy, NY 12760For Sale
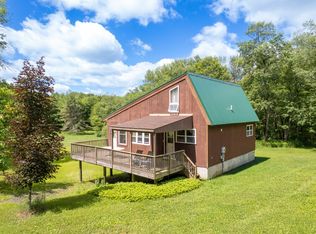 MLS ID #11852616, Joseph Gross, Listing by: UPPER DELAWARE REAL ESTATE. NY State MLS
 - $--3 bd2 ba2.1k sqft417 Lepro Martin Rd, Thompson, PA 18465Auction
 Xome
Xome - $400,0004 bd2 ba1.9k sqft604 Basket Road, Long Eddy, NY 12760For Sale
 MLS ID #1029103, David A. Ferstand, Listing by: Daf Realty. OneKey® MLS as distributed by MLS GRID
 - $679,0003 bd3 ba3k sqft129 Nelson Road, Hankins, NY 12741New ConstructionMLS ID #1027391, William Williams, Listing by: Century 21 Geba Realty. OneKey® MLS as distributed by MLS GRID
- $579,5004 bd2 ba2.8k sqft14 Bush Rd, Damascus, PA 18415For Sale
 MLS ID #PW262230, Kathryn Baron, Davis R. Chant - Honesdale. PWAR as distributed by MLS GRID
 - $685,0003 bd3 ba1.6k sqft340 Hospital Road, Callicoon, NY 12723For SaleMLS ID #1003008, Thelonious Johnson, Listing by: Hart & Johnson Realty. OneKey® MLS as distributed by MLS GRID
- $750,0003 bd3 ba1.7k sqft284 Mountain Pass, East Branch, NY 13756For SaleMLS ID #1020589, Fleur Bailey, Listing by: Carole Edwards Realty. OneKey® MLS as distributed by MLS GRID
- $649,0005 bd3 ba2.9k sqft101 Turner Rd, Pleasant Mount, PA 18453For SaleMLS ID #PW260897, Joseph J. O'Brien, Joseph J. O'Brien Realtor, Inc.. PWAR as distributed by MLS GRID
- $669,0004 bd2 ba1.6k sqft57 Sheryl Davis Road, Livingston Manor, NY 12758For SaleMLS ID #1002559, Edward Rabon, Listing by: Compass Greater NY, LLC. OneKey® MLS as distributed by MLS GRID
- $749,0004 bd3 ba3.1k sqft9 Crestview Dr, Equinunk, PA 18417For SaleMLS ID #PW261088, Tim Meagher, RE/MAX WAYNE. PWAR as distributed by MLS GRID
- $515,0004 bd3 ba3k sqft59 Delaware Dr, Damascus, PA 18415For SaleMLS ID #PW252520, Linda Mulligan, Matthew J. Freda Real Estate, Inc.. PWAR as distributed by MLS GRID
- $645,0003 bd2 ba2k sqft124 Rainbow Rd, Lakewood, PA 18439For SaleMLS ID #PW261200, William R Phillips, RE/MAX WAYNE. PWAR as distributed by MLS GRID
- $545,0003 bd2 ba2.8k sqft4700 State Route 52, Jeffersonville, NY 12748For SaleMLS ID #1002192, Penni-Jo Buchal, Listing by: Callicoon Real Estate LLC. OneKey® MLS as distributed by MLS GRID
- $650,0003 bd3 ba1.3k sqft22 J Spielman Road, Jeffersonville, NY 12748For SaleMLS ID #990308, Heather C. Quaintance, Listing by: Country House Realty Inc. OneKey® MLS as distributed by MLS GRID
- $499,0004 bd2 ba2.5k sqft3019 Rt 17B, Cochecton, NY 12726For SaleMLS ID #1029187, Darlene M O Dell, Listing by: Resort Realty. OneKey® MLS as distributed by MLS GRID
- $549,0004 bd2 ba2.4k sqft867 Stockport Rd, Hancock, NY 13783For SaleMLS ID #PW262101, William R Phillips, Listing by: RE/MAX WAYNE. PWAR as distributed by MLS GRID
- $849,0004 bd3 ba2.4k sqft381 Milanville Rd, Beach Lake, PA 18405For SaleMLS ID #PW262528, Trudessa Batzel, Iron Valley R E Innovate. PWAR as distributed by MLS GRID
- $599,9995 bd3 ba2.4k sqft517 Sherman Rd, Susquehanna, PA 18847For SaleMLS ID #335862, Sherilyn Oralls, WOODLAND CREEK REAL ESTATE. GBMLS
- $699,9003 bd3 ba2.3k sqft1211 Gulf Road, Livingston Manor, NY 12724New ConstructionMLS ID #1020281, Alla Sienitsky, Listing by: Resort Realty. OneKey® MLS as distributed by MLS GRID
