Love grand old homes, privacy and large airy rooms with lots of natural light? Have porch goals? Then this is the home for you. The home has been lovingly undergoing a restoration. Wood floors have been brought back to life in most of the home reflecting the care that was taken with them. The bathrooms have stayed true to the original time period with fully functioning sinks, toilets and clawfoot tub with shower. Venetian plaster glows in the upstairs bedrooms, hallway and attic. The spacious living room has been painted with a lime wash. With a woodstove keeping you cozy on cooler days. New chimney and gutters are part of the beauty. The kitchen is large enough that when entertaing guests they can hang out and keep you company while getting your chef on. Off the kitchen is a butlers pantry with a seperate entrance to the back yard. You can enter the kitchen through a mudroom with places for coats, boots and handy tools. Many of the ceilings are wainscoted. The attic is the bonus. It could easily be turned into an additional bedroom suite, art studio with lots of natural light, extensive library or a private sanctuary. Sit on the porch in the morning with a cup of tea or coffee and enjoy a crossant while reading the paper or watching the birds. Out side is a gardener's paradise with a small orchard with peach, plum, apple, pear and cherry trees. There is also a grape arbor. Daffodiles, peonies, lilacs, violets and many other flowers and herbs abound. A secret club house is tucked in the back yard. A brook meanders down the side of the property. The home sits well back from the road. A two minute drive to Jeffersonville which has a grocery store, bakeries, pharmacy, speciality stores, restaurants, ice cream stand and the library. It is an short 8 mile drive to Bethel Woods. Not far from Callicoon and the Delaware river, Livingston Manor and Roscoe for trout fishing. Less then 2 hours from the GWB and an easy drive from Route 17.
For sale
$545,000
4700 State Route 52, Jeffersonville, NY 12748
3beds
2,805sqft
Single Family Residence, Residential
Built in 1880
2.87 Acres Lot
$-- Zestimate®
$194/sqft
$-- HOA
What's special
Porch goalsGrape arborNew chimney and gutters
- 65 days |
- 777 |
- 66 |
Zillow last checked:
Listing updated:
Listed by:
Callicoon Real Estate LLC 845-887-4400,
Penni-Jo Buchal 845-428-0517
Source: OneKey® MLS as distributed by MLS GRID,MLS#: 1002192
Facts & features
Interior
Bedrooms & bathrooms
- Bedrooms: 3
- Bathrooms: 2
- Full bathrooms: 1
- 1/2 bathrooms: 1
Heating
- Oil
Cooling
- None
Appliances
- Included: Dryer, Gas Range, Refrigerator, Washer
- Laundry: Washer/Dryer Hookup
Features
- Entrance Foyer, Formal Dining, High Ceilings, High Speed Internet, Primary Bathroom, Storage, Walk Through Kitchen
- Flooring: Wood
- Basement: Bilco Door(s),Unfinished,Walk-Out Access
- Attic: Full
- Has fireplace: No
Interior area
- Total structure area: 2,805
- Total interior livable area: 2,805 sqft
Property
Parking
- Total spaces: 1
- Parking features: Driveway, Off Street
- Garage spaces: 1
- Has uncovered spaces: Yes
Features
- Levels: Three Or More
- Patio & porch: Covered, Porch, Screened
- Exterior features: Rain Gutters
- Has view: Yes
- View description: Lake, Trees/Woods
- Has water view: Yes
- Water view: Lake
Lot
- Size: 2.87 Acres
- Features: Back Yard, Cleared, Front Yard, Garden, Near School, Near Shops, Paved, Private, Secluded, Sloped, Stone/Brick Wall
- Residential vegetation: Partially Wooded
Details
- Additional structures: Outbuilding, Shed(s)
- Parcel number: 220110400001009000
- Special conditions: None
Construction
Type & style
- Home type: SingleFamily
- Architectural style: Farmhouse
- Property subtype: Single Family Residence, Residential
Materials
- Unknown
Condition
- Year built: 1880
Utilities & green energy
- Sewer: Public Sewer
- Water: Public
- Utilities for property: Electricity Connected, Propane, Sewer Connected, Trash Collection Private, Water Connected
Community & HOA
HOA
- Has HOA: No
Location
- Region: Jeffersonville
Financial & listing details
- Price per square foot: $194/sqft
- Tax assessed value: $94,000
- Annual tax amount: $5,450
- Date on market: 5/21/2026
- Cumulative days on market: 65 days
- Listing agreement: Exclusive Right To Sell
- Electric utility on property: Yes
Estimated market value
Not available
Estimated sales range
Not available
Not available
Price history
| Date | Event | Price |
|---|---|---|
| 5/22/2026 | Listed for sale | $545,000+373.9%$194/sqft |
Source:  OneKey® MLS as distributed by MLS GRID #1002192 Report a problem OneKey® MLS as distributed by MLS GRID #1002192 Report a problem | ||
| 10/11/2019 | Sold | $115,000+39%$41/sqft |
Source: OneKey® MLS as distributed by MLS GRID #H5052383 Report a problem | ||
| 9/6/2019 | Listed for sale | $82,720-23.4%$29/sqft |
Source: Paris Realty Associates #5052383 Report a problem | ||
| 3/25/2019 | Sold | $108,045$39/sqft |
Source: Public Record Report a problem | ||
| 2/24/2019 | Listed for sale | -- |
Source: Auction.com Report a problem | ||
Public tax history
| Year | Property taxes | Tax assessment |
|---|---|---|
| 2025 | -- | $94,000 |
| 2024 | -- | $94,000 |
| 2023 | -- | $94,000 |
| 2022 | -- | $94,000 |
| 2021 | -- | $94,000 |
| 2020 | -- | $94,000 |
| 2019 | -- | $94,000 |
| 2018 | -- | $94,000 |
| 2017 | $4,371 | $94,000 |
| 2016 | -- | $94,000 |
| 2015 | -- | $94,000 |
| 2014 | -- | $94,000 |
| 2013 | -- | $94,000 |
| 2012 | -- | $94,000 |
| 2011 | -- | $94,000 |
| 2010 | -- | $94,000 |
| 2009 | -- | $94,000 |
| 2008 | -- | $94,000 |
| 2007 | -- | $94,000 |
| 2006 | -- | $94,000 |
| 2005 | -- | $94,000 |
| 2004 | -- | $94,000 |
| 2003 | -- | $94,000 |
| 2002 | -- | $94,000 +13.3% |
| 2001 | -- | $83,000 |
| 2000 | -- | $83,000 |
Find assessor info on the county website
Monthly payment
Climate risks
Neighborhood: 12748
Nearby schools
GreatSchools rating
- 4/10Sullivan West Elementary SchoolGrades: PK-6Distance: 1 mi
- 6/10Sullivan West High School At Lake HuntingtonGrades: 7-12Distance: 6.9 mi
Schools provided by the listing agent
- Elementary: Sullivan West Elementary
- Middle: SULLIVAN WEST HIGH SCHOOL AT LAKE HUNTINGTON
- High: Sullivan West High School At Lake Huntington
Source: OneKey® MLS as distributed by MLS GRID. This data may not be complete. We recommend contacting the local school district to confirm school assignments for this home.
- $205,1003 bd1 ba1.2k sqft4698 State Route 52, Jeffersonville, NY 12748Off Market
- $142,9002 bd1 ba594 sqft4692 State Route 52, Jeffersonville, NY 12748Off Market
- $299,3003 bd2 ba1.4k sqft4720 State Route 52, Jeffersonville, NY 12748Off Market
- $381,7004 bd2 ba1.6k sqft4688 State Route 52, Jeffersonville, NY 12748Off Market
- $--1 bd2 ba1.2k sqft4714 State Route 52, Jeffersonville, NY 12748Auction
- $33,3003 bd2 ba1.5k sqft40 Durr Rd, Jeffersonville, NY 12748Off Market
- $500,9004 bd3 ba2.3k sqft28 Durr Rd, Jeffersonville, NY 12748Off Market
- $669,4004 bd4 ba2k sqft50 Durr Rd, Jeffersonville, NY 12748Off Market
A local agent can set up tours, give advice and negotiate with sellers.
Similar homes
- $549,0004 bd3 ba1.6k sqft4741 State Route 52, Jeffersonville, NY 12748For Sale
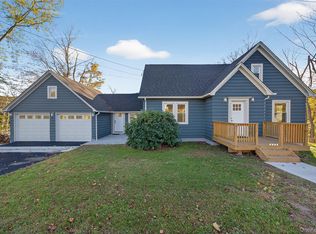
 MLS ID #982657, Tammy Ierardi, Listing by: Modern Solutions Realty, LLC. OneKey® MLS as distributed by MLS GRID
 - $325,0004 bd2 ba1.9k sqft8 Chapel Street, Jeffersonville, NY 12748For Sale
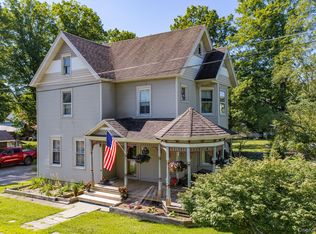 MLS ID #1021280, Elizabeth A Bernitt, Listing by: Century 21 Geba Realty. OneKey® MLS as distributed by MLS GRID
 - $449,0003 bd2 ba1.4k sqft35 Yaun Road, Livingston Manor, NY 12758For Sale
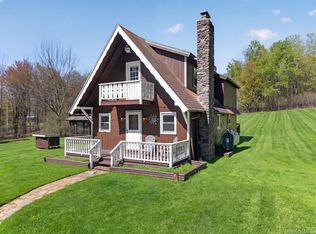 MLS ID #999647, Thelonious Johnson, Listing by: Hart & Johnson Realty. OneKey® MLS as distributed by MLS GRID
 - $599,0004 bd2 ba2k sqft519 County Route 164, Callicoon, NY 12723For Sale
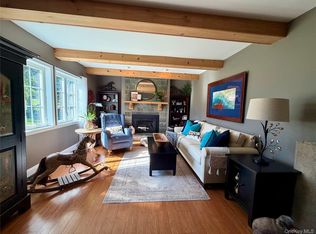 MLS ID #999372, Rosemarie S. DeCristofaro, Listing by: Callicoon Real Estate LLC. OneKey® MLS as distributed by MLS GRID
 - $489,0004 bd2 ba1.7k sqft64 & 68 Mineral Springs Road, Livingston Manor, NY 12758For SaleMLS ID #1021260, Elizabeth A Bernitt, Listing by: Century 21 Geba Realty. OneKey® MLS as distributed by MLS GRID
- $465,0004 bd2 ba2.8k sqft58 Polster Road, Callicoon, NY 12723For SaleMLS ID #1010333, Elizabeth A Bernitt, Listing by: Century 21 Geba Realty. OneKey® MLS as distributed by MLS GRID
- $599,0005 bd2 ba1.8k sqft5697 State Route 52, Kenoza Lake, NY 12750For SaleMLS ID #981469, Jared Gluckstern, Listing by: Country House Realty Inc. OneKey® MLS as distributed by MLS GRID
- $575,0003 bd2 ba2.1k sqft133 Revonah Hill Road, Liberty, NY 12754For SaleMLS ID #1010599, Jill Borenstein, Listing by: Anatole House LLC. OneKey® MLS as distributed by MLS GRID
- $529,0003 bd2 ba2.3k sqft11 Fairway Drive, Highland Lake, NY 12743For SaleMLS ID #994193, Myra F. Rappoport, Listing by: Payne Team LLC. OneKey® MLS as distributed by MLS GRID
- $480,0003 bd1 ba1.5k sqft10 Hoffman Road, Fremont Center, NY 12741For SaleMLS ID #1020034, Deborah M Gorenflo, Listing by: Land and Water Realty LLC. OneKey® MLS as distributed by MLS GRID
- $449,0003 bd2 ba1.8k sqft57 Parsonage Road, Cochecton, NY 12726For SaleMLS ID #1021542, Barry Becker, Listing by: KW Hudson Valley United. OneKey® MLS as distributed by MLS GRID
- $579,5004 bd2 ba2.8k sqft14 Bush Rd, Damascus, PA 18415For Sale
 MLS ID #PW262230, Kathryn Baron, Davis R. Chant - Honesdale. PWAR as distributed by MLS GRID
 - $439,0002 bd2 ba1.4k sqft129 Elk Point Road, Livingston Manor, NY 12758For SaleMLS ID #1017752, Diana Polack, Listing by: Compass Greater NY, LLC. OneKey® MLS as distributed by MLS GRID
- $575,0003 bd3 ba2k sqft26 Beckys Hill Road, Hurleyville, NY 12747For SaleMLS ID #1002927, Daria Sienitsky, Listing by: Resort Realty. OneKey® MLS as distributed by MLS GRID
- $519,0003 bd2 ba2.1k sqft15 De Maio Dr, Equinunk, PA 18417For SaleMLS ID #PW261615, Julie Ann Warfield, Davis R. Chant - Honesdale. PWAR as distributed by MLS GRID
- $499,9005 bd2 ba2.1k sqft463 Rose Valley Road, Monticello, NY 12701For SaleMLS ID #1027386, Brian J Caplicki, Listing by: KW Hudson Valley United. OneKey® MLS as distributed by MLS GRID
- $464,5006 bd2 ba2.1k sqft299-301 Stump Pond Road, Livingston Manor, NY 12758For SaleMLS ID #969303, Carol Malek, Listing by: Malek Properties. OneKey® MLS as distributed by MLS GRID
- $685,0003 bd3 ba1.6k sqft340 Hospital Road, Callicoon, NY 12723For SaleMLS ID #1003008, Thelonious Johnson, Listing by: Hart & Johnson Realty. OneKey® MLS as distributed by MLS GRID
- $599,0005 bd6 ba4k sqft62 Delaware Ave, Damascus, PA 18415For SaleMLS ID #PW261717, Lynne Freda, Matthew J. Freda Real Estate, Inc.. PWAR as distributed by MLS GRID
- $599,0003 bd2 ba1.6k sqft95 2nd Avenue, Narrowsburg, NY 12764For SaleMLS ID #1006946, Katy L. Porte, Listing by: Compass Greater NY, LLC. OneKey® MLS as distributed by MLS GRID
