Come fall in love with this Delaware Riverfront beauty! This spacious home has one of the most commanding views of the Delaware River, and it's just a minute from Callicoon. A former boarding house, then used as a single-family residence, the zoning permits Commercial use, like a hotel, B&B or short-term rentals. There's a place for everyone, with 8+ bedrooms in the main house, and 2 cabins... you'll have plenty of room for your own use, rentals, or multi-generational living. Everyone can have their own space! The main home contains many original details, such as fixtures, tin ceiling and woodwork, but there have been many updates as well. Wait til you see the massive kitchen-- great for entertaining a crowd! And you'll love the 3rd floor: a completely renovated and skillfully updated apartment with 2 bedrooms, a full bath and kitchen. Bonus: Walk up to the 4th floor from here: it's finished. A wraparound covered porch is a great place to spend time watching the river and bald eagles fly by, or just sip your beverage of choice and chill. Swim, kayak or fish in the Delaware from your own land! Garage can hold up to 5+ vehicles (great for car collectors and enthusiasts!) and there's a 2nd floor for all kinds of storage. This grand Dame will need work to bring it up to modern standards, but this is a true diamond in the roug-- Just needs some polishing to make it shine! Callicoon is a lively hamlet with so much happening: Farmer's Market, shops, restaurants, bowling alley, theater and all kinds of events like the annual Tractor Parade, Country Fair, Art Walk and Dickens on the Delaware. You won't be bored here, and your soul will want to soak up every second of the serenity that this home offers!
For sale
Price cut: $50K (10/8)
$449,000
62 Delaware Ave, Damascus, PA 18415
5beds
4,032sqft
Single Family Residence
Built in 1910
1.16 Acres Lot
$-- Zestimate®
$111/sqft
$-- HOA
What's special
Spacious homeWraparound covered porch
- 134 days
- 1,100
- 67
Zillow last checked:
Listing updated:
Listed by:
Lynne Freda 845-701-2693,
Matthew J. Freda Real Estate, Inc. 845-887-5640
Source: PWAR as distributed by MLS GRID,MLS#: PW261717
Facts & features
Interior
Bedrooms & bathrooms
- Bedrooms: 5
- Bathrooms: 6
- Full bathrooms: 5
- 1/2 bathrooms: 1
Primary bedroom
- Description: Redone in wood; has attached bath
- Area: 110.5
- Dimensions: 17 x 6.5
Bedroom
- Description: Says #7 on door
- Area: 89.25
- Dimensions: 10.5 x 8.5
Bedroom
- Description: 3rd floor bedroom
- Area: 170.5
- Dimensions: 15.5 x 11
Bedroom
- Description: 3rd floor bedroom
- Area: 95
- Dimensions: 10 x 9.5
Bedroom 1
- Description: off Kitchen in back
- Area: 195
- Dimensions: 15 x 13
Bedroom 3
- Description: Off LR
- Area: 228
- Dimensions: 19 x 12
Bedroom 4
- Description: Off LR
- Area: 240.5
- Dimensions: 18.5 x 13
Bedroom 5
- Description: Off LR
- Area: 169
- Dimensions: 13 x 13
Bedroom 6
- Description: 2nd floor
- Area: 181.5
- Dimensions: 11 x 16.5
Primary bathroom
- Description: Remodeled
- Area: 70
- Dimensions: 7 x 10
Bathroom
- Description: Full bath 3rd floor
- Area: 76.5
- Dimensions: 9 x 8.5
Bathroom 2
- Description: Near basement door
- Area: 88
- Dimensions: 8 x 11
Bathroom 3
- Description: 2nd floor
- Area: 57
- Dimensions: 6 x 9.5
Family room
- Description: Has LP gas fireplace; needs gas logs
- Area: 228
- Dimensions: 19 x 12
Kitchen
- Description: Tile counters; LP gas cooktop
- Area: 558
- Dimensions: 36 x 15.5
Kitchen
- Description: 2nd kitchen 2nd floor
- Area: 132
- Dimensions: 12 x 11
Kitchen
- Description: Updated kitchen
- Area: 145
- Dimensions: 14.5 x 10
Living room
- Description: Opens to covered porch. great views of the river from here!
- Area: 360
- Dimensions: 24 x 15
Living room
- Description: All remodeled
- Area: 203.5
- Dimensions: 18.5 x 11
Other
- Description: Updated cabin/wood has K, LR, BR and bath
- Area: 256
- Dimensions: 16 x 16
Heating
- Baseboard, Hot Water, Oil
Cooling
- Ceiling Fan(s)
Appliances
- Included: Gas Cooktop, Refrigerator
Features
- Built-in Features, Tile Counters, Natural Woodwork
- Flooring: Carpet, Wood, Hardwood, Ceramic Tile
- Basement: Full,Unfinished
- Attic: Finished,Crawl Opening
- Number of fireplaces: 1
Interior area
- Total structure area: 4,032
- Total interior livable area: 4,032 sqft
- Finished area above ground: 4,032
- Finished area below ground: 0
Property
Parking
- Total spaces: 4
- Parking features: Garage
- Garage spaces: 4
Features
- Levels: Three Or More
- Stories: 4
- Patio & porch: Porch
- Exterior features: Storage
- Has view: Yes
- View description: River
- Has water view: Yes
- Water view: River
- Waterfront features: River Front
- Body of water: Delaware River
- Frontage type: River
Lot
- Size: 1.16 Acres
- Features: Cleared, Views, Few Trees
Details
- Additional structures: Garage(s), Outbuilding, Guest House
- Parcel number: 07001870030
- Zoning: River District
- Zoning description: Residential
Construction
Type & style
- Home type: SingleFamily
- Architectural style: Cabin,See Remarks
- Property subtype: Single Family Residence
- Attached to another structure: Yes
Materials
- Wood Siding
- Roof: Shingle
Condition
- New construction: No
- Year built: 1910
Utilities & green energy
- Sewer: Cesspool
- Water: Well
Community & HOA
Community
- Subdivision: None
HOA
- Has HOA: No
Location
- Region: Damascus
Financial & listing details
- Price per square foot: $111/sqft
- Tax assessed value: $534,100
- Annual tax amount: $9,896
- Date on market: 6/2/2026
- Cumulative days on market: 135 days
- Listing terms: Cash,Conventional
- Road surface type: Paved
Estimated market value
Not available
Estimated sales range
Not available
Not available
Price history
| Date | Event | Price |
|---|---|---|
| 10/8/2026 | Price change | $449,000-10%$111/sqft |
Source:  PWAR as distributed by MLS GRID #PW261717 Report a problem PWAR as distributed by MLS GRID #PW261717 Report a problem | ||
| 8/28/2026 | Price change | $499,000-9.1%$124/sqft |
Source: PWAR as distributed by MLS GRID #PW261717 Report a problem | ||
| 8/14/2026 | Price change | $549,000-8.3%$136/sqft |
Source: PWAR as distributed by MLS GRID #PW261717 Report a problem | ||
| 6/30/2026 | Price change | $599,000-7.7%$149/sqft |
Source: PWAR as distributed by MLS GRID #PW261717 Report a problem | ||
| 6/2/2026 | Listed for sale | $649,000$161/sqft |
Source: PWAR as distributed by MLS GRID #PW261717 Report a problem | ||
Public tax history
Tax history is unavailable.
Monthly payment
Est. payment
Payment breakdown
Explore the cost of this home by adjusting the details. Changes won't be saved.Climate risks
Neighborhood: 18415

Similar homes
- $429,0002 bd3 ba2.3k sqft70 Meadowland Dr, Damascus, PA 18415For Sale

 MLS ID #PW261722, William Clauss, Davis R. Chant - Lake Wallenpaupack. PWAR as distributed by MLS GRID
 - $515,0004 bd3 ba3k sqft59 Delaware Dr, Damascus, PA 18415For Sale
 MLS ID #PW252520, Linda Mulligan, Matthew J. Freda Real Estate, Inc.. PWAR as distributed by MLS GRID
 - $379,0005 bd2 ba2.5k sqft11 Highview Avenue, Callicoon, NY 12723For Sale
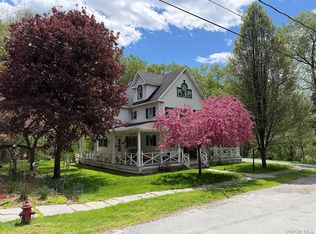
 MLS ID #982483, Susan P. Busing, Listing by: Matthew J Freda Real Estate. OneKey® MLS as distributed by MLS GRID
 - $439,0004 bd2 ba2.8k sqft58 Polster Road, Callicoon, NY 12723For Sale
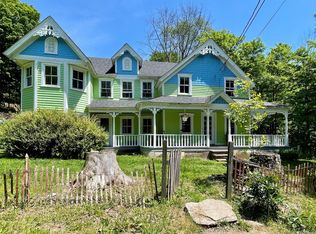 MLS ID #1010333, Elizabeth A Bernitt, Listing by: Century 21 Geba Realty. OneKey® MLS as distributed by MLS GRID
 - $435,0004 bd2 ba2.5k sqft3019 Rt 17B, Cochecton, NY 12726For SaleMLS ID #1029187, Darlene M O Dell, Listing by: Resort Realty. OneKey® MLS as distributed by MLS GRID
- $350,0006 bd5 ba2.1k sqft1725 Cochecton Tpke, Damascus, PA 18415For SaleMLS ID #PW261357, Jessica J. Barnes, RE/MAX WAYNE. PWAR as distributed by MLS GRID
- $399,0005 bd4 ba2.8k sqft80 Grocery Hill Rd, Equinunk, PA 18417For SaleMLS ID #PW263496, Dominique P Jenkins, Keller Williams Realty Hudson Valley United. PWAR as distributed by MLS GRID
- $409,0004 bd3 ba2.3k sqft140 Midway Road, Livingston Manor, NY 12758For SaleMLS ID #1058137, Loretta Wolff, Listing by: NexLvl Real Estate Inc.. OneKey® MLS as distributed by MLS GRID
- $385,0003 bd3 ba3.3k sqft2051 Beach Lake Hwy, Beach Lake, PA 18405For SaleMLS ID #PW263339, Dianna L Dettloff, PENN-YORK Real Estate. PWAR as distributed by MLS GRID
- $444,5006 bd2 ba2.1k sqft299-301 Stump Pond Road, Livingston Manor, NY 12758For SaleMLS ID #969303, Carol Malek, Listing by: Malek Properties. OneKey® MLS as distributed by MLS GRID
- $449,0004 bd1 ba2.4k sqft17 Deep Hollow Hill Road, Narrowsburg, NY 12764For SaleMLS ID #985558, Jeffrey Gardner, Listing by: Corcoran MH, LLC. OneKey® MLS as distributed by MLS GRID
- $599,9994 bd3 ba2k sqft471 County Route 164, Callicoon, NY 12723For SaleMLS ID #1056100, Joshua Murphy, Listing by: Woodstock Way Realty LLC. OneKey® MLS as distributed by MLS GRID
- $479,0005 bd2 ba2.5k sqft3192 Creamton Dr #B, Lake Como, PA 18437For SaleMLS ID #PW263312, Katie DuBois, Woodland Creek Real Estate - Hancock. PWAR as distributed by MLS GRID
- $425,0005 bd4 ba3k sqft587 Dutch Hill Road, Roscoe, NY 12776For SaleMLS ID #1009604, Sharon R D'Orazio, Listing by: Keller Williams Realty. OneKey® MLS as distributed by MLS GRID
- $499,5008 bd5 ba3.8k sqft72 Steep Hill Rd, Beach Lake, PA 18405For SaleMLS ID #PW263436, Deanna M Mazzotta, Keller Williams RE Hawley. PWAR as distributed by MLS GRID
- $399,0003 bd3 ba2.8k sqft5286 State Route 52, Jeffersonville, NY 12748For SaleMLS ID #1050777, Jacqueline Manzolillo-Blais, Listing by: Keller Williams Realty. OneKey® MLS as distributed by MLS GRID
- $329,0004 bd2 ba2.6k sqft201 County Road 114, Cochecton, NY 12726For SaleMLS ID #1041007, M. Lynne Freda, Listing by: Matthew J Freda Real Estate. OneKey® MLS as distributed by MLS GRID
- $485,0005 bd5 ba2.8k sqft106 Pine Grove Road Tr 127, Smallwood, NY 12778For SaleMLS ID #1033578, Alla Sienitsky, Listing by: Resort Realty. OneKey® MLS as distributed by MLS GRID
- $449,0004 bd3 ba2.5k sqft171 Candlewick Way, Lackawaxen, PA 18435For SaleMLS ID #PW261863, Buddy Vail, Berkshire Hathaway HomeServices Pocono Real Estate Hawley. PWAR as distributed by MLS GRID
- $444,5006 bd2 ba2.1k sqft301 Stump Pond Road, Livingston Manor, NY 12758Active
 MLS ID #20260905, Carol Malek, Listing by: Malek Properties, Inc.. HVCRMLS
