Builder's Home ! Very Large 5 Bedroom, 4.5 Bath Contemporary home, 2 car garage with extra lot totaling over 2+ acres privately set off the road. The custom build home with a kitchen, dining room, living room. This unique home has many large windows, a first floor master bedroom with ensuite bath, and a sunken Library/Family Room with a wood-burning fireplace. There is a second master bedroom with ensuite bathroom that has a second fireplace. The downstairs area is finished for entertainment with a brand new second kitchen. This home has a unique Electric Energy Storage Heating system that allows you to buy electric when rates are the lowest and with thermostats in every room. There are two central air conditioning systems. Located in the Storybook Charming Hamlet of Smallwood in Bethel, NY where the 1969 Woodstock Festival took place and now is home to Bethel Woods. Smallwood is a lake community with amenities that flexible to the ones lifestyle. The extra vacant lot next to this home is included. Make this your home!
For sale
$485,000
106 Pine Grove Road Tr 127, Smallwood, NY 12778
5beds
2,823sqft
Single Family Residence, Residential
Built in 1988
2.15 Acres Lot
$-- Zestimate®
$172/sqft
$-- HOA
What's special
Second fireplaceDining roomMany large windowsBrand new second kitchen
- 21 days
- 675
- 75
Likely to sell faster than
Zillow last checked:
Listing updated:
Listed by:
Resort Realty 845-791-5945,
Alla Sienitsky 845-798-4749,
Theresa R Rokus 718-440-5293,
Resort Realty
Source: OneKey® MLS as distributed by MLS GRID,MLS#: 1033578
Facts & features
Interior
Bedrooms & bathrooms
- Bedrooms: 5
- Bathrooms: 5
- Full bathrooms: 4
- 1/2 bathrooms: 1
Dining room
- Level: First
Kitchen
- Description: main Kitchen
- Level: First
Living room
- Description: sunken living room with the fireplace
- Level: First
Heating
- Electric, Other, See Remarks
Cooling
- Central Air
Appliances
- Included: Electric Water Heater, Dishwasher, Dryer, Microwave, Refrigerator, Washer
- Laundry: Inside
Features
- Master Downstairs, First Floor Full Bath, Bidet, Cathedral Ceiling(s), Double Vanity, Formal Dining, High Ceilings, High Speed Internet, Primary Bathroom, Open Kitchen, Original Details, Walk Through Kitchen, Walk-In Closet(s), Chandelier
- Flooring: Hardwood
- Windows: Drapes, Blinds, Double Pane Windows, Oversized Windows, Skylight(s), Wall of Windows
- Basement: Walk-Out Access,Full,Partially Finished
- Attic: Scuttle
- Number of fireplaces: 2
- Fireplace features: Bedroom, Living Room
Interior area
- Total structure area: 2,823
- Total interior livable area: 2,823 sqft
Property
Parking
- Total spaces: 2
- Parking features: Attached, Driveway, Garage, Garage Door Opener
- Garage spaces: 2
- Has uncovered spaces: Yes
Features
- Levels: Two,Multi/Split
- Patio & porch: Deck
Lot
- Size: 2.15 Acres
- Features: Level, Views
- Residential vegetation: Partially Wooded
Details
- Parcel number: 2000037A0001015001
- Special conditions: None
Construction
Type & style
- Home type: SingleFamily
- Architectural style: Colonial,Traditional
- Property subtype: Single Family Residence, Residential
Materials
- Frame, Brick, Wood Siding
- Foundation: Concrete Perimeter
Condition
- Actual
- Year built: 1988
Utilities & green energy
- Sewer: Septic Tank
- Water: Well
- Utilities for property: See Remarks
Community & HOA
Community
- Features: Clubhouse, Other, Park, Playground, Pool
- Security: Security System
HOA
- Has HOA: No
- Amenities included: Park
Location
- Region: Smallwood
Financial & listing details
- Price per square foot: $172/sqft
- Tax assessed value: $210,000
- Annual tax amount: $12,717
- Date on market: 9/9/2026
- Cumulative days on market: 21 days
- Listing agreement: Exclusive Right To Sell
Estimated market value
Not available
Estimated sales range
Not available
Not available
Price history
| Date | Event | Price |
|---|---|---|
| 9/9/2026 | Listed for sale | $485,000$172/sqft |
Source:  OneKey® MLS as distributed by MLS GRID #1033578 Report a problem OneKey® MLS as distributed by MLS GRID #1033578 Report a problem | ||
Public tax history
| Year | Property taxes | Tax assessment |
|---|---|---|
| 2025 | -- | $210,000 |
| 2024 | -- | $210,000 |
| 2023 | -- | $210,000 |
| 2022 | -- | $210,000 |
| 2021 | -- | $210,000 |
| 2020 | -- | $210,000 |
| 2019 | -- | $210,000 |
| 2018 | -- | $210,000 |
| 2017 | $15,960 | $210,000 |
| 2016 | -- | $210,000 |
| 2015 | -- | $210,000 |
| 2014 | -- | $210,000 |
| 2013 | -- | $210,000 |
| 2012 | -- | $210,000 |
| 2011 | -- | $210,000 |
| 2010 | -- | $210,000 |
| 2009 | -- | $210,000 |
| 2008 | -- | $210,000 |
| 2007 | -- | $210,000 |
| 2006 | -- | $210,000 |
| 2005 | -- | $210,000 |
| 2004 | -- | $210,000 |
| 2003 | -- | $210,000 |
| 2002 | -- | $210,000 |
| 2001 | -- | $210,000 |
| 2000 | -- | $210,000 |
Find assessor info on the county website
Monthly payment
Climate risks
Neighborhood: 12778
Nearby schools
Schools provided by the listing agent
- Elementary: Kenneth L Rutherford School
- Middle: Robert J Kaiser Middle School
- High: Monticello High School
Source: OneKey® MLS as distributed by MLS GRID. This data may not be complete. We recommend contacting the local school district to confirm school assignments for this home.


Similar homes
- $448,0004 bd3 ba1.8k sqft44 Lester Lane, Bethel, NY 12786For Sale
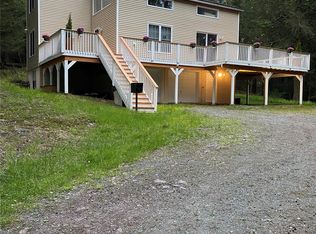
 MLS ID #972571, Rafael Maldonado, Listing by: Voro LLC. OneKey® MLS as distributed by MLS GRID
 - $524,0004 bd3 ba2.4k sqft140 Starlight Drive, Monticello, NY 12701For Sale
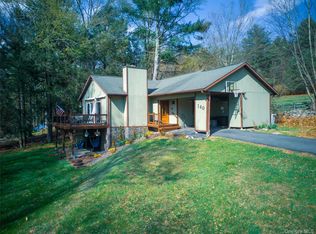 MLS ID #1049763, Jonathan Minerick, Listing by: HomeCoin.com. OneKey® MLS as distributed by MLS GRID
 - $435,0004 bd2 ba2.5k sqft3019 Rt 17B, Cochecton, NY 12726For Sale
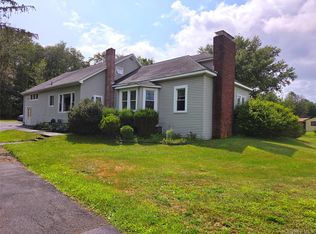 MLS ID #1029187, Darlene M O Dell, Listing by: Resort Realty. OneKey® MLS as distributed by MLS GRID
 - $285,0003 bd2 ba1.4k sqft23 Woodland Way, Smallwood, NY 12778For Sale
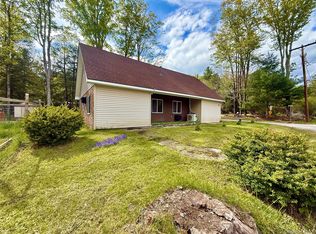 MLS ID #997620, Caroline Akt, Listing by: Caroline Akt Realty LLC. OneKey® MLS as distributed by MLS GRID
 - $499,9993 bd3 ba2.4k sqft58 Wildwood Drive, South Fallsburg, NY 12779For SaleMLS ID #942390, Dali Levy, Listing by: KW Hudson Valley United. OneKey® MLS as distributed by MLS GRID
- $499,0004 bd2 ba2.5k sqft492 White Road, Glen Spey, NY 12737For SaleMLS ID #1032412, Donna M Geba, Listing by: Century 21 Geba Realty. OneKey® MLS as distributed by MLS GRID
- $395,0004 bd3 ba2.4k sqft530 Sackett Lake Road, Monticello, NY 12701For SaleMLS ID #984471, Alla Sienitsky, Listing by: Resort Realty. OneKey® MLS as distributed by MLS GRID
- $529,0004 bd3 ba3.1k sqft2 May Place, Glen Spey, NY 12737For SaleMLS ID #1012823, Dawn M. Payne, Listing by: Payne Team LLC. OneKey® MLS as distributed by MLS GRID
- $529,0003 bd2 ba2.3k sqft11 Fairway Drive, Highland Lake, NY 12743For SaleMLS ID #994193, Myra F. Rappoport, Listing by: Payne Team LLC. OneKey® MLS as distributed by MLS GRID
- $439,0004 bd2 ba2.8k sqft58 Polster Road, Callicoon, NY 12723For SaleMLS ID #1010333, Elizabeth A Bernitt, Listing by: Century 21 Geba Realty. OneKey® MLS as distributed by MLS GRID
- $449,9993 bd2 ba1.5k sqft60 Highland Lake Road, Eldred, NY 12732For SaleMLS ID #1023594, Pedrina Martinez, Listing by: Listing Pro Realty Services. OneKey® MLS as distributed by MLS GRID
- $499,0005 bd6 ba4k sqft62 Delaware Ave, Damascus, PA 18415For Sale
 MLS ID #PW261717, Lynne Freda, Matthew J. Freda Real Estate, Inc.. PWAR as distributed by MLS GRID
 - $425,0005 bd4 ba2k sqft70 Okeechobee Road, Glen Spey, NY 12737For SaleMLS ID #954384, Joseph J. Rubeo, Listing by: KW Hudson Valley United. OneKey® MLS as distributed by MLS GRID
- $499,0003 bd2 ba1.6k sqft16 Fairway Drive, Highland Lake, NY 12743For SaleMLS ID #1008663, Dawn M. Payne, Listing by: Payne Team LLC. OneKey® MLS as distributed by MLS GRID
- $469,0004 bd3 ba2.4k sqft63 Pebble Path, Rock Hill, NY 12775For SaleMLS ID #945841, Alla Sienitsky, Listing by: Resort Realty. OneKey® MLS as distributed by MLS GRID
- $300,0004 bd2 ba1.7k sqft43 Melody Lake Drive, Monticello, NY 12701For SaleMLS ID #1053790, Kwami Tulloch, Listing by: Keller Williams Realty Liberty. OneKey® MLS as distributed by MLS GRID
- $450,0003 bd2 ba1.7k sqft5089 State Route 52, Jeffersonville, NY 12748For SaleMLS ID #1027722, Jennifer Dwan, Listing by: Payne Team LLC. OneKey® MLS as distributed by MLS GRID
- $515,0004 bd3 ba3k sqft59 Delaware Dr, Damascus, PA 18415For SaleMLS ID #PW252520, Linda Mulligan, Matthew J. Freda Real Estate, Inc.. PWAR as distributed by MLS GRID
- $469,0003 bd3 ba2.1k sqft9 Masten Lake Court, Wurtsboro, NY 12790For SaleMLS ID #1022368, Marion Bruhns, Listing by: Howard Hanna Rand Realty. OneKey® MLS as distributed by MLS GRID
