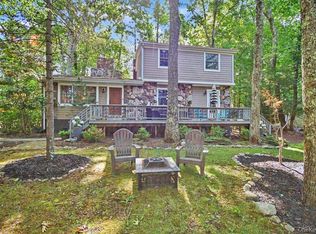
Spacious Bi level ranch Home with 4 Bedrooms & 3 Full Baths, full walk out basement, fabulous enclosed porch, 2 decks and 2 car garage, paved driveway.
With 4 bedrooms and 3 full baths, this residence is designed to accommodate both everyday living and country club style vacation home.
Open-concept kitchen featuring stainless steel appliances, updated kitchen leading into the dining and living room combo, perfect for entertaining. 3 bedrooms, 2 full bathrooms on the main floor make it this home convenience of the one level living. The enclosed porch / summer room makes it desirable to spend time at any time of the day.
On lower level cozy family room that’s perfect for movie nights or quiet relaxation and an additional bedroom, offering flexibility for guests, office space, or extended family. A convenient laundry room with direct access to the attached spacious 2-car garage.
Located within the desirable Emerald Green community with a state of the art new club house, gym, residents enjoy access to Lake Louise Marie, complete with a private beach and boat launch, access to 3 lakes, tennis, pickleball, basketball, gym.
Central location offers to enjoy Sullivan county attractions like Bethel Woods, Kartrite Water Park, and Resorts World Catskills Casino.
The residence is being sold fully furnished—just start enjoying everything this beautiful property and community have to offer.
For sale
$469,000
63 Pebble Path, Rock Hill, NY 12775
4beds
2,400sqft
Single Family Residence, Residential
Built in 1972
0.29 Acres Lot
$-- Zestimate®
$195/sqft
$146/mo HOA
What's special
Full walk out basementStainless steel appliancesConvenient laundry roomCozy family roomUpdated kitchenOpen-concept kitchenFabulous enclosed porch
- 285 days
- 138
- 8
Zillow last checked:
Listing updated:
Listed by:
Resort Realty 845-791-5945,
Alla Sienitsky 845-798-4749
Source: OneKey® MLS as distributed by MLS GRID,MLS#: 945841
Facts & features
Interior
Bedrooms & bathrooms
- Bedrooms: 4
- Bathrooms: 3
- Full bathrooms: 3
Bedroom 1
- Level: First
Bathroom 1
- Description: master suite
- Level: First
Bathroom 2
- Level: First
Bathroom 4
- Level: Basement
Kitchen
- Level: First
Heating
- Baseboard, Electric
Cooling
- Wall/Window Unit(s)
Appliances
- Included: Dishwasher, Dryer, Range, Refrigerator, Stainless Steel Appliance(s), Washer
- Laundry: In Basement, Inside
Features
- First Floor Bedroom, First Floor Full Bath, Beamed Ceilings, Bidet, Built-in Features, Cathedral Ceiling(s), Ceiling Fan(s), Walk-In Closet(s)
- Flooring: Combination
- Basement: Finished,Full,Walk-Out Access
- Attic: Crawl
- Number of fireplaces: 1
- Fireplace features: Living Room
Interior area
- Total structure area: 2,400
- Total interior livable area: 2,400 sqft
Property
Parking
- Total spaces: 2
- Parking features: Attached
- Garage spaces: 2
Features
- Levels: Bi-Level
- Patio & porch: Porch, Screened
- Pool features: Community
- Has view: Yes
- View description: Neighborhood
- Waterfront features: Water Access
Lot
- Size: 0.29 Acres
- Features: Front Yard, Level
Details
- Parcel number: 4689052C0001058000
- Special conditions: None
Construction
Type & style
- Home type: SingleFamily
- Architectural style: Hi Ranch
- Property subtype: Single Family Residence, Residential
Materials
- Frame
- Foundation: Concrete Perimeter
Condition
- Actual
- Year built: 1972
- Major remodel year: 1972
Utilities & green energy
- Sewer: Public Sewer
- Water: Public
- Utilities for property: Cable Available, Electricity Connected
Community & HOA
Community
- Features: Clubhouse, Fitness Center, Playground, Pool, Tennis Court(s)
- Security: Other
- Subdivision: Emerald green
HOA
- Has HOA: Yes
- Amenities included: Basketball Court, Boat Dock, Children's Playroom, Clubhouse, Dog Park, Fitness Center, Playground, Pool, Recreation Facilities, Tennis Court(s)
- Services included: Common Area Maintenance, Pool Service
- HOA fee: $1,746 annually
- HOA name: Emerald Green Home owners
Location
- Region: Rock Hill
Financial & listing details
- Price per square foot: $195/sqft
- Tax assessed value: $137,800
- Annual tax amount: $6,398
- Date on market: 12/28/2025
- Cumulative days on market: 244 days
- Listing agreement: Exclusive Right To Sell
- Electric utility on property: Yes
Estimated market value
Not available
Estimated sales range
Not available
Not available
Price history
| Date | Event | Price |
|---|---|---|
| 4/18/2026 | Price change | $469,000-5.3%$195/sqft |
Source:  OneKey® MLS as distributed by MLS GRID #945841 Report a problem OneKey® MLS as distributed by MLS GRID #945841 Report a problem | ||
| 12/28/2025 | Listed for sale | $495,000-0.8%$206/sqft |
Source: OneKey® MLS as distributed by MLS GRID #945841 Report a problem | ||
| 11/11/2025 | Listing removed | $499,000$208/sqft |
Source: OneKey® MLS as distributed by MLS GRID #868609 Report a problem | ||
| 8/25/2025 | Price change | $499,000-6.9%$208/sqft |
Source: OneKey® MLS as distributed by MLS GRID #868609 Report a problem | ||
| 6/23/2025 | Listed for sale | $536,000+7.4%$223/sqft |
Source: OneKey® MLS as distributed by MLS GRID #868609 Report a problem | ||
| 5/7/2025 | Listing removed | $499,000$208/sqft |
Source: OneKey® MLS as distributed by MLS GRID #H6331241 Report a problem | ||
| 10/5/2024 | Listed for sale | $499,000+153.3%$208/sqft |
Source: OneKey® MLS as distributed by MLS GRID #H6331241 Report a problem | ||
| 10/19/2006 | Sold | $197,000$82/sqft |
Source: Public Record Report a problem | ||
Public tax history
| Year | Property taxes | Tax assessment |
|---|---|---|
| 2025 | -- | $137,800 |
| 2024 | -- | $137,800 |
| 2023 | -- | $137,800 |
| 2022 | -- | $137,800 |
| 2021 | -- | $137,800 |
| 2020 | -- | $137,800 |
| 2019 | -- | $137,800 |
| 2018 | -- | $137,800 |
| 2017 | $6,282 | $137,800 |
| 2016 | -- | $137,800 |
| 2015 | -- | $137,800 -12.7% |
| 2014 | -- | $157,800 |
| 2013 | -- | $157,800 |
| 2012 | -- | $157,800 |
| 2011 | -- | $157,800 |
| 2010 | -- | $157,800 |
| 2009 | -- | $157,800 |
| 2008 | -- | $157,800 +1.4% |
| 2007 | -- | $155,600 |
| 2006 | -- | $155,600 |
| 2005 | -- | $155,600 |
| 2004 | -- | $155,600 +43.4% |
| 2003 | -- | $108,500 +9.9% |
| 2002 | -- | $98,700 |
| 2001 | -- | $98,700 |
| 2000 | -- | $98,700 |
Find assessor info on the county website
Monthly payment
Climate risks
Neighborhood: 12775
Nearby schools
Schools provided by the listing agent
- Elementary: George L Cooke School
- Middle: Robert J Kaiser Middle School
- High: Monticello High School
Source: OneKey® MLS as distributed by MLS GRID. This data may not be complete. We recommend contacting the local school district to confirm school assignments for this home.
Similar homes
- $425,0003 bd2 ba1.2k sqft210 Lake Shore Drive E, Rock Hill, NY 12775For Sale

 MLS ID #1039491, Joshua Murphy, Listing by: Woodstock Way Realty LLC. OneKey® MLS as distributed by MLS GRID
 - $369,9003 bd2 ba1.4k sqft4 Scarborough Circle, Rock Hill, NY 12775For Sale
 MLS ID #1017125, Susan C Giordano, Listing by: Hudson Premium Realty. OneKey® MLS as distributed by MLS GRID
 - $469,0003 bd3 ba2.1k sqft9 Masten Lake Court, Wurtsboro, NY 12790For Sale
 MLS ID #1022368, Marion Bruhns, Listing by: Howard Hanna Rand Realty. OneKey® MLS as distributed by MLS GRID
 - $485,0005 bd5 ba2.8k sqft106 Pine Grove Road Tr 127, Smallwood, NY 12778For Sale
 MLS ID #1033578, Alla Sienitsky, Listing by: Resort Realty. OneKey® MLS as distributed by MLS GRID
 - $524,0004 bd3 ba2.4k sqft140 Starlight Drive, Monticello, NY 12701For SaleMLS ID #1049763, Jonathan Minerick, Listing by: HomeCoin.com. OneKey® MLS as distributed by MLS GRID
- $469,0004 bd3 ba1.7k sqft1413 Goshen Turnpike, Middletown, NY 10941For SaleMLS ID #1049053, Giulianna R. Rojas, Listing by: Curasi Realty, Inc.. OneKey® MLS as distributed by MLS GRID
- $474,5006 bd3 ba1.5k sqft12 Old Turnpike Road, Woodridge, NY 12789For SaleMLS ID #988427, Fran Limjoon-Gager, Listing by: R J Katz Realty. OneKey® MLS as distributed by MLS GRID
- $359,9003 bd2 ba2k sqft1 Walnut Trail W, Wurtsboro, NY 12790For SaleMLS ID #1040105, Christina Herschel-Huebner, Listing by: Herschel Realty Corp. OneKey® MLS as distributed by MLS GRID
- $395,0004 bd3 ba2.4k sqft530 Sackett Lake Road, Monticello, NY 12701For SaleMLS ID #984471, Alla Sienitsky, Listing by: Resort Realty. OneKey® MLS as distributed by MLS GRID
- $468,0003 bd2 ba2.2k sqft18 Hillside Road, Slate Hill, NY 10973For SaleMLS ID #1030873, Ann Hansen, Listing by: Howard Hanna Rand Realty. OneKey® MLS as distributed by MLS GRID
- $300,0004 bd2 ba1.7k sqft43 Melody Lake Drive, Monticello, NY 12701For SaleMLS ID #1053790, Kwami Tulloch, Listing by: Keller Williams Realty Liberty. OneKey® MLS as distributed by MLS GRID
- $448,0004 bd3 ba1.8k sqft44 Lester Lane, Bethel, NY 12786For SaleMLS ID #972571, Rafael Maldonado, Listing by: Voro LLC. OneKey® MLS as distributed by MLS GRID
- $499,8003 bd3 ba2k sqft470 Ingrassia Road, Middletown, NY 10940For SaleMLS ID #1009972, John N Biasi, Listing by: Howard Hanna Rand Realty. OneKey® MLS as distributed by MLS GRID
- $415,0004 bd3 ba2.2k sqft11 Kevin Court, Montgomery, NY 12549For SaleMLS ID #1014332, Amanda Ferrantello, Listing by: Hudson Valley Griffith. OneKey® MLS as distributed by MLS GRID
- $300,0004 bd1 ba1.4k sqft472 Glen Wild Road, Glen Wild, NY 12738For SaleMLS ID #1023998, Yidel Rosenberg, Listing by: MS Realty Group USA, Inc. OneKey® MLS as distributed by MLS GRID
- $650,0003 bd2 ba1.7k sqft65 Sarine Road, Wurtsboro, NY 12790For SaleMLS ID #995074, Alla Sienitsky, Listing by: Resort Realty. OneKey® MLS as distributed by MLS GRID
- $585,0003 bd3 ba1.9k sqft41 Mt Hope Avenue, Otisville, NY 10963For SaleMLS ID #1058349, Elsie Nunez, Listing by: Keller Williams Realty. OneKey® MLS as distributed by MLS GRID
- $489,0004 bd2 ba1.9k sqft12 Walnut Lane, Middletown, NY 10940For SaleMLS ID #1016454, Xiaohui Cui, Listing by: KW Hudson Valley United. OneKey® MLS as distributed by MLS GRID
- $549,0003 bd3 ba2k sqft46 Timber Hill Lane, South Fallsburg, NY 12779For SaleMLS ID #1038696, Herbert Parets-Rubiralta, Listing by: Coldwell Banker Village Green. OneKey® MLS as distributed by MLS GRID
- $449,9993 bd2 ba1.5k sqft60 Highland Lake Road, Eldred, NY 12732For SaleMLS ID #1023594, Pedrina Martinez, Listing by: Listing Pro Realty Services. OneKey® MLS as distributed by MLS GRID
