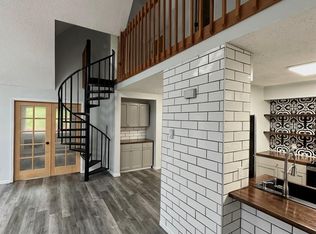
Great location . . . this home is set back from the roadway with a large level lawn. This home has 5 bedrooms and 2 full bathrooms, and a large eat in kitchen. 5 bedrooms are on the first floor with 2 full bathrooms. Second floor could be used as a guest suite; it has 2 bedrooms with a full bathroom and kitchenette area. The front lawn is large and flat enough for the installation of a pool. A great starter, vacation or rental home, it's close to everything. Entertainment; Kartrite Indoor Water Park, Resorts World Casino, Bethel Woods Performing Art Center, Bowling on Broadway & Arcade, State Land for fishing, hunting and hiking. Fallsburg, Woodbourne and Monticello are a short distance away for shopping at Walmart, Home Depot, assorted grocery stores, farmer markets and bakeries.
For sale
Price cut: $500 (7/27)
$474,500
12 Old Turnpike Road, Woodridge, NY 12789
6beds
1,536sqft
Single Family Residence, Residential
Built in 1950
0.42 Acres Lot
$-- Zestimate®
$309/sqft
$-- HOA
What's special
Large level lawn
- 166 days
- 61
- 1
Zillow last checked:
Listing updated:
Listed by:
R J Katz Realty 845-796-2624,
Fran Limjoon-Gager 845-866-7995
Source: OneKey® MLS as distributed by MLS GRID,MLS#: 988427
Facts & features
Interior
Bedrooms & bathrooms
- Bedrooms: 6
- Bathrooms: 3
- Full bathrooms: 3
Heating
- Baseboard, Electric
Cooling
- Multi Units
Appliances
- Included: Dryer, Electric Range, Oven, Refrigerator, Washer, Gas Water Heater
- Laundry: Washer/Dryer Hookup, Laundry Room
Features
- First Floor Bedroom, First Floor Full Bath, Eat-in Kitchen, Open Floorplan, Open Kitchen
- Flooring: Vinyl, Wood
- Windows: Insulated Windows
- Basement: Crawl Space
- Attic: Dormer
- Has fireplace: No
Interior area
- Total structure area: 1,536
- Total interior livable area: 1,536 sqft
Property
Parking
- Total spaces: 6
- Parking features: Off Street, Private
Features
- Has view: Yes
- View description: Neighborhood, Trees/Woods
Lot
- Size: 0.42 Acres
Details
- Parcel number: 288904200001032002
- Special conditions: None
Construction
Type & style
- Home type: SingleFamily
- Architectural style: Cape Cod,Craftsman
- Property subtype: Single Family Residence, Residential
Materials
- Frame, Vinyl Siding, Wood Siding
Condition
- Updated/Remodeled
- Year built: 1950
Utilities & green energy
- Sewer: Septic Tank
- Water: Public
- Utilities for property: Electricity Connected, Propane
Community & HOA
HOA
- Has HOA: No
Location
- Region: Woodridge
Financial & listing details
- Price per square foot: $309/sqft
- Tax assessed value: $42,000
- Annual tax amount: $3,273
- Date on market: 4/21/2026
- Cumulative days on market: 166 days
- Listing agreement: Exclusive Right To Sell
- Electric utility on property: Yes
Estimated market value
Not available
Estimated sales range
Not available
Not available
Price history
| Date | Event | Price |
|---|---|---|
| 7/27/2026 | Price change | $474,500-0.1%$309/sqft |
Source:  OneKey® MLS as distributed by MLS GRID #988427 Report a problem OneKey® MLS as distributed by MLS GRID #988427 Report a problem | ||
| 4/21/2026 | Listed for sale | $475,000$309/sqft |
Source: OneKey® MLS as distributed by MLS GRID #988427 Report a problem | ||
Public tax history
| Year | Property taxes | Tax assessment |
|---|---|---|
| 2025 | -- | $42,000 |
| 2024 | -- | $42,000 |
| 2023 | -- | $42,000 |
| 2022 | -- | $42,000 |
| 2021 | -- | $42,000 |
| 2020 | -- | $42,000 |
| 2019 | -- | $42,000 |
| 2018 | -- | $42,000 |
| 2017 | $3,298 | $42,000 |
| 2016 | -- | $42,000 |
| 2015 | -- | $42,000 |
| 2014 | -- | $42,000 |
| 2013 | -- | $42,000 |
| 2012 | -- | $42,000 |
| 2011 | -- | $42,000 |
| 2010 | -- | $42,000 |
| 2009 | -- | $42,000 |
| 2008 | -- | $42,000 |
| 2007 | -- | $42,000 |
| 2006 | -- | $42,000 |
| 2005 | -- | $42,000 |
| 2004 | -- | $42,000 |
| 2003 | -- | $42,000 |
| 2002 | -- | $42,000 |
| 2001 | -- | $42,000 |
| 2000 | -- | $42,000 |
Find assessor info on the county website
Monthly payment
Climate risks
Neighborhood: 12789
Nearby schools
Schools provided by the listing agent
- Elementary: Benjamin Cosor Elementary School
- Middle: Fallsburg Junior-Senior High School
- High: Fallsburg Junior-Senior High School
Source: OneKey® MLS as distributed by MLS GRID. This data may not be complete. We recommend contacting the local school district to confirm school assignments for this home.
- $197,9002 bd1 ba768 sqft215 & 225 Old Turnpike Rd, Fallsburg, NY 12733Off Market
- $409,7006 bd2 ba1.9k sqft178 & 186 Old Turnpike Rd, Fallsburg, NY 12733Off Market
- $221,0002 bd2 ba1k sqft10 Old Turnpike Rd, Woodridge, NY 12789Off Market
- $302,0003 bd2 ba1.4k sqft24 Old Turnpike Rd, Woodridge, NY 12789Off Market
Similar homes
- $325,0004 bd3 ba1.5k sqft15 Fox Ridge, Woodridge, NY 12789For Sale
 MLS ID #971990, Jonathan Minerick, Listing by: HomeCoin.com. OneKey® MLS as distributed by MLS GRID
 - $260,0003 bd2 ba1.3k sqft15 Winterthur Road, Woodridge, NY 12789For Sale
 MLS ID #1029641, Jessica Richardson, Listing by: Keller Williams Realty. OneKey® MLS as distributed by MLS GRID
 - $469,0003 bd3 ba2.1k sqft9 Masten Lake Court, Wurtsboro, NY 12790For Sale
 MLS ID #1022368, Marion Bruhns, Listing by: Howard Hanna Rand Realty. OneKey® MLS as distributed by MLS GRID
 - $409,0004 bd3 ba2.3k sqft140 Midway Road, Livingston Manor, NY 12758For Sale
 MLS ID #1058137, Loretta Wolff, Listing by: NexLvl Real Estate Inc.. OneKey® MLS as distributed by MLS GRID
 - $399,0004 bd2 ba1.4k sqft6310 State Route 42, Woodbourne, NY 12788For SaleMLS ID #1036827, Harold B. Reynolds, Listing by: R J Katz Realty. OneKey® MLS as distributed by MLS GRID
- $448,0004 bd3 ba1.8k sqft44 Lester Lane, Bethel, NY 12786For SaleMLS ID #972571, Rafael Maldonado, Listing by: Voro LLC. OneKey® MLS as distributed by MLS GRID
- $300,0004 bd1 ba1.4k sqft472 Glen Wild Road, Glen Wild, NY 12738For SaleMLS ID #1023998, Yidel Rosenberg, Listing by: MS Realty Group USA, Inc. OneKey® MLS as distributed by MLS GRID
- $469,0004 bd3 ba1.7k sqft1413 Goshen Turnpike, Middletown, NY 10941For SaleMLS ID #1049053, Giulianna R. Rojas, Listing by: Curasi Realty, Inc.. OneKey® MLS as distributed by MLS GRID
- $435,0003 bd2 ba1.4k sqft27 Elbert Road, Wurtsboro, NY 12790For SaleMLS ID #1031067, Jason L. Grossman, Listing by: KW Hudson Valley United. OneKey® MLS as distributed by MLS GRID
- $549,0003 bd3 ba2k sqft46 Timber Hill Lane, South Fallsburg, NY 12779For SaleMLS ID #1038696, Herbert Parets-Rubiralta, Listing by: Coldwell Banker Village Green. OneKey® MLS as distributed by MLS GRID
- $425,0003 bd2 ba1.2k sqft210 Lake Shore Drive E, Rock Hill, NY 12775For SaleMLS ID #1039491, Joshua Murphy, Listing by: Woodstock Way Realty LLC. OneKey® MLS as distributed by MLS GRID
- $464,9993 bd3 ba1.9k sqft45 Brola Road, Middletown, NY 10940For SaleMLS ID #1037835, Chativa Bowen, Listing by: Keller Williams Realty. OneKey® MLS as distributed by MLS GRID
- $349,0003 bd2 ba1.6k sqft412 Brown Road, Ellenville, NY 12428For SaleMLS ID #1039337, Justin Landon, Listing by: Howard Hanna Rand Realty. OneKey® MLS as distributed by MLS GRID
- $489,9993 bd1 ba1.9k sqft92 Twinshaven Road, Napanoch, NY 12458For SaleMLS ID #1016277, Carole A Barotti, Listing by: Elliott & Pomeroy Inc. OneKey® MLS as distributed by MLS GRID
- $350,0003 bd1 ba1.2k sqft8 Jones Terrace, Woodbourne, NY 12788For SaleMLS ID #1046758, Harold B. Reynolds, Listing by: R J Katz Realty. OneKey® MLS as distributed by MLS GRID
- $559,0004 bd2 ba2.1k sqft17 Spring Street, Ellenville, NY 12428For SaleMLS ID #1019585, Susanne Sahler, Listing by: Cronin & Company Real Estate. OneKey® MLS as distributed by MLS GRID
- $485,0004 bd2 ba1.8k sqft678 Prosperous Valley Road, Middletown, NY 10940For SaleMLS ID #1015915, Yonauris E. Gonzalez Then, Listing by: eXp Realty. OneKey® MLS as distributed by MLS GRID
- $575,0004 bd3 ba1.7k sqft19 Manchester Road, Rock Hill, NY 12775For SaleMLS ID #1018726, Darlene M O Dell, Listing by: Resort Realty. OneKey® MLS as distributed by MLS GRID
- $429,9003 bd2 ba1k sqft18 George Street, Kerhonkson, NY 12446For SaleMLS ID #1032205, Sheyla L. Falesto, Listing by: Howard Hanna Rand Realty. OneKey® MLS as distributed by MLS GRID
