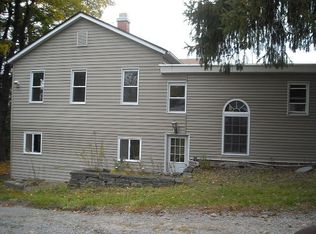
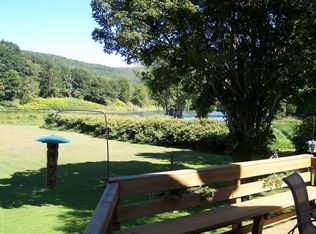
A Rare Delaware River Gem--Historic Character, Sophisticated Living & Extraordinary Views. This stately 26' x 72' building, reminiscent of classic Greek Revival architecture, overlooks the magnificent Delaware River and has been beautifully transformed into refined, loft-like living spaces that seamlessly blend historic charm with contemporary style.Originally a general store, the property now offers two distinctive residences, creating exceptional flexibility for personal use, guest accommodations, or income-producing Airbnb potential. The main residence features an expansive open living, dining, and kitchen area, three bedrooms, two full baths, laundry, and loft space. The separate guest residence offers an open kitchen, dining, and living area with pellet stove, two bedrooms, full bath, laundry, and its own private access.With three covered porches, breathtaking river views, architectural character, and beautifully renovated interiors, this is country living with a decidedly sophisticated edge--part historic retreat, part Soho loft. A truly exceptional property with endless possibilities for living, entertaining, and investment.
For sale
$399,000
80 Grocery Hill Rd, Equinunk, PA 18417
5beds
2,856sqft
Single Family Residence
Built in 1890
1.01 Acres Lot
$376,500 Zestimate®
$140/sqft
$-- HOA
What's special
Historic characterSeparate guest residenceLoft spaceClassic greek revival architectureBeautifully renovated interiorsArchitectural characterRefined loft-like living spaces
- 42 days
- 552
- 71
Zillow last checked:
Listing updated:
Listed by:
Dominique P Jenkins 917-476-5216,
Keller Williams Realty Hudson Valley United 845-610-6065
Source: PWAR as distributed by MLS GRID,MLS#: PW263496
Facts & features
Interior
Bedrooms & bathrooms
- Bedrooms: 5
- Bathrooms: 4
- Full bathrooms: 3
- 1/2 bathrooms: 1
Primary bedroom
- Description: Has Glassed in Terrace w/view or Delaware River
- Area: 154
- Dimensions: 11 x 14
Bedroom 2
- Area: 160
- Dimensions: 10 x 16
Bedroom 3
- Area: 128
- Dimensions: 8 x 16
Bedroom 4
- Description: In Apartment
- Area: 75
- Dimensions: 7.5 x 10
Bathroom 1
- Description: 1/2 Bath in Foyer
- Area: 21
- Dimensions: 3 x 7
Bathroom 2
- Description: 2nd floor clawfoot tub
- Area: 37.5
- Dimensions: 5 x 7.5
Bathroom 3
- Description: Shower w/multiple heads
- Area: 46.75
- Dimensions: 5.5 x 8.5
Bathroom 4
- Description: In Apartment
- Area: 48.75
- Dimensions: 7.5 x 6.5
Bathroom 5
- Description: In Apartment
- Area: 82.5
- Dimensions: 7.5 x 11
Bonus room
- Description: Large with window
- Area: 170
- Dimensions: 10 x 17
Dining room
- Area: 300
- Dimensions: 25 x 12
Dining room
- Description: In Apartment
- Area: 136
- Dimensions: 8 x 17
Kitchen
- Area: 105
- Dimensions: 10.5 x 10
Kitchen
- Description: In Apartment
- Area: 170
- Dimensions: 10 x 17
Living room
- Description: Woodstove
- Area: 300
- Dimensions: 25 x 12
Living room
- Description: Pellet Stove-In Apartment
- Area: 306
- Dimensions: 18 x 17
Heating
- Baseboard, Wood, Pellet Stove, Hot Water
Cooling
- Window Unit(s)
Appliances
- Included: Dishwasher, Washer, Water Purifier Owned, Water Purifier, Washer/Dryer Stacked, Washer/Dryer, Refrigerator, Stainless Steel Appliance(s), Free-Standing Electric Range, Gas Oven, Free-Standing Gas Oven, Electric Water Heater, Dryer
- Laundry: Inside, Multiple Locations
Features
- Built-in Features, Storage, Second Kitchen, Recessed Lighting, High Speed Internet, Ceiling Fan(s)
- Flooring: Hardwood, Wood, Tile
- Doors: French Doors
- Basement: Dirt Floor,Unfinished,Partial,Interior Entry,Exterior Entry
- Attic: Floored,Walk Up,Storage,See Remarks,Partially Finished
- Has fireplace: No
Interior area
- Total structure area: 3,744
- Total interior livable area: 2,856 sqft
- Finished area above ground: 2,856
- Finished area below ground: 0
Property
Parking
- Total spaces: 2
- Parking features: No Garage, Off Street, Outside
Features
- Levels: Tri-Level
- Stories: 3
- Patio & porch: Covered, Rear Porch, Side Porch, Front Porch
- Pool features: None
- Fencing: None
- Has view: Yes
- View description: River
- Has water view: Yes
- Water view: River
- Body of water: Delaware River
Lot
- Size: 1.01 Acres
- Features: Back Yard, Sloped, Views, Corner Lot, Cleared
Details
- Additional structures: Covered Arena
- Parcel number: 15000010009
- Zoning: Residential
- Zoning description: Residential
- Other equipment: Fuel Tank(s)
Construction
Type & style
- Home type: SingleFamily
- Architectural style: Traditional
- Property subtype: Single Family Residence
Materials
- Clapboard, Wood Siding, Spray Foam Insulation
- Foundation: Block, Stone
- Roof: Aluminum
Condition
- Updated/Remodeled
- New construction: No
- Year built: 1890
- Major remodel year: 1890
Utilities & green energy
- Electric: 200+ Amp Service
- Sewer: Septic Tank
- Water: Spring
- Utilities for property: Cable Connected, Water Available
Community & HOA
Community
- Features: Fishing
- Security: Smoke Detector(s)
- Subdivision: None
HOA
- Has HOA: No
Location
- Region: Equinunk
Financial & listing details
- Price per square foot: $140/sqft
- Tax assessed value: $269,100
- Annual tax amount: $5,195
- Date on market: 10/7/2026
- Cumulative days on market: 44 days
- Listing terms: Cash,FHA,Conventional
Estimated market value
$376,500
$358,000 - $395,000
$2,809/mo
Price history
| Date | Event | Price |
|---|---|---|
| 10/7/2026 | Listed for sale | $399,000$140/sqft |
Source:  PWAR as distributed by MLS GRID #PW263496 Report a problem | ||
| 5/15/2024 | Listing removed | -- |
Source: PWAR as distributed by MLS GRID #PW240792 Report a problem | ||
| 3/29/2024 | Listed for sale | $399,000+157.4%$140/sqft |
Source: PWAR as distributed by MLS GRID #PW240792 Report a problem | ||
| 6/2/2017 | Sold | $155,000+17.9%$54/sqft |
Source: PWAR as distributed by MLS GRID #163962 Report a problem | ||
| 5/15/2014 | Sold | $131,500$46/sqft |
Source: PWAR as distributed by MLS GRID #133586 Report a problem | ||
Public tax history
| Year | Property taxes | Tax assessment |
|---|---|---|
| 2025 | $4,890 +2.9% | $269,100 |
| 2024 | $4,750 | $269,100 |
| 2023 | $4,750 +57.9% | $269,100 +144.6% |
| 2022 | $3,007 +0.9% | $110,000 |
| 2021 | $2,981 +8.2% | $110,000 |
| 2020 | $2,754 +7% | $110,000 |
| 2019 | $2,574 -3.6% | $110,000 |
| 2018 | $2,670 +243.1% | $110,000 |
| 2017 | $778 -55.7% | $110,000 |
| 2016 | $1,758 | $110,000 |
| 2014 | $1,758 | $110,000 +24.9% |
| 2013 | -- | $88,100 |
| 2012 | -- | $88,100 |
| 2011 | -- | $88,100 |
| 2010 | -- | $88,100 +1% |
| 2007 | -- | $87,200 |
Find assessor info on the county website
Monthly payment
Est. payment
Payment breakdown
Explore the cost of this home by adjusting the details. Changes won't be saved.Climate risks
Neighborhood: 18417
Similar homes
- $479,0005 bd2 ba2.5k sqft3192 Creamton Dr #B, Lake Como, PA 18437For Sale

 MLS ID #PW263312, Katie DuBois, Woodland Creek Real Estate - Hancock. PWAR as distributed by MLS GRID
- $399,9992 bd3 ba2.3k sqft70 Meadowland Dr, Damascus, PA 18415For Sale
 MLS ID #PW261722, William Clauss, Davis R. Chant - Lake Wallenpaupack. PWAR as distributed by MLS GRID
- $415,0004 bd4 ba3.2k sqft413 Pennsylvania Avenue, Hancock, NY 13783For Sale
 MLS ID #1007711, Elizabeth A Bernitt, Listing by: Century 21 Geba Realty. OneKey® MLS as distributed by MLS GRID
- $449,0004 bd2 ba2.1k sqft137 Baldwin Hill Rd, Damascus, PA 18415For Sale
 MLS ID #PW263735, Timis Rosca, Keller Williams RE Hawley. PWAR as distributed by MLS GRID
- $399,0003 bd3 ba2.8k sqft5286 State Route 52, Jeffersonville, NY 12748For SaleMLS ID #1050777, Jacqueline Manzolillo-Blais, Listing by: Keller Williams Realty. OneKey® MLS as distributed by MLS GRID
- $425,0004 bd2 ba1.9k sqft604 Basket Road, Long Eddy, NY 12760For SaleMLS ID #1029103, David A. Ferstand, Listing by: Daf Realty. OneKey® MLS as distributed by MLS GRID
- $415,0003 bd2 ba1.8k sqft57 Parsonage Road, Cochecton, NY 12726For SaleMLS ID #1021542, Barry Becker, Listing by: KW Hudson Valley United. OneKey® MLS as distributed by MLS GRID
- $410,0002 bd2 ba1.6k sqft10 W Simmon, Callicoon, NY 12736For SaleMLS ID #983165, Rosemarie S. DeCristofaro, Listing by: Callicoon Real Estate LLC. OneKey® MLS as distributed by MLS GRID
- $399,0004 bd2 ba2.5k sqft3019 Rt 17B, Cochecton, NY 12726For SaleMLS ID #1029187, Darlene M O Dell, Listing by: Resort Realty. OneKey® MLS as distributed by MLS GRID
- $395,0003 bd2 ba1.5k sqft5089 New York 52 Jeffersonville, New York, NY 12748For SaleMLS ID #PW263760, Jennifer Dwan, Listing by: Payne Team Real Estate. PWAR as distributed by MLS GRID
- $379,0005 bd1 ba1.6k sqft3821 State Route 52, Youngsville, NY 12791For SaleMLS ID #1059864, Meyer Stoessel, Listing by: Keller Williams Hudson Valley. OneKey® MLS as distributed by MLS GRID
- $475,0004 bd2 ba2.4k sqft220 Great Bend Tpke, Pleasant Mount, PA 18453For SaleMLS ID #PW263008, Laura Wielebinski, Point W Real Estate. PWAR as distributed by MLS GRID
- $399,9993 bd2 ba1.7k sqft1751 Shandelee Road, Livingston Manor, NY 12758For SaleMLS ID #996272, Jonathan Minerick, Listing by: HomeCoin.com. OneKey® MLS as distributed by MLS GRID
- $429,0004 bd2 ba1.6k sqft141 Bonnie Brook Road, Roscoe, NY 12776For SaleMLS ID #H6272618, Steven Beeson, Listing by: Diane C. Butler. OneKey® MLS as distributed by MLS GRID
- $439,0004 bd2 ba2.8k sqft58 Polster Road, Callicoon, NY 12723For SaleMLS ID #1010333, Elizabeth A Bernitt, Listing by: Century 21 Geba Realty. OneKey® MLS as distributed by MLS GRID
- $399,0003 bd3 ba2k sqft44 Long Meadow Dr, Honesdale, PA 18431For SaleMLS ID #PW262800, Sarah Elizabeth Tigue, Keller Williams RE Hawley. PWAR as distributed by MLS GRID
