UNIQUE RESIDENTIAL/COMMERCIAL OPPORTUNITY!This exceptional listing includes three structures: two commercial buildings and a private residence, offering incredible versatility for owner-occupants and investors alike.The Residence -- A spacious 5-bedroom, 3-bath home set on 4.91 private acres, thoughtfully separated from the commercial buildings for maximum privacy. Features include gleaming hardwood floors, an open-concept family area, and a large deck with an above-ground pool. The finished lower level offers a family room, bedroom, and exercise room, plus 650 sq ft of unfinished space ideal for storage or future expansion. A new carport and ample additional parking complete the package.The Janice Center -- This charming two-story building is currently operated as a music and dance instruction studio. It includes 2 bathrooms, six 13' x 13' rooms perfect for individual lessons or storage, and two expansive 27' x 22' open rooms with hardwood floors -- ideal for group classes, meetings, and performances.The Kennel -- An 18-suite pet boarding facility for both dogs and cats, complete with indoor and outdoor play areas for fresh air and exercise. The facility also includes a gift shop, office space, and a full grooming salon -- everything needed to run a turnkey pet care business.The two commercial buildings sit together on a 3.04-acre parcel and share a well, each with its own septic system.A rare chance to own a multi-use property with endless possibilities -- don't miss it!
For sale
$1,450,000
Jeffersonville, NY 12748
5beds
2,856sqft
Single Family Residence, Modular Home
Built in 2004
7.99 Acres Lot
$-- Zestimate®
$508/sqft
$-- HOA
What's special
- 27 days |
- 238 |
- 4 |
Zillow last checked:
Listing updated:
Listed by:
RE/MAX WAYNE 570-253-9566,
William R Phillips 570-647-8388,
Ryan Phillips 570-647-5536,
RE/MAX WAYNE
Source: PWAR as distributed by MLS GRID,MLS#: PW262129
Facts & features
Interior
Bedrooms & bathrooms
- Bedrooms: 5
- Bathrooms: 3
- Full bathrooms: 3
Primary bedroom
- Description: overlook deck
- Area: 260
- Dimensions: 20 x 13
Bedroom 1
- Description: walk in
- Area: 260
- Dimensions: 20 x 13
Bedroom 2
- Area: 163.8
- Dimensions: 13 x 12.6
Bedroom 5
- Description: wall to wall
- Area: 120
- Dimensions: 12 x 10
Bathroom 1
- Area: 892.8
- Dimensions: 9.6 x 93
Bathroom 2
- Area: 112.36
- Dimensions: 10.6 x 10.6
Bathroom 3
- Area: 89.28
- Dimensions: 9.6 x 9.3
Bathroom 4
- Area: 163.8
- Dimensions: 12.6 x 13
Other
- Description: hardwood floors
- Area: 182
- Dimensions: 13 x 14
Dining room
- Description: slider doors to deck
- Area: 221
- Dimensions: 17 x 13
Exercise room
- Area: 240
- Dimensions: 20 x 12
Family room
- Area: 390.6
- Dimensions: 21 x 18.6
Great room
- Description: hardwood flloors, radiant heat
- Area: 324
- Dimensions: 27 x 12
Kitchen
- Description: numerous cabinets, tile floor
- Area: 208
- Dimensions: 16 x 13
Living room
- Area: 169
- Dimensions: 13 x 13
Other
- Area: 60.8
- Dimensions: 8 x 7.6
Heating
- Baseboard, Radiant, Electric
Cooling
- Electric
Appliances
- Included: Dishwasher, Refrigerator, Water Heater, Washer, Electric Range, Dryer
- Laundry: In Bathroom
Features
- Entrance Foyer, Storage, Vaulted Ceiling(s)
- Flooring: Carpet, Tile, Laminate, Hardwood
- Windows: Double Pane Windows
- Basement: Exterior Entry,Partially Finished,Full
- Attic: None
Interior area
- Total structure area: 2,500
- Total interior livable area: 2,856 sqft
- Finished area above ground: 2,105
- Finished area below ground: 750
Property
Parking
- Total spaces: 5
- Parking features: Asphalt, No Garage, Paved, Parking Lot, Off Street, Carport
- Has carport: Yes
- Uncovered spaces: 5
Features
- Levels: One and One Half
- Stories: 1
- Patio & porch: Deck, Wrap Around
- Exterior features: Kennel, Private Yard
- Pool features: Above Ground, Filtered
- Has view: Yes
- View description: Trees/Woods
- Body of water: None
Lot
- Size: 7.99 Acres
- Features: Private, Sloped Down, Wooded
Details
- Additional structures: Kennel/Dog Run, Outbuilding
- Parcel number: 21.16
Construction
Type & style
- Home type: SingleFamily
- Architectural style: Contemporary
- Property subtype: Single Family Residence, Modular Home
Materials
- Vinyl Siding
- Foundation: Permanent
- Roof: Asbestos Shingle
Condition
- New construction: No
- Year built: 2004
- Major remodel year: 2008
Utilities & green energy
- Electric: 200+ Amp Service, Circuit Breakers
- Water: Well
- Utilities for property: Electricity Connected, Phone Connected, Water Connected, Sewer Connected
Community & HOA
Community
- Subdivision: None
HOA
- Has HOA: No
Location
- Region: Jeffersonville
Financial & listing details
- Price per square foot: $508/sqft
- Annual tax amount: $22,173
- Date on market: 6/29/2026
- Cumulative days on market: 27 days
- Listing terms: Cash
- Electric utility on property: Yes
- Road surface type: Paved
Estimated market value
Not available
Estimated sales range
Not available
Not available
Price history
| Date | Event | Price |
|---|---|---|
| 6/29/2026 | Listed for sale | $1,450,000+2800%$508/sqft |
Source:  PWAR as distributed by MLS GRID #PW262129 Report a problem PWAR as distributed by MLS GRID #PW262129 Report a problem | ||
| 4/17/2002 | Sold | $50,000-37.5%$18/sqft |
Source: Public Record Report a problem | ||
| 12/20/2000 | Sold | $80,000$28/sqft |
Source: Public Record Report a problem | ||
Public tax history
| Year | Property taxes | Tax assessment |
|---|---|---|
| 2025 | -- | $294,300 |
| 2024 | -- | $294,300 |
| 2023 | -- | $294,300 |
| 2022 | -- | $294,300 |
| 2021 | -- | $294,300 |
| 2020 | -- | $294,300 |
| 2019 | -- | $294,300 |
| 2018 | -- | $294,300 |
| 2017 | $8,353 | $294,300 |
| 2016 | -- | $294,300 +74.9% |
| 2015 | -- | $168,280 |
| 2014 | -- | $168,280 |
| 2013 | -- | $168,280 -17.3% |
| 2012 | -- | $203,450 |
| 2011 | -- | $203,450 |
| 2010 | -- | $203,450 |
| 2009 | -- | $203,450 |
| 2008 | -- | $203,450 |
| 2007 | -- | $203,450 |
| 2006 | -- | $203,450 |
| 2005 | -- | $203,450 +710.6% |
| 2004 | -- | $25,100 |
| 2003 | -- | $25,100 |
| 2002 | -- | $25,100 |
| 2001 | -- | $25,100 |
| 2000 | -- | $25,100 |
Monthly payment
Climate risks
Neighborhood: 12748
Nearby schools
GreatSchools rating
- 4/10Sullivan West Elementary SchoolGrades: PK-6Distance: 1.7 mi
- 6/10Sullivan West High School At Lake HuntingtonGrades: 7-12Distance: 4.9 mi
- $--4 bd2 ba2.6k sqft5300 Route 52, Jeffersonville, NY 12748Off Market
- $296,0003 bd1 ba1.5k sqft5281 State Route 52, Callicoon, NY 12748Off Market
- $144,100-- bd-- ba840 sqft5281 State Route 52, Callicoon, NY 12748Off Market
- $144,100-- bd-- ba980 sqft5281 State Route 52, Callicoon, NY 12748Off Market
- $291,6001 bd1 ba600 sqft5300 State Route 52, Jeffersonville, NY 12748Off Market
- $727,0005 bd3 ba6k sqft74 Miller Rd, Callicoon, NY 12723Off Market
- $208,1002 bd1 ba874 sqft5310 State Route 52, Jeffersonville, NY 12748Off Market
- $177,6003 bd1 ba1.3k sqft5238 State Route 52, Jeffersonville, NY 12748Off Market
- $168,4003 bd1 ba1k sqft5315 State Route 52, Callicoon, NY 12750Off Market
A local agent can set up tours, give advice and negotiate with sellers.
Similar homes
- $1,500,0003 bd3 ba2.5k sqft43 Goldring Drive, Highland Lake, NY 12743For Sale

 MLS ID #1026576, Dawn M. Payne, Listing by: Payne Team LLC. OneKey® MLS as distributed by MLS GRID
 - $865,0003 bd3 ba2.7k sqft99 Dietz Road, Callicoon Center, NY 12748For Sale
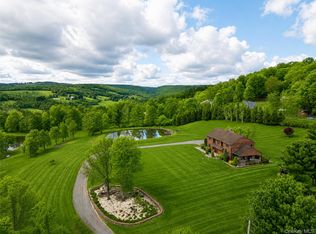 MLS ID #1002993, Eileen Jasper, Listing by: Chapin Sotheby's Intl Rlty. OneKey® MLS as distributed by MLS GRID
 - $1,265,0004 bd3 ba2.8k sqft58 Deer Meadow Road, Bethel, NY 12786For Sale
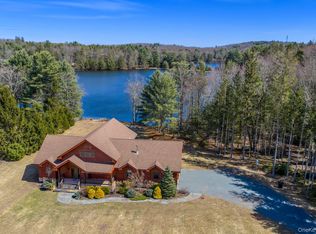 MLS ID #1017860, Lillian M. Chase, Listing by: Christie's Int. Real Estate. OneKey® MLS as distributed by MLS GRID
 - $1,295,0003 bd3 ba2.6k sqft5948 State Route 52, Kenoza Lake, NY 12750For Sale
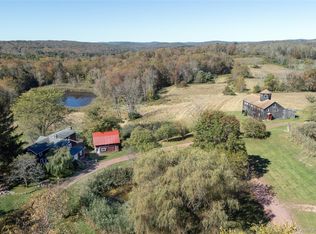 MLS ID #920480, Edward Rabon, Listing by: Compass Greater NY, LLC. OneKey® MLS as distributed by MLS GRID
 - $1,200,0004 bd4 ba2.9k sqft33 Syloro Ln, Damascus, PA 18415For Sale
 MLS ID #PW251698, Lynne Freda, Matthew J. Freda Real Estate, Inc.. PWAR as distributed by MLS GRID
 - $1,295,0004 bd4 ba3.8k sqft51 Homestead Trail, White Lake, NY 12786For SaleMLS ID #989403, Owen Boller, Listing by: Boller Properties. OneKey® MLS as distributed by MLS GRID
- $1,350,0004 bd4 ba2.7k sqft597 Shore Rd #86, Swan Lake, NY 12783For Sale By Owner
- $1,285,0003 bd3 ba3.2k sqft521 Perry Road, Swan Lake, NY 12783For SaleMLS ID #980518, Jonathan Minerick, Listing by: HomeCoin.com. OneKey® MLS as distributed by MLS GRID
- $1,350,0006 bd4 ba4k sqft91 Old Hankins Road, Callicoon, NY 12723Active
 MLS ID #20260895, Megan Kinealy, Listing by: Country House Realty, Inc.. HVCRMLS
 - $775,0005 bd3 ba3.1k sqft993 Hurd Road, Swan Lake, NY 12783For SaleMLS ID #1020792, Karen Rieber Sussman, Listing by: Rieber Realty Inc. OneKey® MLS as distributed by MLS GRID
- $1,048,0004 bd4 ba3.7k sqft63 Sky View Drive, Callicoon, NY 12723For SaleMLS ID #993379, Barry Becker, Listing by: KW Hudson Valley United. OneKey® MLS as distributed by MLS GRID
- $995,0003 bd3 ba2.8k sqft118 Froehlich Drive, Callicoon, NY 12723For SaleMLS ID #1006876, Fran Limjoon-Gager, Listing by: R J Katz Realty. OneKey® MLS as distributed by MLS GRID
- $1,195,0003 bd3 ba2.9k sqft150 Bethlehem Road, Callicoon Center, NY 12724For SaleMLS ID #992431, Catherine Quintard, Listing by: Compass Greater NY, LLC. OneKey® MLS as distributed by MLS GRID
- $1,100,0005 bd4 ba3.1k sqft3150 State Route 52, Liberty, NY 12754For SaleMLS ID #997964, Fran Limjoon-Gager, Listing by: R J Katz Realty. OneKey® MLS as distributed by MLS GRID
- $1,399,0007 bd4 ba4k sqft210 Grey Road, South Fallsburg, NY 12779For SaleMLS ID #1011484, Charnie Guttmann, Listing by: eRealty Advisors, Inc. OneKey® MLS as distributed by MLS GRID
- $1,095,0003 bd3 ba2k sqft596 Perry Road, Bethel, NY 12720For SaleMLS ID #1010332, Daniel Romero, Listing by: Compass Greater NY, LLC. OneKey® MLS as distributed by MLS GRID
- $1,500,0007 bd5 ba1.9k sqft143 S Maplewood Road, Monticello, NY 12701For SaleMLS ID #1019474, Sonia N. Gonzalez, Listing by: HomeSmart Homes & Estates. OneKey® MLS as distributed by MLS GRID
- $1,600,0004 bd4 ba3.4k sqft657 Sackett Lake Road, Monticello, NY 12701For SaleMLS ID #993570, Mark Karten PSA SRS, Listing by: Karten Real Estate Svcs LLC. OneKey® MLS as distributed by MLS GRID
- $1,099,0004 bd2 ba3.5k sqft196 County Road 115, Bethel, NY 12720ActiveMLS ID #20263625, Megan Kinealy, Listing by: Country House Realty, Inc.. HVCRMLS
- $1,500,0005 bd3 ba2.4k sqft46 Lakewood Avenue, Monticello, NY 12701For SaleMLS ID #985716, Zakia X Wisdom, Listing by: Z Wisdom Realty Inc.. OneKey® MLS as distributed by MLS GRID
