Set back on 5 acre, this 3,100 sq ft home seamlessly blends luxury with rustic charm. It offers 4 bedrooms, 3 full bathrooms, an expansive layout perfect for both relaxation and entertaining. The primary suite, located on the main level includes an en-suite bathroom includes a large shower, his-and-her sinks, and two closets, ensuring both comfort and convenience. Beautiful hardwood floors flow throughout the home, complementing the light and airy ambiance created by cathedral an beamed ceilings . There's a large spacious kitchen - open concept to dining area and den area. The living area is centered around a fireplace/woodstove, perfect for chilly evenings relaxing or entertaining. There is enough space on the lower level to include a gym, private studio, and or dedicated office space, providing everything you need for work, be creativity, and fitness. The large back deck offers the perfect spot to enjoy the peaceful surroundings, whether you're entertaining guests or simply relaxing with a cup of coffee. For added peace of mind, the property is gated, ensuring privacy. This exceptional property offers an unparalleled lifestyle with the perfect balance of modern living and nature's tranquility. Don't miss the opportunity to make this retreat your own.
For sale
$1,100,000
3150 State Route 52, Liberty, NY 12754
5beds
3,100sqft
Single Family Residence, Residential
Built in 1990
5 Acres Lot
$-- Zestimate®
$355/sqft
$-- HOA
What's special
- 86 days |
- 91 |
- 2 |
Zillow last checked:
Listing updated:
Listed by:
R J Katz Realty 845-796-2624,
Fran Limjoon-Gager 845-866-7995
Source: OneKey® MLS as distributed by MLS GRID,MLS#: 997964
Facts & features
Interior
Bedrooms & bathrooms
- Bedrooms: 5
- Bathrooms: 4
- Full bathrooms: 3
- 1/2 bathrooms: 1
Heating
- Oil
Cooling
- Ductless
Appliances
- Included: Convection Oven, Cooktop, Dishwasher, Dryer, Refrigerator, Washer
- Laundry: Laundry Room
Features
- Open Floorplan
- Flooring: Tile, Wood
- Windows: Skylight(s)
- Basement: Finished
- Attic: Scuttle
Interior area
- Total structure area: 3,100
- Total interior livable area: 3,100 sqft
Property
Parking
- Total spaces: 8
- Parking features: Garage, Garage Door Opener
- Garage spaces: 2
Features
- Patio & porch: Deck, Patio
- Fencing: Front Yard
- Has view: Yes
- View description: Trees/Woods
- Waterfront features: Pond
Lot
- Size: 5 Acres
Details
- Parcel number: 368903200003030001
- Special conditions: None
Construction
Type & style
- Home type: SingleFamily
- Architectural style: Contemporary
- Property subtype: Single Family Residence, Residential
Materials
- Wood Siding
Condition
- Year built: 1990
Utilities & green energy
- Sewer: Septic Tank
- Water: Well, Private
- Utilities for property: Cable Connected, Electricity Connected, Phone Available, Trash Collection Private
Community & HOA
Community
- Security: Security Gate, Security System, Smoke Detector(s)
HOA
- Has HOA: No
Location
- Region: White Sulphur Springs
Financial & listing details
- Price per square foot: $355/sqft
- Annual tax amount: $17,240
- Date on market: 5/18/2026
- Listing agreement: Exclusive Right To Sell
- Electric utility on property: Yes

Fran Limjoon Gager
(845) 866-7995
By pressing Contact Agent, you agree that the real estate professional identified above may call/text you about your search, which may involve use of automated means and pre-recorded/artificial voices. You don't need to consent as a condition of buying any property, goods, or services. Message/data rates may apply. You also agree to our Terms of Use. Zillow does not endorse any real estate professionals. We may share information about your recent and future site activity with your agent to help them understand what you're looking for in a home.
Estimated market value
Not available
Estimated sales range
Not available
Not available
Price history
| Date | Event | Price |
|---|---|---|
| 5/18/2026 | Listed for sale | $1,100,000-8.3%$355/sqft |
Source:  OneKey® MLS as distributed by MLS GRID #997964 Report a problem OneKey® MLS as distributed by MLS GRID #997964 Report a problem | ||
| 11/18/2025 | Listing removed | $1,200,000$387/sqft |
Source: OneKey® MLS as distributed by MLS GRID #800857 Report a problem | ||
| 1/1/2025 | Listed for sale | $1,200,000$387/sqft |
Source: OneKey® MLS as distributed by MLS GRID #800857 Report a problem | ||
Public tax history
Tax history is unavailable.
Monthly payment
Climate risks
Neighborhood: 12787
Nearby schools
GreatSchools rating
- 2/10Liberty Middle SchoolGrades: 5-8Distance: 3.8 mi
- 3/10Liberty Middle High SchoolGrades: 9-12Distance: 3.9 mi
- 2/10Liberty Elementary SchoolGrades: PK-4Distance: 4.3 mi
Schools provided by the listing agent
- Elementary: Liberty Elementary School
- Middle: Liberty Middle School
- High: Liberty High School
Source: OneKey® MLS as distributed by MLS GRID. This data may not be complete. We recommend contacting the local school district to confirm school assignments for this home.
- $97,900-- bd-- ba-- sqft3170 State Route 52, Wht Sphr Spgs, NY 12787Off Market
- $--1 bd1 ba500 sqft3180 State Route 52 #4, White Sulphur Springs, NY 12787Off Market
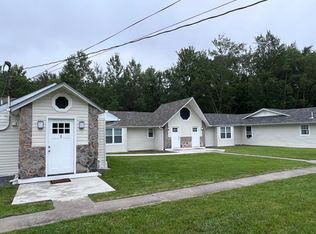
- $--2 bd1 ba900 sqft3180 State Route 52 #5, White Sulphur Springs, NY 12787Off Market
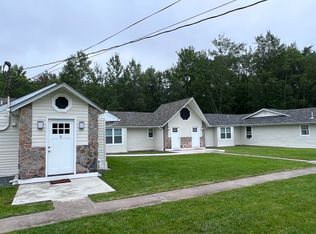
- $173,6004 bd1 ba1.1k sqft3184 State Route 52, White Sulphur Springs, NY 12787Off Market
- $13,5003 bd1 ba1.4k sqft3196 State Route 52, White Sulphur Springs, NY 12787Sold
- $265,1003 bd1 ba1.5k sqft3102 State Route 52, White Sulphur Springs, NY 12787Off Market
- $394,4002 bd2 ba1 sqft3332 State Route 52, White Sulphur Springs, NY 12787Off Market
- $172,5003 bd1 ba1k sqft3098 State Route 52, White Sulphur Springs, NY 12787Off Market
Similar homes
- $1,048,0004 bd4 ba3.7k sqft63 Sky View Drive, Callicoon, NY 12723For Sale
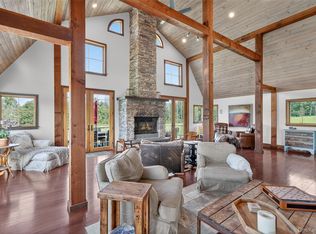
 MLS ID #993379, Barry Becker, Listing by: KW Hudson Valley United. OneKey® MLS as distributed by MLS GRID
 - $1,100,0004 bd5 ba4.1k sqft84 Mongaup Road, Hurleyville, NY 12747For Sale
 MLS ID #1007716, Maxine H Schulte, Listing by: The Maxx Group LLC. OneKey® MLS as distributed by MLS GRID
 - $1,265,0004 bd3 ba2.8k sqft58 Deer Meadow Road, Bethel, NY 12786For Sale
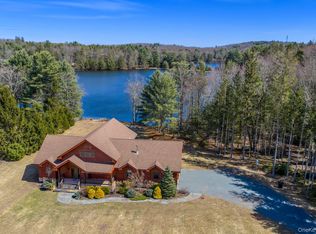 MLS ID #1017860, Lillian M. Chase, Listing by: Christie's Int. Real Estate. OneKey® MLS as distributed by MLS GRID
 - $1,299,9994 bd4 ba3.3k sqft140 Kenoza Trail, Callicoon, NY 12723For Sale
 MLS ID #1031174, Jill Halpern-Steingart, Listing by: Rieber Realty Inc. OneKey® MLS as distributed by MLS GRID
 - $950,0007 bd4 ba2.9k sqft282 W Shore Road, Bethel, NY 12783For SaleMLS ID #947392, Joseph J. Rubeo, Listing by: KW Hudson Valley United. OneKey® MLS as distributed by MLS GRID
- $825,0003 bd3 ba2.7k sqft111 Deer Meadow Road, White Lake, NY 12786For SaleMLS ID #1031460, Alan R. Wieder, Listing by: Catskills Home Services. OneKey® MLS as distributed by MLS GRID
- $950,0004 bd4 ba3.5k sqft699 Budd Road, Woodbourne, NY 12788For SaleMLS ID #948974, John P. Melchior, Listing by: Howard Hanna Rand Realty. OneKey® MLS as distributed by MLS GRID
- $1,295,0004 bd4 ba3.8k sqft51 Homestead Trail, White Lake, NY 12786For SaleMLS ID #989403, Owen Boller, Listing by: Boller Properties. OneKey® MLS as distributed by MLS GRID
- $1,200,0004 bd4 ba2.9k sqft33 Syloro Ln, Damascus, PA 18415For Sale
 MLS ID #PW251698, Lynne Freda, Matthew J. Freda Real Estate, Inc.. PWAR as distributed by MLS GRID
 - $980,0005 bd3 ba3.1k sqft81 N Pond Drive, Livingston Manor, NY 12768For SaleMLS ID #1010224, Sherret E. Chase, Listing by: Four Seasons Sothebys Intl. OneKey® MLS as distributed by MLS GRID
- $865,0003 bd3 ba2.7k sqft99 Dietz Road, Callicoon Center, NY 12748For SaleMLS ID #1002993, Eileen Jasper, Listing by: Chapin Sotheby's Intl Rlty. OneKey® MLS as distributed by MLS GRID
- $989,0004 bd4 ba2.5k sqft32 Long Farm Way, Callicoon, NY 12723Active
 MLS ID #20264235, Carol Malek, Listing by: Malek Properties, Inc.. HVCRMLS
 - $1,225,0004 bd4 ba3.6k sqft74 High Meadow Road, Livingston Manor, NY 12758For SaleMLS ID #996509, Jennifer Grimes, Listing by: Country House Realty Inc. OneKey® MLS as distributed by MLS GRID
- $950,0002 bd2 ba1.9k sqft174 Bayer Road, North Branch, NY 12766For SaleMLS ID #1030470, Thelonious Johnson, Listing by: Hart & Johnson Realty. OneKey® MLS as distributed by MLS GRID
- $1,050,0004 bd3 ba2.3k sqft43 Turkey Rdg, Tyler Hill, PA 18469For SaleMLS ID #PW262047, Stephen Langendoerfer, RE/MAX WAYNE. PWAR as distributed by MLS GRID
- $749,0004 bd3 ba2k sqft196/204 Dessecker Rd, Livingston Manor, NY 12758For SaleMLS ID #11452848, Clint Carlson, Listing by: WHITETAIL PROPERTIES REAL ESTATE LLC (NY). NY State MLS
- $1,100,0005 bd1 ba2k sqft2018 Beaverkill Road, Livingston Manor, NY 12758For SaleMLS ID #888913, Charles R. Parrish IV, Listing by: Keller Williams Prestige Prop. OneKey® MLS as distributed by MLS GRID
- $839,9005 bd4 ba2.9k sqft44 Roslyn Ridge Road, White Lake, NY 12762For SaleMLS ID #928783, Olga M Krasinski, Listing by: Olga Krasinski Real Estate. OneKey® MLS as distributed by MLS GRID
- $1,080,0003 bd3 ba3.3k sqft4382 River Rd, Equinunk, PA 18417For Sale
 MLS ID #SC254241, William P O'Neill, Re/Max Wayne. GSBR as distributed by MLS GRID
 - $750,0005 bd5 ba4k sqft115 Twinshaven Road, Napanoch, NY 12458For SaleMLS ID #1033586, Harold B. Reynolds, Listing by: R J Katz Realty. OneKey® MLS as distributed by MLS GRID
