Spacious 3,588 sq ft Colonial set back from a quiet country road, offering privacy and a peaceful rural setting. The formal dining room opens seamlessly to the living room with a cozy fireplace, ideal for gatherings and entertaining. An attached sunroom off the kitchen provides a bright, inviting space to relax and enjoy the surrounding views. The home features four generously sized bedrooms with abundant closet space, ten rooms total. Master very large. with extra large hot tub in the room. flexibility for a home office as well. A full basement family room pool table. table hockey. add A BIG SCREEN TV for those sports events. to have friends over. two other rooms in basement. one has a miniature car collection in wall units.offers excellent storage or future finishing potential. A wonderful blend of space, comfort, and country charm. two car garage attached and another two car garage detached. . and has a drilled well and separate septic system still there in place. this property could accommodate ten friends when they come to visit comfortably. extra space to work with. possible could generate extra income? some one once said . come up for the week end . stay a life time. Motivated Seller! will consider all offers.
For sale
Price cut: $225K (8/12)
$725,000
699 Budd Road, Woodbourne, NY 12788
4beds
3,588sqft
Single Family Residence, Residential
Built in 2004
1.83 Acres Lot
$-- Zestimate®
$202/sqft
$-- HOA
What's special
Two car garage attachedTwo car garage detachedFull basement family roomFormal dining room
- 118 days
- 82
- 1
Zillow last checked:
Listing updated:
Listed by:
Howard Hanna Rand Realty 845-744-2095,
John P. Melchior 845-764-5215
Source: OneKey® MLS as distributed by MLS GRID,MLS#: 948974
Facts & features
Interior
Bedrooms & bathrooms
- Bedrooms: 4
- Bathrooms: 4
- Full bathrooms: 3
- 1/2 bathrooms: 1
Heating
- Oil
Cooling
- Central Air
Appliances
- Included: Dishwasher, Oven, Range, Refrigerator
Features
- Kitchen Island
- Basement: Finished,Full
- Attic: Scuttle
- Number of fireplaces: 1
Interior area
- Total structure area: 3,588
- Total interior livable area: 3,588 sqft
Property
Parking
- Total spaces: 2
- Parking features: Driveway, Garage
- Garage spaces: 2
- Has uncovered spaces: Yes
Lot
- Size: 1.83 Acres
Details
- Parcel number: 482889.006.0000001013.007/0000
- Special conditions: None
Construction
Type & style
- Home type: SingleFamily
- Architectural style: Colonial
- Property subtype: Single Family Residence, Residential
- Attached to another structure: Yes
Materials
- Aluminum Siding, Frame, Vinyl Siding
Condition
- Year built: 2004
Utilities & green energy
- Sewer: Septic Tank
- Water: Well
- Utilities for property: Electricity Connected
Community & HOA
HOA
- Has HOA: No
Location
- Region: Woodbourne
Financial & listing details
- Price per square foot: $202/sqft
- Tax assessed value: $660,400
- Annual tax amount: $10,650
- Date on market: 1/7/2026
- Cumulative days on market: 190 days
- Listing agreement: Exclusive Right To Sell
- Electric utility on property: Yes
Estimated market value
Not available
Estimated sales range
Not available
Not available
Price history
| Date | Event | Price |
|---|---|---|
| 8/12/2026 | Price change | $725,000-23.7%$202/sqft |
Source:  OneKey® MLS as distributed by MLS GRID #948974 Report a problem OneKey® MLS as distributed by MLS GRID #948974 Report a problem | ||
| 6/11/2026 | Price change | $950,000-20.8%$265/sqft |
Source: OneKey® MLS as distributed by MLS GRID #948974 Report a problem | ||
| 5/31/2026 | Listed for sale | $1,200,000$334/sqft |
Source: OneKey® MLS as distributed by MLS GRID #948974 Report a problem | ||
| 3/31/2026 | Listing removed | $1,200,000$334/sqft |
Source: OneKey® MLS as distributed by MLS GRID #948974 Report a problem | ||
| 2/1/2026 | Listed for sale | $1,200,000$334/sqft |
Source: OneKey® MLS as distributed by MLS GRID #948974 Report a problem | ||
| 1/20/2026 | Listing removed | $1,200,000$334/sqft |
Source: OneKey® MLS as distributed by MLS GRID #948974 Report a problem | ||
| 1/7/2026 | Listed for sale | $1,200,000+1118.3%$334/sqft |
Source: OneKey® MLS as distributed by MLS GRID #948974 Report a problem | ||
| 3/7/2023 | Listing removed | -- |
Source: OneKey® MLS as distributed by MLS GRID #H6189763 Report a problem | ||
| 10/30/2022 | Price change | $98,500+3.1%$27/sqft |
Source: OneKey® MLS as distributed by MLS GRID #H6189763 Report a problem | ||
| 10/4/2022 | Price change | $95,500-22.4%$27/sqft |
Source: OneKey® MLS as distributed by MLS GRID #H6189763 Report a problem | ||
| 8/28/2022 | Price change | $123,000-15.2%$34/sqft |
Source: OneKey® MLS as distributed by MLS GRID #H6189763 Report a problem | ||
| 6/7/2022 | Listed for sale | $145,000-70.7%$40/sqft |
Source: OneKey® MLS as distributed by MLS GRID #H6189763 Report a problem | ||
| 10/28/2020 | Listing removed | $494,900$138/sqft |
Source: Pennywise Properties #H6012949 Report a problem | ||
| 2/8/2020 | Listed for sale | $494,900-0.8%$138/sqft |
Source: Pennywise Properties #6012949 Report a problem | ||
| 11/13/2019 | Listing removed | $499,000$139/sqft |
Source: STOECKELER REAL ESTATE SERVICES LLC #10615133 Report a problem | ||
| 6/13/2019 | Listed for sale | $499,000-5%$139/sqft |
Source: Stoeckeler Real Estate Service #20192438 Report a problem | ||
| 9/3/2018 | Listing removed | $525,000$146/sqft |
Source: Owner Report a problem | ||
| 6/5/2018 | Price change | $525,000+31.3%$146/sqft |
Source: Owner Report a problem | ||
| 8/9/2017 | Listed for sale | $400,000-18.4%$111/sqft |
Source: Owner Report a problem | ||
| 5/27/2017 | Listing removed | $490,000$137/sqft |
Source: Owner Report a problem | ||
| 12/4/2016 | Listed for sale | $490,000-1.8%$137/sqft |
Source: Owner Report a problem | ||
| 9/19/2014 | Listing removed | $499,000$139/sqft |
Source: Hudson Valley Realty Group United LLC #4417477 Report a problem | ||
| 8/5/2014 | Price change | $499,000-5%$139/sqft |
Source: Hudson Valley Realty Group United LLC #4417477 Report a problem | ||
| 6/3/2014 | Listed for sale | $525,000$146/sqft |
Source: Hudson Valley Realty Group United LLC #4417477 Report a problem | ||
Public tax history
| Year | Property taxes | Tax assessment |
|---|---|---|
| 2025 | -- | $175,000 |
| 2024 | -- | $175,000 |
| 2023 | -- | $175,000 |
| 2022 | -- | $175,000 |
| 2021 | -- | $175,000 |
| 2020 | -- | $175,000 |
| 2019 | -- | $175,000 |
| 2018 | -- | $175,000 |
| 2017 | $16,302 | $175,000 |
| 2016 | -- | $175,000 |
| 2015 | -- | $175,000 |
| 2014 | -- | $175,000 |
| 2013 | -- | $175,000 |
| 2012 | -- | $175,000 |
| 2011 | -- | $175,000 |
| 2010 | -- | $175,000 |
| 2009 | -- | $175,000 |
| 2008 | -- | $175,000 |
| 2007 | -- | $175,000 |
| 2006 | -- | $175,000 |
| 2005 | -- | $175,000 -23.7% |
| 2004 | -- | $229,400 +256.2% |
| 2003 | -- | $64,400 |
| 2002 | -- | $64,400 |
| 2001 | -- | $64,400 |
| 2000 | -- | $64,400 |
Find assessor info on the county website
Monthly payment
Climate risks
Neighborhood: 12788
Nearby schools
Schools provided by the listing agent
- Elementary: Tri-Valley Elementary School
- Middle: Tri-Valley Secondary School
- High: Tri-Valley Secondary School
Source: OneKey® MLS as distributed by MLS GRID. This data may not be complete. We recommend contacting the local school district to confirm school assignments for this home.
Similar homes
- $436,0003 bd2 ba3k sqft325 Hasbrouck Rd, Woodbourne, NY 12788For Sale By Owner

- $699,0007 bd6 ba2.9k sqft8-10 Katzman Road, Ellenville, NY 12428For Sale
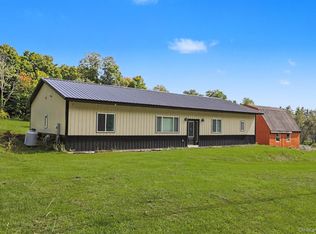
 MLS ID #1049298, Mirel Dirnfeld, Listing by: Keller Williams Hudson Valley. OneKey® MLS as distributed by MLS GRID
 - $750,0005 bd5 ba4k sqft115 Twinshaven Road, Napanoch, NY 12458For Sale
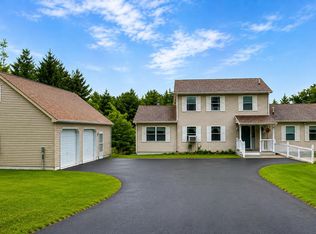 MLS ID #1033586, Harold B. Reynolds, Listing by: R J Katz Realty. OneKey® MLS as distributed by MLS GRID
 - $724,9994 bd4 ba2.4k sqft369 Grey Road, South Fallsburg, NY 12779For Sale
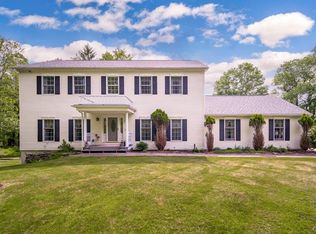 MLS ID #1006069, Brian Garber, Listing by: Land and Water Realty LLC. OneKey® MLS as distributed by MLS GRID
 - $683,0004 bd3 ba2.1k sqft22 Pine Castle Drive, Kerhonkson, NY 12446Active
 MLS ID #20263377, Troy Mekulik, Listing by: Century 21 Stoeckeler R.E.. HVCRMLS
 - $449,9993 bd2 ba2.1k sqft6652 State Route 42, Woodbourne, NY 12788For SaleMLS ID #982817, Nicholas Torsiello, Listing by: K. Fortuna Realty, Inc.. OneKey® MLS as distributed by MLS GRID
- $749,0004 bd4 ba2.7k sqft3 Jacob Drive, Monticello, NY 12701For SaleMLS ID #1048684, Jacqueline Leventoff, Listing by: Catskills Buyer Agency. OneKey® MLS as distributed by MLS GRID
- $639,0003 bd2 ba2.6k sqft6 Rock View Lane, Loch Sheldrake, NY 12759For SaleMLS ID #961337, Margaret Jackson, Listing by: Eichner Realty Group Inc.. OneKey® MLS as distributed by MLS GRID
- $625,0003 bd4 ba3.2k sqft190 Dunthorne Drive, Bloomingburg, NY 12721For SaleMLS ID #1013311, Patrycja Warda, Listing by: Corcoran Country Living. OneKey® MLS as distributed by MLS GRID
- $600,0004 bd4 ba3.2k sqft274 Grey Road, South Fallsburg, NY 12779For SaleMLS ID #1032386, Felix J. Hernandez, Listing by: Real Broker NY LLC. OneKey® MLS as distributed by MLS GRID
- $699,0004 bd3 ba2.8k sqft124 Rutsonville Road, Wallkill, NY 12589For SaleMLS ID #1010546, Kelly R. Romano, Listing by: Keller Williams Realty. OneKey® MLS as distributed by MLS GRID
- $699,0003 bd3 ba3.4k sqft2735 Denning Road, Claryville, NY 12725For SaleMLS ID #1034153, Daria Sienitsky, Listing by: Resort Realty. OneKey® MLS as distributed by MLS GRID
- $599,9003 bd2 ba2.1k sqft189 Yeagerville Road, Napanoch, NY 12458For SaleMLS ID #1046821, Brian J Caplicki, Listing by: KW Hudson Valley United. OneKey® MLS as distributed by MLS GRID
- $649,0005 bd3 ba2.5k sqft156 Lackawack Hill Road, Napanoch, NY 12458For SaleMLS ID #1022038, Sean Drown, Listing by: Land and Water Realty LLC. OneKey® MLS as distributed by MLS GRID
- $849,0003 bd4 ba3.7k sqft14 Fourth Street, Woodridge, NY 12733For SaleMLS ID #1001168, David L. White, Listing by: Owner Entry.com. OneKey® MLS as distributed by MLS GRID
- $625,0004 bd3 ba3.1k sqft219 Brimstone Hill Road, Pine Bush, NY 12566For SaleMLS ID #1048243, Anthony Minieri, Listing by: KW Hudson Valley United. OneKey® MLS as distributed by MLS GRID
- $600,0004 bd2 ba3.4k sqft6204 Route 52, Ellenville, NY 12428For SaleMLS ID #961261, Avrahom Lewinson, Listing by: Keller Williams Realty. OneKey® MLS as distributed by MLS GRID
- $699,0003 bd2 ba1.9k sqft120 Rochester Center Road, Accord, NY 12404For SaleMLS ID #1007941, Naomi Streicher, Listing by: Q Home Sales. OneKey® MLS as distributed by MLS GRID
- $575,0003 bd3 ba2k sqft26 Beckys Hill Road, Hurleyville, NY 12747For SaleMLS ID #1002927, Daria Sienitsky, Listing by: Resort Realty. OneKey® MLS as distributed by MLS GRID
- $619,0003 bd3 ba2.1k sqft99 Van Tine Road, Kerhonkson, NY 12446ActiveMLS ID #20264203, Margaret Heinze, Listing by: Mary Collins Real Estate, Inc. HVCRMLS
