Hidden in the quiet embrace of the Catskills, this 9-acre retreat is more than a home, it is a sanctuary for seekers, creators and those who honor mother earth. Built 14 years ago, this 2,848 SQFT, three level residence was designed with care and respect for its natural surroundings. Towering pines, centuries old oaks, and abundant wildlife create a timeless setting of peace and renewal. This is no ordinary property. In 2012, beneath the canopy of these woods, a moment of inspiration sparked the creation of a truly unique home, a symbol of awakening and higher connection. Since then, it has stood as a place where spirit, art, and nature beautifully converge.
For sale
$850,000
145 Pine Lake Drive, Wurtsboro, NY 12790
4beds
2,848sqft
Single Family Residence, Residential
Built in 2011
8.99 Acres Lot
$-- Zestimate®
$298/sqft
$-- HOA
What's special
Three level residenceCenturies old oaksTowering pinesAbundant wildlife
- 785 days |
- 189 |
- 8 |
Zillow last checked:
Listing updated:
Listed by:
Howard Hanna Rand Realty 845-562-0050,
Beverly Huaman 646-425-9572
Source: OneKey® MLS as distributed by MLS GRID,MLS#: H6316140
Facts & features
Interior
Bedrooms & bathrooms
- Bedrooms: 4
- Bathrooms: 4
- Full bathrooms: 4
Primary bedroom
- Description: Upper level
- Level: Other
Bedroom 1
- Level: First
Bedroom 2
- Level: First
Bathroom 1
- Description: Upper level
- Level: Other
Bathroom 2
- Description: 2 baths on first floor
- Level: First
Bonus room
- Level: Lower
Dining room
- Level: First
Family room
- Level: Lower
Kitchen
- Level: First
Kitchen
- Level: Lower
Laundry
- Level: First
Living room
- Level: First
Living room
- Level: Lower
Heating
- Forced Air, Radiant Floor
Cooling
- None
Appliances
- Included: Dishwasher, Dryer, Refrigerator, Washer, Gas Water Heater
Features
- Basement: Walk-Out Access,Finished
- Attic: Finished
- Number of fireplaces: 3
- Fireplace features: Wood Burning Stove
Interior area
- Total structure area: 2,848
- Total interior livable area: 2,848 sqft
Video & virtual tour
Property
Parking
- Parking features: Driveway
- Has uncovered spaces: Yes
Features
- Patio & porch: Deck
- Exterior features: Awning(s), Gas Grill
- Pool features: Above Ground
Lot
- Size: 8.99 Acres
- Features: Wooded
Details
- Additional structures: Shed(s)
- Parcel number: 408901800001004009
- Other equipment: Generator, Pool Equip/Cover, Satellite Dish
Construction
Type & style
- Home type: SingleFamily
- Architectural style: Cape Cod,Contemporary
- Property subtype: Single Family Residence, Residential
Materials
- Frame, Aluminum Siding, Vinyl Siding
Condition
- Actual
- Year built: 2011
Utilities & green energy
- Sewer: Septic Tank
- Water: Well
- Utilities for property: Trash Collection Private
Community & HOA
HOA
- Has HOA: No
Location
- Region: Wurtsboro
Financial & listing details
- Price per square foot: $298/sqft
- Tax assessed value: $173,900
- Annual tax amount: $11,139
- Date on market: 7/2/2024
- Cumulative days on market: 738 days
- Listing agreement: Exclusive Right To Sell
- Inclusions: Second Refrigerator
- Exclusions: Selected Light Fixtures.
Estimated market value
Not available
Estimated sales range
Not available
Not available
Price history
| Date | Event | Price |
|---|---|---|
| 7/27/2025 | Price change | $850,000-14.9%$298/sqft |
Source:  OneKey® MLS as distributed by MLS GRID #H6316140 Report a problem OneKey® MLS as distributed by MLS GRID #H6316140 Report a problem | ||
| 5/12/2025 | Price change | $999,000-13.1%$351/sqft |
Source: OneKey® MLS as distributed by MLS GRID #H6316140 Report a problem | ||
| 8/9/2024 | Price change | $1,150,000-17.9%$404/sqft |
Source: OneKey® MLS as distributed by MLS GRID #H6316140 Report a problem | ||
| 7/2/2024 | Listed for sale | $1,399,999+40.1%$492/sqft |
Source: OneKey® MLS as distributed by MLS GRID #H6316140 Report a problem | ||
| 1/13/2023 | Listing removed | -- |
Source:  BNYMLS #464183 Report a problem BNYMLS #464183 Report a problem | ||
| 8/13/2022 | Price change | $999,000-19%$351/sqft |
Source: BNYMLS #464183 Report a problem | ||
| 7/13/2022 | Listed for sale | $1,233,000$433/sqft |
Source: BNYMLS #464183 Report a problem | ||
Public tax history
| Year | Property taxes | Tax assessment |
|---|---|---|
| 2025 | -- | $173,900 |
| 2024 | -- | $173,900 |
| 2023 | -- | $173,900 |
| 2022 | -- | $173,900 |
| 2021 | -- | $173,900 |
| 2020 | -- | $173,900 |
| 2019 | -- | $173,900 |
| 2018 | -- | $173,900 |
| 2017 | $18,104 | $173,900 |
| 2016 | -- | $173,900 |
| 2015 | -- | $173,900 |
| 2014 | -- | $173,900 +0.6% |
| 2013 | -- | $172,900 |
| 2012 | -- | $172,900 +292.1% |
| 2011 | -- | $44,100 |
| 2010 | -- | $44,100 |
| 2009 | -- | $44,100 |
Find assessor info on the county website
Monthly payment
Climate risks
Neighborhood: 12790
Nearby schools
GreatSchools rating
- 4/10Benjamin Cosor Elementary SchoolGrades: PK-6Distance: 6.9 mi
- 3/10Fallsburg Junior Senior High SchoolGrades: 7-12Distance: 7.5 mi
Schools provided by the listing agent
- Elementary: Benjamin Cosor Elementary School
- Middle: Fallsburg Junior-Senior High School
- High: Fallsburg Junior-Senior High School
Source: OneKey® MLS as distributed by MLS GRID. This data may not be complete. We recommend contacting the local school district to confirm school assignments for this home.
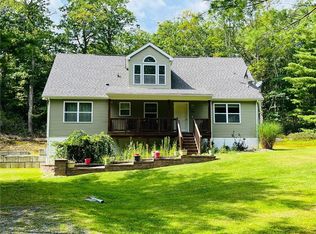
- $440,0004 bd3 ba1.7k sqft131 Pine Lake Dr, Wurtsboro, NY 12790Sold
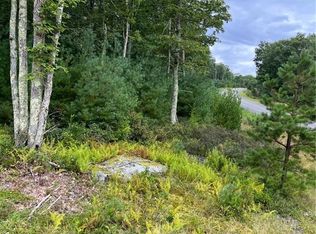
- $556,500218,236 acresPine Lake Dr, Wurtsboro, NY 12790Off Market
- $689,2003 bd3 ba2.5k sqft114 Pine Lake Dr, Wurtsboro, NY 12790Off Market
- $--4.21 acres464 County Route 56, Wurtsboro, NY 12790Off Market
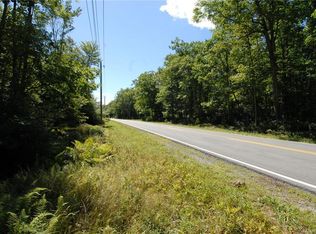
- $--4.3 acres516 County Route 56, Wurtsboro, NY 12790Off Market
- $410,700-- bd-- ba-- sqft0 Pine Lake Dr, Wurtsboro, NY 12790Off Market
- $410,700-- bd-- ba-- sqft0 New Rd, Wurtsboro, NY 12790Off Market
- $404,4002 bd1 ba832 sqft516-524 County Route 56, Wurtsboro, NY 12790Off Market
A local agent can set up tours, give advice and negotiate with sellers.
Similar homes
- $749,9994 bd3 ba2.7k sqft68 Cauthers Lane, Woodridge, NY 12789For Sale
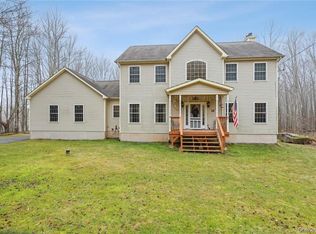
 MLS ID #1025453, Drita V. Shala, Listing by: Howard Hanna Rand Realty. OneKey® MLS as distributed by MLS GRID
 - $774,0004 bd4 ba2.4k sqft369 Grey Road, South Fallsburg, NY 12779For Sale
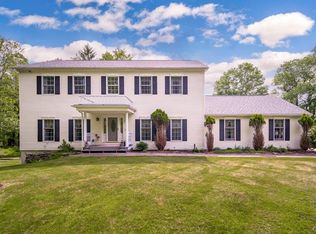 MLS ID #1006069, Brian Garber, Listing by: Land and Water Realty LLC. OneKey® MLS as distributed by MLS GRID
 - $849,0003 bd2 ba2.6k sqft8 Division Road, Wurtsboro, NY 12790For Sale
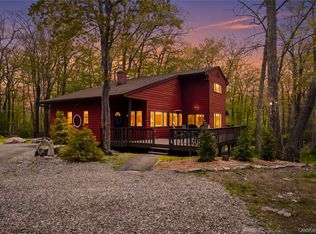 MLS ID #990790, Louise Cubillas, Listing by: KW Hudson Valley United. OneKey® MLS as distributed by MLS GRID
 - $825,0004 bd3 ba3.4k sqft83 High Hope Dr, Otisville, NY 10963For Sale By Owner

- $995,0004 bd4 ba3.8k sqft345 Mountain Road, Bloomingburg, NY 12721For SaleMLS ID #1038350, Diana Teng, Listing by: Panorama Realty. OneKey® MLS as distributed by MLS GRID
- $799,9004 bd3 ba2.9k sqft158 Reiss Road, Middletown, NY 10940For SaleMLS ID #1035469, Danielle Bartula, Listing by: Howard Hanna Rand Realty. OneKey® MLS as distributed by MLS GRID
- $824,9004 bd3 ba2.5k sqft116 Lake Shore Drive W, Rock Hill, NY 12775For SaleMLS ID #997626, Susan C Giordano, Listing by: Hudson Premium Realty. OneKey® MLS as distributed by MLS GRID
- $889,0004 bd3 ba2.6k sqft50 Meghan Court, Pine Bush, NY 12566For SaleMLS ID #961139, Marion Bruhns, Listing by: Howard Hanna Rand Realty. OneKey® MLS as distributed by MLS GRID
- $469,0003 bd2 ba2.1k sqft2643 State Route 209, Wurtsboro, NY 12790For SaleMLS ID #1017024, Davidson Louis, Listing by: Weichert Realtors. OneKey® MLS as distributed by MLS GRID
- $549,0003 bd4 ba2.4k sqft178 Upper Pine Kill Road, Westbrookville, NY 12785For SaleMLS ID #1029399, Lauren Iacono, Listing by: Corcoran Baer & McIntosh. OneKey® MLS as distributed by MLS GRID
- $999,9954 bd4 ba4k sqft5 Rachel Court, Bloomingburg, NY 12721For SaleMLS ID #1015464, Brian J Caplicki, Listing by: KW Hudson Valley United. OneKey® MLS as distributed by MLS GRID
- $775,0004 bd4 ba2.6k sqft9 Surrey Street, Rock Hill, NY 12775For SaleMLS ID #976701, Alla Sienitsky, Listing by: Resort Realty. OneKey® MLS as distributed by MLS GRID
- $765,0004 bd3 ba3k sqft118 Ridge Drive, Middletown, NY 10940For SaleMLS ID #1035070, Patricia M Sassi, Listing by: RE/MAX Benchmark Realty Group. OneKey® MLS as distributed by MLS GRID
- $730,0004 bd3 ba2.6k sqft130 Apple Lane Drive, Middletown, NY 10940For SaleMLS ID #1041345, Kichka Pascaru, Listing by: Douglas Elliman Real Estate. OneKey® MLS as distributed by MLS GRID
- $740,0003 bd4 ba3.1k sqft4 Rachel Court, Bloomingburg, NY 12721For SaleMLS ID #999407, June M Cosgrove-Hays, Listing by: Howard Hanna Rand Realty. OneKey® MLS as distributed by MLS GRID
- $849,9003 bd2 ba1.7k sqft382 S Shore Drive, Rock Hill, NY 12775For SaleMLS ID #999825, Matthew C. Morreale, Listing by: J. Morreale, LTD. OneKey® MLS as distributed by MLS GRID
- $699,0004 bd3 ba2.8k sqft124 Rutsonville Road, Wallkill, NY 12589For SaleMLS ID #1010546, Kelly R. Romano, Listing by: Keller Williams Realty. OneKey® MLS as distributed by MLS GRID
- $649,0003 bd2 ba2.1k sqft20 Sunset Point, Wurtsboro, NY 12790For SaleMLS ID #1022358, Elizabeth Zambuto, Listing by: Stepping Stone Realty. OneKey® MLS as distributed by MLS GRID
- $799,0004 bd3 ba3.2k sqft411 Mt Joy Road, Middletown, NY 10941For SaleMLS ID #1018190, Donna A Reese, Listing by: KW Hudson Valley United. OneKey® MLS as distributed by MLS GRID
- $825,0003 bd3 ba2.7k sqft111 Deer Meadow Road, White Lake, NY 12786For SaleMLS ID #1031460, Alan R. Wieder, Listing by: Catskills Home Services. OneKey® MLS as distributed by MLS GRID
