Skip main navigation
Sold for $440,000
  • $440,000

    131 Pine Lake Drive, Wurtsboro, NY 12790

    4beds
    1,700sqft
    Single Family Residence, Residential
    Built in 2013
    6.09 Acres Lot
    $441,800 Zestimate®
    $259/sqft
    $3,268 Estimated rent

    Home value

    $441,800

    $367,000 - $530,000

    $3,268/mo

    Zestimate® history
    Loading
    Loading...

    Owner options

    List your home for rent

    $3,268/mo

    Rent Zestimate®

    Find your next renter with Zillow Rental Manager. Plus, with online applications, you can quickly screen prospective tenants – for free.

    Learn more

    $3,268/mo

    Rent Zestimate®

    Refinance and save

    $3,014/mo

    Est. payment

    Refinancing to a lower rate could help reduce your monthly payments and save thousands over the life of the loan.

    See today's rates

    $3,014/mo

    Est. payment

    Explore your selling options

    Work with a Zillow partner agent

    Leverage their expertise and Zillow's premium Showcase listings to get your home seen by more buyers.

    Get started

    List with your own agent

    Get your home in front of millions of buyers by listing it on Zillow.

    Learn how to do it

    Sell it yourself

    Take full control of how buyers see your home on Zillow by listing For Sale by Owner (FSBO).

    List your home

    What's special

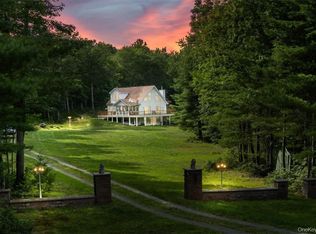
    This home has been on the market so long only because of pricing ~ it offers Peace & Tranquility with Lake access! ~ Gorgeous 6 acres with lawns gently sloping to the home ~ go to the lake for fun swimming, boating (electric motor only) & bring lawn chairs to the lakeshore for sunbathing & watching Eagles soar & great fishing ~ Enjoy a glass of wine on the deck gazing at the stars shining on a clear night ~ Open concept main level with Cathedral ceiling & the wall of windows views of the forest & wild life ~ Kitchen with island & lots of counter space ~ Dining & Living room with walk out to the large Deck ~ Invite family & friends to visit with 3 Bedrooms & 2 Full baths on the Main level ~ Upper level has a sitting loft & play area with a open bedroom with views & half bath ~ Two car garage ~ in the fall the forest lights up with colors ~ See all that the area has to offer ~ Bethel Woods for concerts, Resorts World Catskills Casino, Farmers markets, Dining venues, & much much more! Additional Information: ParkingFeatures:2 Car Attached,

    Zillow last checked:

    Listing updated:

    Listed by:

    John C. Fritz 845-772-0349,

    Howard Hanna Rand Realty 845-744-2095

    Bought with:

    Donna Gennaro, 30GE0823151

    Howard Hanna Rand Realty

    Source: OneKey® MLS as distributed by MLS GRID,MLS#: H6243475MLS Logo

    Facts & features

    Interior

    Bedrooms & bathrooms
    • Bedrooms: 4
    • Bathrooms: 3
    • Full bathrooms: 2
    • 1/2 bathrooms: 1
    Bedroom 1
    • Level: First
    Bedroom 2
    • Level: First
    Bedroom 3
    • Description: open
    • Level: Second
    Bathroom 1
    • Description: Full
    • Level: First
    Bathroom 2
    • Description: Half bath
    • Level: Second
    Other
    • Description: Master bathroom
    • Level: First
    Bonus room
    • Description: Sitting loft
    • Level: Second
    Dining room
    • Level: First
    Family room
    • Level: Second
    Kitchen
    • Level: First
    Laundry
    • Level: First
    Living room
    • Level: First
    Heating
    • Propane, Forced Air
    Cooling
    • Central Air
    Appliances
    • Included: Electric Water Heater, Dishwasher, Dryer, Microwave, Refrigerator, Washer
    • Laundry: Inside
    Features
    • Master Downstairs, First Floor Bedroom, First Floor Full Bath, Cathedral Ceiling(s), Chefs Kitchen, Eat-in Kitchen, Formal Dining, Kitchen Island, Primary Bathroom, Open Kitchen, Walk Through Kitchen, Ceiling Fan(s)
    • Flooring: Hardwood
    • Windows: Oversized Windows, Wall of Windows
    • Basement: Walk-Out Access,Full,Unfinished
    • Attic: None
    Interior area
    • Total structure area: 1,700
    • Total interior livable area: 1,700 sqft

    Property

    Parking
    • Total spaces: 2
    • Parking features: Attached, Driveway, Underground
    • Has uncovered spaces: Yes
    Features
    • Levels: Two
    • Stories: 2
    • Patio & porch: Deck, Patio, Porch
    • On waterfront: Yes
    • Waterfront features: Beach Access, Lake Privileges, Water Access
    Lot
    • Size: 6.09 Acres
    • Features: Level, Sloped, Stone/Brick Wall
    • Residential vegetation: Partially Wooded
    Details
    • Parcel number: 408901800001004011

    Construction

    Type & style
    • Home type: SingleFamily
    • Architectural style: Cape Cod
    • Property subtype: Single Family Residence, Residential
    Materials
    • Aluminum Siding, Vinyl Siding
    • Foundation: Slab
    Condition
    • Actual
    • Year built: 2013

    Utilities & green energy

    • Sewer: Septic Tank
    • Utilities for property: Trash Collection Private

    Community & HOA

    HOA
    • Has HOA: No
    Location
    • Region: Wurtsboro

    Financial & listing details

    • Price per square foot: $259/sqft
    • Tax assessed value: $156,100
    • Annual tax amount: $9,975
    • Date on market: 9/6/2023
    • Cumulative days on market: 486 days
    • Listing agreement: Exclusive Right To Sell
    • Inclusions: Oven/Range

    Price history

    DateEventPrice
    2/19/2025Sold$440,000-6.2%$259/sqft
    Source: OneKey® MLS as distributed by MLS GRID #H6243475 Report a problem
    1/6/2025Pending sale$469,000$276/sqft
    Source: OneKey® MLS as distributed by MLS GRID #H6243475 Report a problem
    12/9/2024Listed for sale$469,000$276/sqft
    Source: OneKey® MLS as distributed by MLS GRID #H6243475 Report a problem
    11/16/2024Listing removed$469,000$276/sqft
    Source: OneKey® MLS as distributed by MLS GRID #H6243475 Report a problem
    11/1/2024Price change$469,000-6%$276/sqft
    Source: OneKey® MLS as distributed by MLS GRID #H6243475 Report a problem
    9/9/2024Price change$499,000-6.7%$294/sqft
    Source: OneKey® MLS as distributed by MLS GRID #H6243475 Report a problem
    6/18/2024Price change$535,000-2.7%$315/sqft
    Source: OneKey® MLS as distributed by MLS GRID #H6243475 Report a problem
    9/6/2023Listed for sale$550,000+378.7%$324/sqft
    Source: OneKey® MLS as distributed by MLS GRID #H6243475 Report a problem
    1/26/2009Sold$114,900$68/sqft
    Source: Agent Provided Report a problem

    Public tax history

    YearProperty taxesTax assessment
    2025-- $163,400
    2024-- $163,400 +4.7%
    2023-- $156,100
    2022-- $156,100
    2021-- $156,100
    2020-- $156,100
    2019-- $156,100
    2018-- $156,100
    2017$9,480 $156,100 +2.3%
    2016-- $152,600
    2015-- $152,600
    2014-- $152,600 +186.8%
    2013-- $53,200
    2012-- $53,200
    2011-- $53,200
    2010-- $53,200
    2009-- $53,200
    Find assessor info on the county website

    Neighborhood: 12790

    Nearby schools

    GreatSchools rating
    Schools provided by the listing agent
    • Elementary: Benjamin Cosor Elementary School
    • Middle: Fallsburg Junior-Senior High School
    • High: Fallsburg Junior-Senior High School

    Source: OneKey® MLS as distributed by MLS GRID. This data may not be complete. We recommend contacting the local school district to confirm school assignments for this home.