Lakefront lovers, paradise awaits you! This extraordinary, energy, $$ saving, geothermal home saves thousands of dollars on heat, ac & electric. It is perfectly situated on 13.6 secluded, parklike acres to experience the joys of living on private Woodland Lake ( only 6 homes have access) to canoe, row, swim, fish, hike, atv, hunt, or commune with nature, also with use of 2 nearby ponds. You will adore this superb 8 room, 4 bedroom, 3 full bath, custom quality built, contemporary colonial loaded with style, flair, and numerous upgrades in upscale Woodland Lake Estates. The 1st level features a dramatic, split bedroom floor plan for ease of one level living, lake views galore, a grand , 2 story great room with balcony overlook, lovely gas fireplace flanked by 2 circle top
windows, a designer kitchen with stunning maple cabinetry, upgraded jet mist granite counters, stainless steel appliances, breakfast nook, ceramic tile floors & beautiful formal dining room. Also there is a gorgeous primary bedroom with vaulted ceiling, & primary bath w soaking tub, shower & dual vanities and another bedroom and tasteful full bath on the opposite side of the house for privacy. The 2nd floor has 2 spacious bedrooms, extra large full bath with maple cabinets and huge bonus room. The basement is enormous with a bilco door, so it could readily be finished. There is a large deck & lakeside backyard w fencing to entertain, bbque, play, or completely unwind with peace & tranquility surrounding you,12x20 shed, 2 & 1/2 car garage, 20 kw whole house generator, & 500 gal. underground propane tank & line for grill, fireplace and generator. It’s approx 4 miles to Rte 17 to commute, close to Pine Bush shopping & schools, health facility parks, the famous Cragsmoor Art Colony, Sam’s Point, Minnewaska Park and more. Heaven is your home. You will love living there. Why wait any longer? Absorb the beauty that will enchant you.
For sale
Price cut: $36K (7/13)
$889,000
50 Meghan Court, Pine Bush, NY 12566
4beds
2,630sqft
Single Family Residence, Residential
Built in 2013
9.94 Acres Lot
$887,900 Zestimate®
$338/sqft
$-- HOA
What's special
Spacious bedroomsHuge bonus roomStainless steel appliancesBreakfast nookCeramic tile floorsBeautiful formal dining roomLake views galore
- 176 days |
- 634 |
- 36 |
Zillow last checked:
Listing updated:
Listed by:
Howard Hanna Rand Realty 845-744-2095,
Marion Bruhns 845-800-4840
Source: OneKey® MLS as distributed by MLS GRID,MLS#: 961139
Facts & features
Interior
Bedrooms & bathrooms
- Bedrooms: 4
- Bathrooms: 3
- Full bathrooms: 3
Primary bedroom
- Description: Vaulted ceiling, circletop windows, lake view.
- Level: First
Bedroom 2
- Description: View of lake.
- Level: First
Bedroom 3
- Level: Second
Bedroom 4
- Level: Second
Primary bathroom
- Description: Dual vanities, soaking tub & shower
- Level: First
Bathroom 2
- Description: Shower and vanity.
- Level: First
Bathroom 3
- Description: Shower, maple cabinetry.
- Level: Second
Basement
- Description: Bilco door. Could easily be finished.
- Level: Basement
Bonus room
- Description: Huge bonus room
- Level: Second
Dining room
- Description: Oak floors
- Level: First
Kitchen
- Description: Maple cabinets,granite jet mist counters,counters,stainless steel appliances, ceramic tile floors, lake view, breakfast nook.
- Level: First
Living room
- Description: Two story great room,lovely gas fireplace, two circle top windows, lake view, balcony overlook.
- Level: First
Heating
- Baseboard, Geothermal
Cooling
- Geothermal
Appliances
- Included: Dishwasher, ENERGY STAR Qualified Appliances, Microwave, Oven, Refrigerator, Stainless Steel Appliance(s)
Features
- Entrance Foyer, Granite Counters, Pantry
- Flooring: Carpet, Hardwood
- Basement: Unfinished
- Attic: Scuttle
- Number of fireplaces: 1
Interior area
- Total structure area: 2,630
- Total interior livable area: 2,630 sqft
Video & virtual tour
Property
Parking
- Total spaces: 2.5
- Parking features: Attached, Garage
- Garage spaces: 2.5
Features
- Patio & porch: Deck, Porch
- Has view: Yes
- View description: Lake
- Has water view: Yes
- Water view: Lake
- Waterfront features: Lake Front, Water Access, Waterfront
Lot
- Size: 9.94 Acres
- Features: Views
Details
- Parcel number: 484089.010.0000001055.500/0000
- Special conditions: None
Construction
Type & style
- Home type: SingleFamily
- Architectural style: Colonial
- Property subtype: Single Family Residence, Residential
Materials
- Frame, Vinyl Siding
Condition
- Actual
- Year built: 2013
- Major remodel year: 2013
Utilities & green energy
- Sewer: Septic Tank
- Water: Well
- Utilities for property: Electricity Connected, See Remarks
Community & HOA
Community
- Subdivision: Woodland Lake Estate
HOA
- Has HOA: No
Location
- Region: Pine Bush
Financial & listing details
- Price per square foot: $338/sqft
- Tax assessed value: $243,100
- Annual tax amount: $15,277
- Date on market: 2/12/2026
- Cumulative days on market: 177 days
- Listing agreement: Exclusive Right To Sell
- Electric utility on property: Yes
Estimated market value
$887,900
$844,000 - $932,000
$3,750/mo
Price history
| Date | Event | Price |
|---|---|---|
| 7/13/2026 | Price change | $889,000-3.9%$338/sqft |
Source:  OneKey® MLS as distributed by MLS GRID #961139 Report a problem OneKey® MLS as distributed by MLS GRID #961139 Report a problem | ||
| 5/18/2026 | Price change | $925,000-1.1%$352/sqft |
Source: OneKey® MLS as distributed by MLS GRID #961139 Report a problem | ||
| 4/15/2026 | Price change | $935,000-0.5%$356/sqft |
Source: OneKey® MLS as distributed by MLS GRID #961139 Report a problem | ||
| 2/12/2026 | Listed for sale | $939,900-1.1%$357/sqft |
Source: OneKey® MLS as distributed by MLS GRID #961139 Report a problem | ||
| 2/1/2026 | Listing removed | $950,000$361/sqft |
Source: OneKey® MLS as distributed by MLS GRID #884775 Report a problem | ||
| 8/22/2025 | Price change | $950,000-3.9%$361/sqft |
Source: OneKey® MLS as distributed by MLS GRID #884775 Report a problem | ||
| 8/12/2025 | Price change | $989,000-1.1%$376/sqft |
Source: OneKey® MLS as distributed by MLS GRID #884775 Report a problem | ||
| 7/19/2025 | Listed for sale | $999,999$380/sqft |
Source: OneKey® MLS as distributed by MLS GRID #884775 Report a problem | ||
Public tax history
Tax history is unavailable.
Monthly payment
Climate risks
Neighborhood: 12566
Nearby schools
GreatSchools rating
- 5/10E J Russell Elementary SchoolGrades: PK-5Distance: 1.2 mi
- 6/10Crispell Middle SchoolGrades: 6-8Distance: 1.4 mi
- 6/10Pine Bush Senior High SchoolGrades: 9-12Distance: 0.9 mi
Schools provided by the listing agent
- Elementary: Pine Bush Elementary School
- Middle: Crispell Middle School
- High: Pine Bush Senior High School
Source: OneKey® MLS as distributed by MLS GRID. This data may not be complete. We recommend contacting the local school district to confirm school assignments for this home.
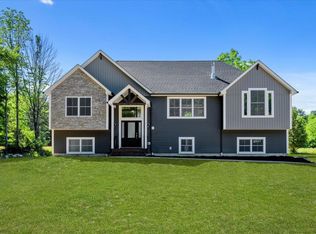
- $610,0004 bd3 ba2.5k sqft86 Crawford St, Pine Bush, NY 12566Sold
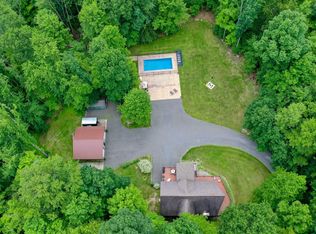
- $648,7003 bd2 ba2.8k sqft1518 Indian Springs Rd, Pine Bush, NY 12566Off Market
- $427,6003 bd2 ba1.4k sqft9 Twin Oaks Ln, Pine Bush, NY 12566Off Market
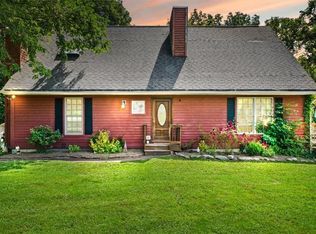
- $449,9003 bd3 ba1.9k sqft238 Jansen Rd, Pine Bush, NY 12566Sold
- $66,9640.45 acres2 Stein Rd, Pine Bush, NY 12566Off Market
- $635,7004 bd3 ba2.5k sqft7 Bert McCord Dr, Pine Bush, NY 12566Off Market
- $539,0004 bd3 ba2.8k sqft21 Bert McCord Dr, Pine Bush, NY 12566Off Market
- $591,9004 bd3 ba2.2k sqft64 Bert McCord Dr, Pine Bush, NY 12566Off Market
- $498,4009.3 acres1 Burlingham Rd, Pine Bush, NY 12566Off Market
A local agent can set up tours, give advice and negotiate with sellers.
Similar homes
- $515,0003 bd3 ba1.9k sqft163 Van Keuren Avenue, Pine Bush, NY 12566For Sale

 MLS ID #1007034, Melissa M Forsyth, Listing by: Hudson Valley Home Connection. OneKey® MLS as distributed by MLS GRID
 - $525,0003 bd3 ba2k sqft59 Gillespie Street, Pine Bush, NY 12566For Sale
 MLS ID #1022024, Loretta Wolff, Listing by: NexLvl Real Estate Inc.. OneKey® MLS as distributed by MLS GRID
 - $850,0004 bd3 ba3.2k sqft411 Mt Joy Road, Middletown, NY 10941For Sale
 MLS ID #1018190, Donna A Reese, Listing by: KW Hudson Valley United. OneKey® MLS as distributed by MLS GRID
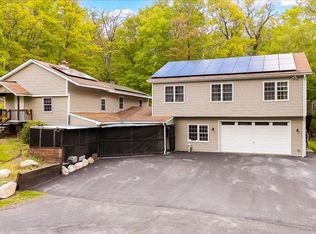
 - $500,0004 bd3 ba3.5k sqft80 Jones Road, Pine Bush, NY 12566For Sale
 MLS ID #1007640, Kevin Gagliano, Listing by: Kevin Gagliano. OneKey® MLS as distributed by MLS GRID
 - $699,0004 bd3 ba2.8k sqft124 Rutsonville Road, Wallkill, NY 12589For SaleMLS ID #1010546, Kelly R. Romano, Listing by: Keller Williams Realty. OneKey® MLS as distributed by MLS GRID
- $915,0003 bd4 ba3k sqft99 Dusinberre Road, Gardiner, NY 12525For SaleMLS ID #1006131, Kathleen Rafferty, Listing by: RE/MAX Benchmark Realty Group. OneKey® MLS as distributed by MLS GRID
- $850,0004 bd4 ba2.8k sqft145 Pine Lake Drive, Wurtsboro, NY 12790For SaleMLS ID #H6316140, Beverly Huaman, Listing by: Howard Hanna Rand Realty. OneKey® MLS as distributed by MLS GRID
- $999,9994 bd5 ba3.6k sqft6 Foxwood Road, New Paltz, NY 12561For SaleMLS ID #1010542, Ashley Minard, Listing by: eXp Realty. OneKey® MLS as distributed by MLS GRID
- $699,0004 bd4 ba3k sqft41 Philip Drive, Montgomery, NY 12549For SaleMLS ID #1002140, Antoinette M. Caruso, Listing by: Stonewall Realty Group LLC. OneKey® MLS as distributed by MLS GRID
- $777,0004 bd3 ba2.5k sqft2398 State Route 207, Campbell Hall, NY 10916For SaleMLS ID #992857, Richard J Wawrynek, Listing by: Howard Hanna Rand Realty. OneKey® MLS as distributed by MLS GRID
- $749,9994 bd3 ba2.7k sqft68 Cauthers Lane, Woodridge, NY 12789For SaleMLS ID #1025453, Drita V. Shala, Listing by: Howard Hanna Rand Realty. OneKey® MLS as distributed by MLS GRID
- $849,9004 bd3 ba2.3k sqft2 Primrose Lane, Chester, NY 10918For SaleMLS ID #991517, Janet A Rendle, Listing by: Weichert Realtors. OneKey® MLS as distributed by MLS GRID
- $739,0003 bd3 ba3.4k sqft42 Philip Drive, Montgomery, NY 12549For SaleMLS ID #977565, Johnette Berlingieri, Listing by: Houlihan Lawrence Inc.. OneKey® MLS as distributed by MLS GRID
- $569,0004 bd3 ba3k sqft20 County Highway 17, Thompson Ridge, NY 10985For SaleMLS ID #1007418, Michelle P Gruberger, Listing by: Real Estate Circuit Inc. OneKey® MLS as distributed by MLS GRID
- $774,0004 bd4 ba2.4k sqft369 Grey Road, South Fallsburg, NY 12779For SaleMLS ID #1006069, Brian Garber, Listing by: Land and Water Realty LLC. OneKey® MLS as distributed by MLS GRID
- $749,0004 bd3 ba2.9k sqft7 Seaman Court, Highland Mills, NY 10930For SaleMLS ID #1032361, Dean Diltz, Listing by: Keller Williams Realty. OneKey® MLS as distributed by MLS GRID
- $729,0004 bd4 ba2.5k sqft780 Plattekill Ardonia Road, Clintondale, NY 12515For SaleMLS ID #1022140, Theresa A Holmes, Listing by: KW Hudson Valley United. OneKey® MLS as distributed by MLS GRID
- $949,0004 bd3 ba3.3k sqft19 Bull Mine Road, Chester, NY 10918For SaleMLS ID #1007687, James J. Cosenza, Listing by: BHG Real Estate Green Team. OneKey® MLS as distributed by MLS GRID
- $674,9994 bd4 ba2.6k sqft272 Beaver Dam Road, Montgomery, NY 12549For SaleMLS ID #1025068, Allison Hinek, Listing by: Hudson Valley Home Connection. OneKey® MLS as distributed by MLS GRID
- $808,9004 bd4 ba3.8k sqft3 Harvey Way, Newburgh, NY 12550For SaleMLS ID #1016159, Rosalie W Cook, Listing by: Weichert Realtors. OneKey® MLS as distributed by MLS GRID
