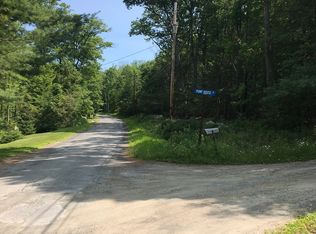
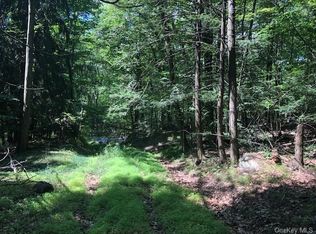
NEW CONSTRUCTION!! PINE BUSH SCHOOLS! Check out this 2,200+ sqft modern Bilonial style home ideally situated in a prime location surrounded by incredible area amenities, including the stunning Shawangunk Ridge State Forest with its scenic hiking trails, and nearby campgrounds, while remaining less than a 10-minute drive to the charming Hamlet of Pine Bush--which features a variety of local eateries, restaurants, coffee shops, shopping centers, postal services, and banking services--as well as being close to the Pine Bush Town Park, all area schools, and just a 20-minute drive to major highways including Interstate 86 (Route 17) for easy connection to Interstate 84. This thoughtfully designed property begins on the first floor, featuring a convenient two-car attached garage that opens directly into a spacious family room with sliding glass doors, a dedicated laundry room, and a versatile 117-square-foot office accompanied by a full bathroom. Head upstairs to discover an expansive main floor boasting high ceilings throughout and a seamless open-concept layout that effortlessly combines the living room, dining room, and a sleek kitchen equipped with a food pantry and sliding glass doors leading out to a rear deck overlooking the private backyard. The upper level continues with a hallway full bathroom featuring a tub-shower combination, two additional sizable bedrooms, and a private primary bedroom retreat complete with a custom en-suite bathroom with a shower stall and a convenient linen closet. Depending on the stage of construction, there still may be time to select your upgrades and choose your finishes. Don't delay! Call today for your showing!!!
Active
$549,999
2 Stein Road, Pine Bush, NY 12566
3beds
2,215sqft
Single Family Residence
Built in 2026
0.45 Acres Lot
$552,900 Zestimate®
$248/sqft
$-- HOA
What's special
Two additional sizable bedroomsTwo-car attached garageDedicated laundry roomConvenient linen closetPrivate primary bedroom retreat
- 43 days
- 224
- 21
Zillow last checked:
Listing updated:
Listed by:
Keller Williams Realty 845-928-8000,
Richard Baxter 845-494-4715
Source: HVCRMLS,MLS#: 20264702
Facts & features
Interior
Bedrooms & bathrooms
- Bedrooms: 3
- Bathrooms: 3
- Full bathrooms: 3
Primary bedroom
- Level: First
Bedroom
- Level: First
Bedroom
- Level: First
Primary bathroom
- Description: Full
- Level: First
Bathroom
- Description: Full
- Level: Lower
Bathroom
- Description: Full
- Level: First
Other
- Level: Third
Dining room
- Level: First
Family room
- Level: Lower
Kitchen
- Level: First
Laundry
- Level: Lower
Living room
- Level: First
Office
- Level: Lower
Heating
- Forced Air, Propane
Cooling
- Central Air
Appliances
- Included: Stainless Steel Appliance(s), Oven, Free-Standing Refrigerator
- Laundry: Lower Level
Features
- Double Vanity, Eat-in Kitchen, Open Floorplan, Pantry
- Flooring: Ceramic Tile, Combination, Hardwood, Simulated Wood
- Has basement: No
- Has fireplace: No
Interior area
- Total structure area: 2,215
- Total interior livable area: 2,215 sqft
- Finished area above ground: 2,215
- Finished area below ground: 0
Property
Parking
- Total spaces: 2
- Parking features: Garage Faces Side, Off Street
- Attached garage spaces: 2
Features
- Levels: Bi-Level
- Stories: 2
- Patio & porch: Deck
- Pool features: None
- Has view: Yes
- View description: Trees/Woods
Lot
- Size: 0.45 Acres
- Features: Wooded
Details
- Parcel number: 98.3110
- Zoning: RS1
Construction
Type & style
- Home type: SingleFamily
- Architectural style: Bilonial
- Property subtype: Single Family Residence
Materials
- Frame, Vinyl Siding
- Foundation: Block
- Roof: Shingle
Condition
- New construction: Yes
- Year built: 2026
Utilities & green energy
- Sewer: Septic Tank
- Water: Well
- Utilities for property: Electricity Available, Electricity Connected, Propane
Community & HOA
HOA
- Has HOA: No
Location
- Region: Pine Bush
Financial & listing details
- Price per square foot: $248/sqft
- Tax assessed value: $66,964
- Annual tax amount: $7,500
- Date on market: 8/14/2026
- Electric utility on property: Yes
Estimated market value
$552,900
$525,000 - $581,000
$4,247/mo
Price history
| Date | Event | Price |
|---|---|---|
| 8/14/2026 | Price change | $549,999-8.3%$248/sqft |
Source:  HVCRMLS #20264702 Report a problem HVCRMLS #20264702 Report a problem | ||
| 4/3/2024 | Listed for sale | $599,999+1403.8%$271/sqft |
Source:  OneKey® MLS as distributed by MLS GRID #H6292726 Report a problem OneKey® MLS as distributed by MLS GRID #H6292726 Report a problem | ||
| 8/17/2012 | Listing removed | $39,900$18/sqft |
Source: BHG Rand Realty - Pine Bush #522130 Report a problem | ||
| 2/16/2012 | Listed for sale | $39,900-0.3%$18/sqft |
Source: BHG Rand Realty Report a problem | ||
| 1/31/2008 | Sold | $40,000$18/sqft |
Source: Public Record Report a problem | ||
Public tax history
| Year | Property taxes | Tax assessment |
|---|---|---|
| 2025 | -- | $7,500 |
| 2024 | -- | $7,500 |
| 2023 | -- | $7,500 |
| 2022 | -- | $7,500 |
| 2021 | -- | $7,500 |
| 2020 | -- | $7,500 |
| 2019 | -- | $7,500 |
| 2018 | -- | $7,500 |
| 2017 | $1,127 | $7,500 |
| 2016 | -- | $7,500 |
| 2015 | -- | $7,500 |
| 2014 | -- | $7,500 |
| 2013 | -- | $7,500 |
| 2011 | -- | $7,500 |
| 2010 | -- | $7,500 |
| 2009 | -- | $7,500 |
| 2008 | -- | $7,500 |
| 2007 | -- | $7,500 |
| 2006 | -- | $7,500 |
| 2005 | -- | $7,500 |
| 2004 | -- | $7,500 |
| 2003 | -- | $7,500 |
| 2002 | -- | $7,500 |
| 2001 | -- | $7,500 |
| 2000 | -- | $7,500 |
Find assessor info on the county website
Monthly payment
Climate risks
Neighborhood: Walker Valley
Similar homes
- $579,0003 bd3 ba1.8k sqft55 Sheldon Road, Pine Bush, NY 12566Active

 MLS ID #20265391, Sally Sprogis, Listing by: Four Seasons Sotheby's Int'l R. HVCRMLS
 - $549,0004 bd3 ba2.2k sqft34 Fire Tower Road, Bloomingburg, NY 12721For Sale

 MLS ID #1048022, Sehid Mujovic, Listing by: I Realty LLC. OneKey® MLS as distributed by MLS GRID
 - $599,9992 bd3 ba2.6k sqft8 Darmstadter Road, Bloomingburg, NY 12721For Sale
 MLS ID #1054776, Chativa Bowen, Listing by: Keller Williams Realty. OneKey® MLS as distributed by MLS GRID
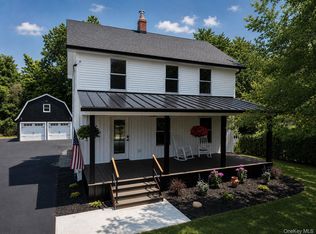
 - $549,9993 bd2 ba1.5k sqft33 County Route 17, Thompson Ridge, NY 10985For Sale
 MLS ID #1030691, Michelle P Gruberger, Listing by: Real Estate Circuit Inc. OneKey® MLS as distributed by MLS GRID
 - $545,0003 bd3 ba2.5k sqft2 Harvest Hill Lane, Middletown, NY 10940For SaleMLS ID #1037842, Kevin Grier, Listing by: KW Hudson Valley United. OneKey® MLS as distributed by MLS GRID
- $599,0004 bd3 ba2.4k sqft57 Anderson Road, Ellenville, NY 12428ActiveMLS ID #20262958, Katy Porte, Listing by: Compass Greater NY, LLC. HVCRMLS
- $499,0004 bd3 ba2.3k sqft17 Mountain Top Road, Mountain Dale, NY 12763New ConstructionMLS ID #1044500, Alan R. Wieder, Listing by: Catskills Home Services. OneKey® MLS as distributed by MLS GRID
- $549,0004 bd3 ba2k sqft171 Decker Drive, Walden, NY 12586For SaleMLS ID #1008181, Naomi Catania, Listing by: Picture It Sold, LLC. OneKey® MLS as distributed by MLS GRID
- $539,0003 bd3 ba2.4k sqft9 Watch Hill Road, New Paltz, NY 12561ActiveMLS ID #20265347, Antonio Parrotta, Listing by: Coldwell Banker Village GreenN. HVCRMLS
- $535,0004 bd3 ba2.1k sqft65 Judson Road, Montgomery, NY 12549For SaleMLS ID #992729, Brittnai Pytlar, Listing by: RE/MAX Benchmark Realty Group. OneKey® MLS as distributed by MLS GRID
- $589,0003 bd3 ba1.9k sqft201 Kingsview Highway, Wallkill, NY 12589ActiveMLS ID #20263478, Jason Schobert, Listing by: eXp Realty. HVCRMLS
- $569,5003 bd3 ba1.8k sqft5 Amani Drive, Gardiner, NY 12525For SaleMLS ID #1033834, Anthony Pedrick, Listing by: HomeSmart Homes & Estates. OneKey® MLS as distributed by MLS GRID
- $579,0003 bd3 ba2.2k sqft30 Daly Road, Middletown, NY 10940For SaleMLS ID #1050855, Jonathon Z. Lee, Listing by: KW Hudson Valley United. OneKey® MLS as distributed by MLS GRID
- $650,0004 bd3 ba3k sqft463 Mckinstry Road, Gardiner, NY 12525ActiveMLS ID #20265432, Jeanine Donato-Stoddard, Listing by: Coldwell Banker Village GreenN. HVCRMLS
- $545,0003 bd2 ba2.2k sqft33 Alan Street, Stone Ridge, NY 12484ActiveMLS ID #20264901, Victoria Stent, Listing by: Coldwell Banker Village Green. HVCRMLS
- $599,0004 bd3 ba2.4k sqft977 Mt Hope Road, Middletown, NY 10940For SaleMLS ID #1025075, Georgina T. Maynard, Listing by: Charles Rutenberg Realty, Inc.. OneKey® MLS as distributed by MLS GRID
- $549,0006 bd3 ba2k sqft810 Benton Hollow Road, Woodbourne, NY 12788For SaleMLS ID #1018680, Dominique Jenkins, Listing by: KW Hudson Valley United. OneKey® MLS as distributed by MLS GRID
- $550,0004 bd3 ba2.3k sqft68 Picadilly Circle, Rock Hill, NY 12775For SaleMLS ID #991436, Shalom Landau, Listing by: eRealty Advisors, Inc. OneKey® MLS as distributed by MLS GRID
- $575,0004 bd3 ba1.7k sqft19 Manchester Road, Rock Hill, NY 12775For SaleMLS ID #1018726, Darlene M O Dell, Listing by: Resort Realty. OneKey® MLS as distributed by MLS GRID
- $464,9993 bd3 ba1.9k sqft45 Brola Road, Middletown, NY 10940For SaleMLS ID #1037835, Chativa Bowen, Listing by: Keller Williams Realty. OneKey® MLS as distributed by MLS GRID
