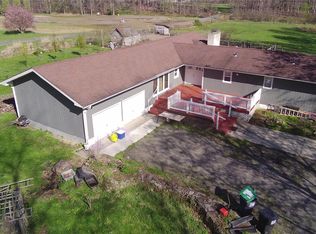
Located on a quiet cul-de-sac this new construction offers turnkey living in a peaceful Hudson Valley setting. Thoughtfully designed with an open floor plan, natural light, and modern finishes, the home balances everyday comfort with a strong connection to the outdoors.
The main level features an inviting living and dining area with an open-concept layout and a custom kitchen showcasing maple cabinetry and a practical, well-designed floor plan. Beautiful hardwood flooring adds warmth and character throughout the main living spaces. A first-floor primary suite offers privacy and convenience, while two additional bedrooms and a full bath upstairs provide comfortable accommodations for family, guests, or a home office. A screened-in rear sunroom creates a lovely retreat for morning coffee, quiet afternoons, or evening relaxation. The adjoining deck extends the living space outdoors, offering an ideal setting for dining, entertaining, or enjoying the surrounding woods. A two-car garage and unfinished lower level provide additional storage and flexibility for future needs. With the advantages of new construction and a location close to the Awosting Reserve and Minnewaska State Park, this home offers an exceptional combination of comfort, privacy, and access to the natural beauty of the Hudson Valley.
Active
$579,000
55 Sheldon Road, Pine Bush, NY 12566
3beds
1,850sqft
Single Family Residence
Built in 2026
1.3 Acres Lot
$-- Zestimate®
$313/sqft
$-- HOA
What's special
Modern finishesNatural lightOpen floor planOpen-concept layoutSurrounding woodsQuiet cul-de-sacTwo-car garage
- 3 days
- 593
- 67
Zillow last checked:
Listing updated:
Listed by:
Four Seasons Sotheby's Int'l R 845-684-0084,
Sally Sprogis 845-464-5867
Source: HVCRMLS,MLS#: 20265391
Facts & features
Interior
Bedrooms & bathrooms
- Bedrooms: 3
- Bathrooms: 3
- Full bathrooms: 2
- 1/2 bathrooms: 1
Heating
- Propane
Cooling
- Central Air
Appliances
- Included: Refrigerator, Range, Dishwasher
- Laundry: Gas Dryer Hookup, Laundry Closet, Main Level, Washer Hookup
Features
- 3 Seasons Room
- Flooring: Carpet, Hardwood, Tile
- Basement: Concrete,Exterior Entry,Interior Entry,Unfinished,Walk-Out Access
Interior area
- Total structure area: 1,850
- Total interior livable area: 1,850 sqft
- Finished area above ground: 1,850
- Finished area below ground: 0
Property
Parking
- Total spaces: 2
- Parking features: Garage Faces Side
- Attached garage spaces: 2
Features
- Levels: Two
- Stories: 2
- Patio & porch: Covered, Deck, Enclosed, Front Porch, Screened
- Has view: Yes
- View description: Trees/Woods
Lot
- Size: 1.3 Acres
- Features: Front Yard, Level, Private, Wooded
Details
- Parcel number: 520009200300020091120000
- Zoning: RS1
Construction
Type & style
- Home type: SingleFamily
- Architectural style: Cape Cod
- Property subtype: Single Family Residence
Materials
- Frame
- Roof: Asphalt
Condition
- New construction: Yes
- Year built: 2026
Utilities & green energy
- Electric: 200+ Amp Service
- Sewer: Septic Tank
- Water: Well
- Utilities for property: Electricity Connected
Community & HOA
Location
- Region: Shawangunk
Financial & listing details
- Price per square foot: $313/sqft
- Tax assessed value: $9,000
- Annual tax amount: $8,700
- Date on market: 9/15/2026
- Electric utility on property: Yes
Estimated market value
Not available
Estimated sales range
Not available
Not available
Price history
| Date | Event | Price |
|---|---|---|
| 9/15/2026 | Listed for sale | $579,000+727.1%$313/sqft |
Source:  HVCRMLS #20265391 Report a problem HVCRMLS #20265391 Report a problem | ||
| 3/16/2026 | Sold | $70,000$38/sqft |
Source: Public Record Report a problem | ||
Public tax history
| Year | Property taxes | Tax assessment |
|---|---|---|
| 2025 | -- | $9,000 |
| 2024 | -- | $9,000 |
| 2023 | -- | $9,000 |
| 2022 | -- | $9,000 |
| 2021 | -- | $9,000 |
| 2020 | -- | $9,000 |
| 2019 | -- | $9,000 |
| 2018 | -- | $9,000 |
| 2017 | $1,353 | $9,000 |
| 2016 | -- | $9,000 |
| 2015 | -- | $9,000 |
| 2014 | -- | $9,000 |
| 2013 | -- | $9,000 |
| 2011 | -- | $9,000 |
| 2010 | -- | $9,000 |
| 2009 | -- | $9,000 |
| 2008 | -- | $9,000 |
| 2007 | -- | $9,000 |
| 2006 | -- | $9,000 |
| 2005 | -- | $9,000 |
| 2004 | -- | $9,000 |
| 2003 | -- | $9,000 |
| 2002 | -- | $9,000 |
| 2001 | -- | $9,000 |
| 2000 | -- | $9,000 |
Find assessor info on the county website
Monthly payment
Climate risks
Neighborhood: 12566
Similar homes
- $489,9993 bd2 ba1.6k sqft129 Dubois Street, Pine Bush, NY 12566For Sale
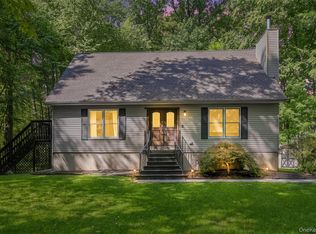
 MLS ID #1050816, Chativa Bowen, Listing by: Keller Williams Realty. OneKey® MLS as distributed by MLS GRID
 - $--3 bd3 ba2.2k sqft241 Gillespie St, Pine Bush, NY 12566AuctionXome
- $630,0004 bd3 ba2.6k sqft1250 Bruynswick Road, Gardiner, NY 12525Active
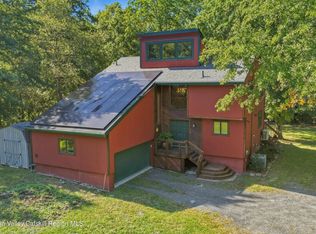
 MLS ID #20265462, Jamie Corts, Listing by: Compass Greater New York, LLC. HVCRMLS
 - $548,0003 bd3 ba1.9k sqft234 Sinsabaugh Road, Pine Bush, NY 12566For Sale
 MLS ID #989922, David Matos, Listing by: Premium Choice INC. OneKey® MLS as distributed by MLS GRID
 - $575,0004 bd2 ba2.1k sqft2823 State Route 52, Pine Bush, NY 12566For SaleMLS ID #976314, Brian J Caplicki, Listing by: KW Hudson Valley United. OneKey® MLS as distributed by MLS GRID
- $649,5003 bd3 ba2.2k sqft28 Church Farm Road, Gardiner, NY 12525For SaleMLS ID #1051142, Lillian Burgarelli, Listing by: eXp Realty. OneKey® MLS as distributed by MLS GRID
- $539,0003 bd3 ba2k sqft2 Schrempp Lane, Pine Bush, NY 12566For SaleMLS ID #1032637, Michelle P Gruberger, Listing by: Real Estate Circuit Inc. OneKey® MLS as distributed by MLS GRID
- $499,9003 bd3 ba1.7k sqft1019 Benjamin Vankeuren Drive, Pine Bush, NY 12566For SaleMLS ID #1010277, Janet A Rendle, Listing by: Weichert Realtors. OneKey® MLS as distributed by MLS GRID
- $659,0004 bd3 ba2.6k sqft135 Pirog Road, Pine Bush, NY 12566For SaleMLS ID #1045839, Michelle P Gruberger, Listing by: Real Estate Circuit Inc. OneKey® MLS as distributed by MLS GRID
- $515,0003 bd3 ba1.9k sqft163 Van Keuren Avenue, Pine Bush, NY 12566For SaleMLS ID #1007034, Melissa M Forsyth, Listing by: Hudson Valley Home Connection. OneKey® MLS as distributed by MLS GRID
- $520,0003 bd3 ba1.7k sqft441 Burlingham Road, Pine Bush, NY 12566For SaleMLS ID #1042201, Dana Posner, Listing by: Howard Hanna Rand Realty. OneKey® MLS as distributed by MLS GRID
- $499,9993 bd3 ba2k sqft59 Gillespie Street, Pine Bush, NY 12566For SaleMLS ID #1042442, Richard Baxter, Listing by: Keller Williams Realty. OneKey® MLS as distributed by MLS GRID
- $499,0003 bd3 ba1.9k sqft2191 State Route 52, Pine Bush, NY 12566For SaleMLS ID #991427, Martin T Remo, Listing by: RE/MAX Prime Properties. OneKey® MLS as distributed by MLS GRID
- $669,0003 bd3 ba2k sqft315 Walker Valley Road, Pine Bush, NY 12566For SaleMLS ID #1042600, Mary Krische, Listing by: Christie's Int. Real Estate. OneKey® MLS as distributed by MLS GRID
- $549,9993 bd3 ba2.2k sqft2 Stein Road, Pine Bush, NY 12566ActiveMLS ID #20264702, Richard Baxter, Listing by: Keller Williams Realty. HVCRMLS
- $350,0003 bd3 ba1.9k sqft1836 State Route 52 Road, Walden, NY 12586For SaleMLS ID #1051392, Louis J Shorette, Listing by: Century 21 E & M Williams Rlty. OneKey® MLS as distributed by MLS GRID
- $549,0005 bd3 ba2.4k sqft22 Bridge Street, Wallkill, NY 12589ActiveMLS ID #20265407, Zachary Jarvis, Listing by: BHHS Nutshell Realty. HVCRMLS
- $625,0005 bd2 ba2.5k sqft345 Drexel Drive, Pine Bush, NY 12566For SaleMLS ID #1004676, Katherine Colbourn, Listing by: BHHS Hudson Valley Properties. OneKey® MLS as distributed by MLS GRID
- $499,0004 bd2 ba2.1k sqft89 Quannacut Road, Pine Bush, NY 12566ActiveMLS ID #20264459, Louis Naccarato, Listing by: Corcoran Country Living. HVCRMLS
- $475,0004 bd2 ba1.5k sqft26 Beatty Lane, Pine Bush, NY 12566For SaleMLS ID #1039262, Anthony Minieri, Listing by: KW Hudson Valley United. OneKey® MLS as distributed by MLS GRID
