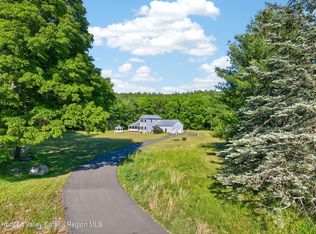
Welcome to 90 Jomar Lane, a beautifully maintained, move-in-ready ranch offering the perfect blend of comfort, space, and privacy. The main level features 1,568 square feet of thoughtfully designed living space, complemented by an additional 920 square feet in the fully finished basement, providing plenty of room for entertaining, recreation, a home office, or guest accommodations.
This inviting home offers 3 spacious bedrooms and 3 full bathrooms, along with a large walk-up attic that provides abundant storage and exciting possibilities for future expansion. The private primary suite is a true retreat, featuring direct access to a hot tub where you can unwind while enjoying the peaceful surroundings.
Take in seasonal views of Mombacus Mountain and enjoy the outdoors from your expansive property. A newly added 15' x 24' pool enhances the backyard oasis, complete with an existing pool deck and underground electric service for the pump. Nature lovers will appreciate the seasonal stream that adds charm and tranquility to the landscape.
Additional features include efficient three-zone heating (two zones on the main level and one in the finished basement), ample storage with two sheds, and a covered storage tent with pallet and plywood flooring--perfect for lawn equipment, outdoor gear, and seasonal items.
Whether you're looking for space to grow, room to entertain, or simply a peaceful place to call home, 90 Jomar Lane offers exceptional value and a lifestyle you'll love.
Active
$599,900
90 Jomar Lane, Olivebridge, NY 12461
3beds
1,568sqft
Single Family Residence
Built in 2004
3.2 Acres Lot
$-- Zestimate®
$383/sqft
$-- HOA
What's special
Fully finished basementExisting pool deckEfficient three-zone heatingPrivate primary suiteExpansive property
- 207 days
- 261
- 10
Zillow last checked:
Listing updated:
Listed by:
BHHS HUDSON VALLEY PROP-NP 845-255-9400,
Christine Weber 845-674-6723
Source: HVCRMLS,MLS#: 20260538
Facts & features
Interior
Bedrooms & bathrooms
- Bedrooms: 3
- Bathrooms: 3
- Full bathrooms: 3
Heating
- Baseboard, Oil, Wood Stove, Zoned
Cooling
- Attic Fan, Ceiling Fan(s)
Appliances
- Included: Washer/Dryer, Refrigerator, Microwave, Ice Maker, Gas Oven, Dishwasher
- Laundry: Laundry Closet, Main Level
Features
- Ceiling Fan(s), Hot Tub, Kitchen Island, Open Floorplan, Walk-In Closet(s)
- Flooring: Ceramic Tile, Laminate
- Doors: French Doors, Sliding Doors
- Windows: Blinds
- Basement: Concrete,Exterior Entry,Finished,Full,Interior Entry,Storage Space,Walk-Out Access
Interior area
- Total structure area: 1,568
- Total interior livable area: 1,568 sqft
- Finished area above ground: 1,568
- Finished area below ground: 920
Property
Parking
- Parking features: Oversized, Unpaved, Driveway
- Has uncovered spaces: Yes
Features
- Entry location: Front
- Patio & porch: Covered, Deck, Front Porch
- Has view: Yes
- View description: Mountain(s), Trees/Woods
Lot
- Size: 3.2 Acres
- Features: Back Yard, Front Yard, Landscaped, Level, Sloped Down, Views
Details
- Additional structures: Shed(s)
- Parcel number: 4000053.0030003003.1160000
- Zoning: 03-RE1
Construction
Type & style
- Home type: SingleFamily
- Architectural style: Ranch
- Property subtype: Single Family Residence
Materials
- Vinyl Siding
- Foundation: Concrete Perimeter
- Roof: Shingle
Condition
- New construction: No
- Year built: 2004
Utilities & green energy
- Electric: 200+ Amp Service, Generator Hookup, Underground
- Sewer: Septic Tank
- Water: Well
- Utilities for property: Electricity Connected, Propane
Community & HOA
Location
- Region: Olive
Financial & listing details
- Price per square foot: $383/sqft
- Tax assessed value: $529,800
- Annual tax amount: $6,269
- Date on market: 2/11/2026
- Electric utility on property: Yes
- Road surface type: Paved
Estimated market value
Not available
Estimated sales range
Not available
Not available
Price history
| Date | Event | Price |
|---|---|---|
| 2/11/2026 | Listed for sale | $599,900+1233.1%$383/sqft |
Source:  HVCRMLS #20260538 Report a problem HVCRMLS #20260538 Report a problem | ||
| 3/8/2004 | Sold | $45,000$29/sqft |
Source: Agent Provided Report a problem | ||
Public tax history
| Year | Property taxes | Tax assessment |
|---|---|---|
| 2025 | -- | $529,800 +32% |
| 2024 | -- | $401,400 +19.3% |
| 2023 | -- | $336,400 |
| 2022 | -- | $336,400 +26% |
| 2021 | -- | $267,000 +6.8% |
| 2020 | -- | $249,900 |
| 2019 | -- | $249,900 |
| 2018 | -- | $249,900 |
| 2017 | $4,494 | $249,900 |
| 2016 | -- | $249,900 |
| 2015 | -- | $249,900 |
| 2014 | -- | $249,900 |
| 2013 | -- | $249,900 -5% |
| 2011 | -- | $263,000 -5.1% |
| 2010 | -- | $277,000 |
| 2009 | -- | $277,000 |
| 2008 | -- | $277,000 |
| 2007 | -- | $277,000 +0.7% |
| 2006 | -- | $275,000 +19827.5% |
| 2005 | -- | $1,380 +263.2% |
| 2004 | -- | $380 |
| 2003 | -- | $380 |
| 2002 | -- | $380 |
| 2001 | -- | $380 |
| 2000 | -- | $380 |
Find assessor info on the county website
Monthly payment
Climate risks
Neighborhood: 12461
Similar homes
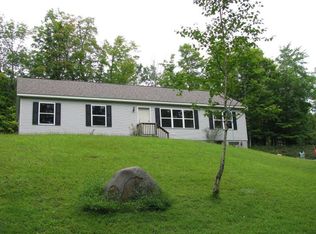
- $699,0003 bd2 ba1.4k sqft18 Jomar Lane, Olivebridge, NY 12461Active
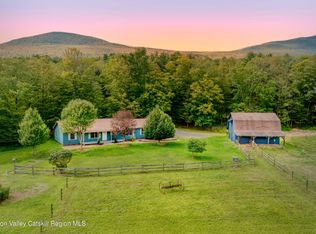
 MLS ID #20260798, Edwin Maldonado, Listing by: Howard Hanna Rand Realty. HVCRMLS
 - $635,0003 bd2 ba1.4k sqft35 Crispell Road, Olivebridge, NY 12461Active
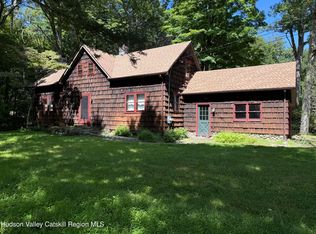 MLS ID #20264965, Phyllis Whitehouse Frome, Listing by: The Catskill Dream Team. HVCRMLS
 - $409,0003 bd2 ba1.3k sqft35 Haver Road, Olivebridge, NY 12461Active
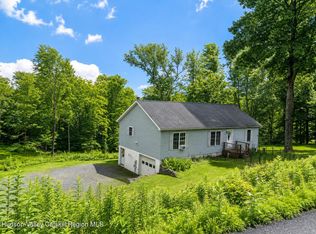 MLS ID #20263250, Shane Kelder, Listing by: Welch Realty Inc.. HVCRMLS
 - $775,0003 bd2 ba1.9k sqft18 Haberland Lane, Olivebridge, NY 12461Active
 MLS ID #20263430, Richard Vizzini, Listing by: Corcoran Country Living. HVCRMLS
 - $649,0003 bd2 ba1.7k sqft630 Ashokan Road, Kingston, NY 12401ActiveMLS ID #20263881, Michael Carr, Listing by: eXp Realty. HVCRMLS
- $675,0002 bd1 ba1.2k sqft345 Dug Road, Accord, NY 12404ActiveMLS ID #20264526, Ron Knowles, Listing by: Century 21 Alliance-NP. HVCRMLS
- $699,0003 bd3 ba2.1k sqft515 Samsonville Road, Kerhonkson, NY 12446ActiveMLS ID #20263544, Zachary Jarvis, Listing by: BHHS Nutshell Realty. HVCRMLS
- $659,9003 bd2 ba1.4k sqft22 Deer Haven Drive, Rosendale, NY 12472ActiveMLS ID #20263761, Amy Hawks, Listing by: Berardi Realty. HVCRMLS
- $595,0003 bd2 ba1.3k sqft419 Sickler Road, Willow, NY 12495ActiveMLS ID #20263223, Marcia Weiss, Listing by: Halter Associates Realty. HVCRMLS
- $629,0003 bd2 ba1.9k sqft188 Hoyt Street, Port Ewen, NY 12466ActiveMLS ID #20263847, Robyn Tricinelli, Listing by: Century 21 Alliance. HVCRMLS
- $599,0003 bd3 ba1.8k sqft171 Van Dale Road, Woodstock, NY 12498ActiveMLS ID #20263082, Brian Cafferty, Listing by: Halter Associates Realty. HVCRMLS
- $399,9003 bd2 ba1.3k sqft76 Wynkoop Drive, Kerhonkson, NY 12446ActiveMLS ID #20256084, Danielle Bartula, Listing by: Howard Hanna Rand Realty. HVCRMLS
- $625,0003 bd2 ba1.8k sqft40 Simmons Drive, Woodstock, NY 12498ActiveMLS ID #20264927, James Angelakis, Listing by: BHHS HUDSON VALLEY PROP-WDST. HVCRMLS
- $627,0002 bd2 ba1.9k sqft574 State Route 32 N, Esopus, NY 12429ActiveMLS ID #20264565, Michael Carr, Listing by: eXp Realty. HVCRMLS
- $599,0003 bd2 ba1.4k sqft4673 U.S. Highway 209, Accord, NY 12404ActiveMLS ID #20263489, Zachary Jarvis, Listing by: BHHS Nutshell Realty. HVCRMLS
- $859,0004 bd3 ba2k sqft11 Blue Heron Drive, Kingston, NY 12401ActiveMLS ID #20261313, Deb Dolan, Listing by: Keller Williams Upstate NY. HVCRMLS
- $549,0003 bd2 ba2.1k sqft22 Park Road, Chichester, NY 12416ActiveMLS ID #20263607, Carol Graham, Listing by: Corcoran Country Living. HVCRMLS
- $695,0003 bd2 ba1.8k sqft115 Cedar Hill Road, High Falls, NY 12440ActiveMLS ID #20263300, Jason Nadeau, Listing by: Compass Greater NY, LLC. HVCRMLS
- $645,0003 bd3 ba1.5k sqft33-35 Rudy Frank Road, Shandaken, NY 12480ActiveMLS ID #20264451, Richard Greenspan, Listing by: Ruth Gale Realty. HVCRMLS
- $545,0003 bd2 ba2.2k sqft33 Alan Street, Stone Ridge, NY 12484ActiveMLS ID #20264901, Victoria Stent, Listing by: Coldwell Banker Village Green. HVCRMLS
