Looking for a beautiful, Ranch-style, corner lot home situated in a prime location in the heart of Port Ewen in Ulster County, minutes from schools, shops, parks and even the Hudson River? This could be your next home! This is a great location for fishing, boating and other water activities. A 5-minute walk to the Hudson River to enjoy endless views, a 10-minute drive to Kingston for all shopping needs, a 15-minute drive to either the Kingston-Rhinebeck Bridge or the Mid-Hudson Bridge for the Metro North. This home is equipped with 3 large bedrooms and 2 full bathrooms. One of the bedrooms serves as a large en-suite with a jetted tub and walk-in shower. The home has a kitchen, dining, living room open concept area, along with an extra space for an office, den or sitting area. Kitchen is equipped with an island, lots of cabinet space, tiled backsplash, a pantry and smart stainless-steel appliances (dishwasher works but can be updated). Laundry room is located right off the kitchen. One person balcony off kitchen. Large windows which provide lots of natural light throughout the entire home. Double sided wood burning fireplace faces extra room and living area providing heat and comfort. Central air covers the entire home. Large screened in porch off the dining and kitchen area which leads to the yard which comes in just under a half-acre for your outdoor enjoyment. Large trees provide shade and privacy. Yard comes with a shed for storage, tractor shed and a well maintained, fully equipped walk-in chicken coop. Full basement which serves as a large 1 car garage and a separate large storage/mechanical area. Basement is accessible from outside and inside. Stairwell leading to basement from extra room is equipped with a chair lift for up and down access. Large driveway that parks multiple cars. Beautiful stone steps that spiral and lead to the front of the house. The following items are all smart capable and connected to Alexa for voice command: stove, microwave, refrigerator, washer, dryer, water heater, water filtration system, water softening system and thermostat. This home also comes with unrestricted south facing solar panels, positioned to get sunlight all day long. These solar panels will help with utility bills and were installed in 2023. Mechanicals are all up to date and newly installed. Come and take a look. Schedule your viewing of this home today!
Active
Price cut: $30K (8/2)
$649,000
188 Hoyt Street, Port Ewen, NY 12466
3beds
1,925sqft
Single Family Residence
Built in 2006
0.39 Acres Lot
$-- Zestimate®
$337/sqft
$-- HOA
What's special
Endless viewsSmart stainless-steel appliancesLots of cabinet spaceCorner lotTiled backsplash
- 35 days |
- 1,023 |
- 51 |
Zillow last checked:
Listing updated:
Listed by:
Century 21 Alliance-NP 845-255-6163,
Raynard Marsh 718-685-6418
Source: HVCRMLS,MLS#: 20263847
Facts & features
Interior
Bedrooms & bathrooms
- Bedrooms: 3
- Bathrooms: 2
- Full bathrooms: 2
Heating
- Central
Cooling
- Central Air
Appliances
- Included: Smart Appliance(s), Water Softener Owned, Water Purifier Owned, Washer/Dryer, Stainless Steel Appliance(s), Refrigerator, Microwave, Gas Water Heater, Gas Range, Gas Oven, Exhaust Fan, Dryer, Dishwasher
- Laundry: Laundry Room
Features
- Ceiling Fan(s), Chandelier, Eat-in Kitchen, Kitchen Island, Natural Woodwork, Open Floorplan, Pantry, Recessed Lighting, Smart Light(s), Smart Thermostat, Storage
- Flooring: Carpet, Wood
- Doors: Sliding Doors, Storm Door(s)
- Windows: Storm Window(s)
- Basement: Unfinished,Walk-Out Access,Walk-Up Access
Interior area
- Total structure area: 1,925
- Total interior livable area: 1,925 sqft
- Finished area above ground: 1,925
- Finished area below ground: 0
Property
Parking
- Total spaces: 1
- Parking features: Garage Faces Front, Driveway
- Attached garage spaces: 1
- Has uncovered spaces: Yes
Features
- Levels: Two
- Patio & porch: Rear Porch
- Exterior features: Private Yard, Rain Gutters, Smart Lock(s), Storage
- Has view: Yes
- View description: Neighborhood, Trees/Woods
Lot
- Size: 0.39 Acres
- Features: Corner Lot, Near Public Transit
Details
- Additional structures: Poultry Coop, Shed(s)
- Parcel number: 220005606000030181200000
- Zoning: R12
- Other equipment: Livestock Equipment
Construction
Type & style
- Home type: SingleFamily
- Architectural style: Ranch
- Property subtype: Single Family Residence
Materials
- Vinyl Siding
- Foundation: Slab
- Roof: Shingle
Condition
- New construction: No
- Year built: 2006
Utilities & green energy
- Electric: 200+ Amp Service
- Sewer: Public Sewer
- Water: Public
- Utilities for property: Electricity Connected, Natural Gas Connected, Sewer Connected, Water Connected
Green energy
- Energy efficient items: Appliances
Community & HOA
Community
- Security: Carbon Monoxide Detector(s), Smoke Detector(s)
Location
- Region: Port Ewen
Financial & listing details
- Price per square foot: $337/sqft
- Tax assessed value: $329,018
- Annual tax amount: $14,198
- Date on market: 7/9/2026
- Electric utility on property: Yes
- Road surface type: Paved
Estimated market value
Not available
Estimated sales range
Not available
Not available
Price history
| Date | Event | Price |
|---|---|---|
| 8/2/2026 | Price change | $649,000-4.4%$337/sqft |
Source:  HVCRMLS #20263847 Report a problem HVCRMLS #20263847 Report a problem | ||
| 7/8/2026 | Listed for sale | $679,000$353/sqft |
Source:  OneKey® MLS as distributed by MLS GRID #1023045 Report a problem OneKey® MLS as distributed by MLS GRID #1023045 Report a problem | ||
Public tax history
| Year | Property taxes | Tax assessment |
|---|---|---|
| 2025 | -- | $329,018 |
| 2024 | -- | $329,018 +4.4% |
| 2023 | -- | $315,018 |
| 2022 | -- | $315,018 |
| 2021 | -- | $315,018 |
| 2020 | -- | $315,018 |
| 2019 | -- | $315,018 |
| 2018 | -- | $315,018 |
| 2017 | $9,218 | $315,018 |
| 2016 | -- | $315,018 |
| 2015 | -- | $315,018 |
| 2014 | -- | $315,018 |
| 2013 | -- | $315,018 -5.9% |
| 2011 | -- | $334,900 -5% |
| 2010 | -- | $352,500 -7% |
| 2009 | -- | $379,000 -3.8% |
| 2008 | -- | $393,800 +75% |
| 2007 | -- | $225,000 |
Find assessor info on the county website
Monthly payment
Climate risks
Neighborhood: 12466
Nearby schools
GreatSchools rating
- 5/10Robert R Graves SchoolGrades: K-4Distance: 0.9 mi
- 4/10J Watson Bailey Middle SchoolGrades: 5-8Distance: 3.6 mi
- 4/10Kingston High SchoolGrades: 9-12Distance: 1.8 mi
- $258,6002 bd1 ba442 sqft187 Sackett St, Port Ewen, NY 12466Off Market

- $445,3003 bd1 ba1.6k sqft185 Hoyt St, Port Ewen, NY 12466Off Market
- $656,6004 bd2 ba3.3k sqft102 E Main St, Port Ewen, NY 12466Off Market

- $405,0002 bd2 ba1.5k sqft109 E Main St, Port Ewen, NY 12466Sold
- $357,3002 bd1 ba1k sqft185 Sackett St, Port Ewen, NY 12466Off Market
- $469,0004 bd4 ba2.4k sqft184 Hoyt St, Port Ewen, NY 12466Sold
- $369,5002 bd1 ba1.1k sqft183 Sackett St, Port Ewen, NY 12466Off Market
- $164,6372 bd1 ba1.1k sqft183 Sackett St, Pt Ewen, NY 12466Off Market
A local agent can set up tours, give advice and negotiate with sellers.
Similar homes
- $625,0004 bd3 ba2.2k sqft188 Rogers Street, Ulster Park, NY 12487Active
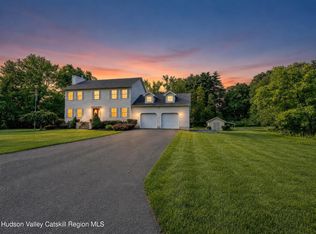
 MLS ID #20264297, Jeanne Boice, Listing by: Howard Hanna Rand Realty. HVCRMLS
 - $--3 bd1 ba1.1k sqft172 Clay Rd, Ulster Park, NY 12487Auction
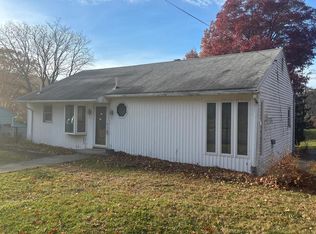 ServiceLink Auction
 - $699,0003 bd3 ba2.1k sqft15 Meadow Drive, Red Hook, NY 12571Active
 MLS ID #20264512, Michael Carr, Listing by: eXp Realty. HVCRMLS
 - $649,0003 bd2 ba1.7k sqft630 Ashokan Road, Kingston, NY 12401Active
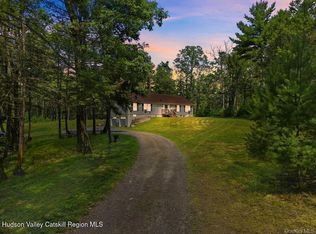 MLS ID #20263881, Michael Carr, Listing by: eXp Realty. HVCRMLS
 - $629,9003 bd2 ba1.6k sqft211 Johnson Hill Road, Kingston, NY 12401ActiveMLS ID #20262945, John Winters, Listing by: Charles Winters Real Estate. HVCRMLS
- $649,0003 bd2 ba1.5k sqft315 4th Avenue, Kingston, NY 12401ActiveMLS ID #20264437, Donna Brooks, Listing by: Compass Greater New York, LLC. HVCRMLS
- $695,0003 bd2 ba1.4k sqft22 Deer Haven Drive, Rosendale, NY 12472ActiveMLS ID #20263761, Amy Hawks, Listing by: Berardi Realty. HVCRMLS
- $585,0004 bd3 ba2.3k sqft39 Church Street, Bloomington, NY 12411ActiveMLS ID #20263406, Darlene Griffin, Listing by: Halter Associates Realty. HVCRMLS
- $419,0002 bd2 ba1.6k sqft112 Glen Street, Kingston, NY 12401ActiveMLS ID #20264527, Louis Naccarato, Listing by: Corcoran Country Living. HVCRMLS
- $675,0003 bd3 ba2k sqft28 Railroad Avenue, Saugerties, NY 12477ActiveMLS ID #20263690, Megan Rios, Listing by: Berardi Realty. HVCRMLS
- $444,0002 bd3 ba1.6k sqft44 Riverview Condos, Port Ewen, NY 12466ActiveMLS ID #20264436, Richard Vizzini, Listing by: Corcoran Country Living. HVCRMLS
- $579,9004 bd3 ba2.2k sqft57 Pauline Lane, Saugerties, NY 12477ActiveMLS ID #20264138, Gene Rios, Listing by: Gene Rios Realty LLC. HVCRMLS
- $609,0004 bd3 ba2.1k sqft34 Lancelot Drive, Saugerties, NY 12477ActiveMLS ID #20263302, Regina Tortorella, Listing by: Coldwell Banker Village GreenW. HVCRMLS
- $650,0005 bd3 ba2.5k sqft67 Finger Street, Saugerties, NY 12477ActiveMLS ID #20263745, Jennifer Mangione, Listing by: Grist Mill Real Estate. HVCRMLS
- $599,9003 bd3 ba1.5k sqft90 Jomar Lane, Olivebridge, NY 12461ActiveMLS ID #20260538, Christine Weber, Listing by: BHHS HUDSON VALLEY PROP-NP. HVCRMLS
- $649,0002 bd2 ba1.7k sqft36 Bruceville Road, High Falls, NY 12440ActiveMLS ID #20264482, David Todd, Listing by: Three Waves Realty. HVCRMLS
- $625,0003 bd2 ba1.6k sqft321 Orchard Road, Highland, NY 12528ActiveMLS ID #20263807, Craig Smith, Listing by: Compass Greater NY, LLC. HVCRMLS
- $439,9003 bd2 ba1.3k sqft235 Wilbur Avenue, Kingston, NY 12401ActiveMLS ID #20263156, Mary McKinney, Listing by: Coldwell Banker Village GreenK. HVCRMLS
- $499,0004 bd2 ba2.1k sqft307 Old Kingston Road, New Paltz, NY 12561ActiveMLS ID #20264621, Michael Carr, Listing by: eXp Realty. HVCRMLS
- $650,0006 bd-- ba2.7k sqft131 & 133 New York 32a, Saugerties, NY 12477ActiveMLS ID #20264513, Darlene Griffin, Listing by: Halter Associates Realty. HVCRMLS
