Rock solid five bedroom, 2.5 bath brick mid-century modern ranch located in the heart of the Village of Saugerties across the street from Seamon's Park. First time available in over 50 years, this grand home has over 2500 square feet of living set back on a corner .53 acre lot. Enter through the foyer into a magnificently large living room with picture window. Recently renovated kitchen with floor to ceiling wood cabinets, undermount sink and built in desk. Kitchen opens to dining area with large picture window overlooking backyard. The primary bedroom is spacious with a full bathroom and walk in closet. All of the bedrooms are spacious with dual connecting closets. The fifth bedroom is located on the other side of the house with built in bookcases and its own private entrance. Laundry is located in the half bathroom on the main level. The two car attached garage is oversized with room for workshop or storage. No need to worry about storage however, with the full unfinished dry basement with shelving already in place. The lawn has been carefully maintained by the homeowners, much to the admiration of the community. Conveniently located for so many of the great places in the village: Saugerties Lighthouse, Cantine's Memorial Field, Kiwanis Ice Rink, the Village Historic District, Upstate Films Theater and all of the great shops and restaraunts. Embrace village life in mid-century style!
Pending
Price cut: $51K (9/15)
$599,000
67 Finger Street, Saugerties, NY 12477
5beds
2,526sqft
Single Family Residence
Built in 1955
0.56 Acres Lot
$580,000 Zestimate®
$237/sqft
$-- HOA
What's special
- 108 days
- 176
- 7
Zillow last checked:
Listing updated:
Listed by:
Grist Mill Real Estate 845-246-3200,
Jennifer Mangione 845-853-4582
Source: HVCRMLS,MLS#: 20263745
Facts & features
Interior
Bedrooms & bathrooms
- Bedrooms: 5
- Bathrooms: 3
- Full bathrooms: 2
- 1/2 bathrooms: 1
Primary bedroom
- Level: First
- Area: 191.76
- Dimensions: 13.6 x 14.1
Bedroom
- Level: First
- Area: 134.54
- Dimensions: 11.11 x 12.11
Bedroom
- Level: First
- Area: 144.43
- Dimensions: 14.3 x 10.1
Bedroom
- Level: First
- Area: 138.37
- Dimensions: 13.7 x 10.1
Bedroom
- Description: or Office
- Level: First
- Area: 315.9
- Dimensions: 24.3 x 13
Dining room
- Level: First
- Area: 182.86
- Dimensions: 15.1 x 12.11
Kitchen
- Level: First
- Area: 190.13
- Dimensions: 15.7 x 12.11
Living room
- Level: First
- Area: 461.34
- Dimensions: 19.8 x 23.3
Heating
- Forced Air, Natural Gas
Cooling
- Ceiling Fan(s), Central Air
Appliances
- Included: Washer, Refrigerator, Gas Range, Dryer
- Laundry: In Bathroom, Laundry Room, Main Level
Features
- Bookcases, Breakfast Bar, Built-in Features, Double Vanity, Entrance Foyer, His and Hers Closets, Primary Downstairs, Walk-In Closet(s)
- Flooring: Carpet, Linoleum
- Windows: Window Treatments
- Basement: Full,Unfinished
Interior area
- Total structure area: 2,526
- Total interior livable area: 2,526 sqft
- Finished area above ground: 2,526
- Finished area below ground: 0
Property
Parking
- Total spaces: 2
- Parking features: Garage Faces Front, Oversized, Off Street, Garage Door Opener, Driveway
- Attached garage spaces: 2
- Has uncovered spaces: Yes
Features
- Levels: One
- Patio & porch: Patio
- Has view: Yes
- View description: Park/Greenbelt
Lot
- Size: 0.56 Acres
- Features: Corner Lot, Level, Rectangular Lot
Details
- Parcel number: 18.54513
- Zoning: res
- Other equipment: Generator
Construction
Type & style
- Home type: SingleFamily
- Architectural style: Ranch
- Property subtype: Single Family Residence
Materials
- Brick
- Foundation: Block
- Roof: Asphalt,Shingle
Condition
- New construction: No
- Year built: 1955
Utilities & green energy
- Electric: 200+ Amp Service
- Sewer: Public Sewer
- Water: Public
Community & HOA
Location
- Region: Saugerties
Financial & listing details
- Price per square foot: $237/sqft
- Tax assessed value: $622,000
- Annual tax amount: $9,902
- Date on market: 7/6/2026
Estimated market value
$580,000
$551,000 - $609,000
$4,506/mo
Price history
| Date | Event | Price |
|---|---|---|
| 10/15/2026 | Pending sale | $599,000$237/sqft |
Source:  HVCRMLS #20263745 Report a problem HVCRMLS #20263745 Report a problem | ||
| 9/22/2026 | Contingent | $599,000$237/sqft |
Source: HVCRMLS #20263745 Report a problem | ||
| 9/15/2026 | Price change | $599,000-7.8%$237/sqft |
Source: HVCRMLS #20263745 Report a problem | ||
| 7/6/2026 | Listed for sale | $650,000$257/sqft |
Source: HVCRMLS #20263745 Report a problem | ||
Public tax history
| Year | Property taxes | Tax assessment |
|---|---|---|
| 2025 | -- | $571,000 +3.2% |
| 2024 | -- | $553,500 +14% |
| 2023 | -- | $485,500 +20% |
| 2022 | -- | $404,500 +18.3% |
| 2021 | -- | $342,000 +11% |
| 2020 | -- | $308,000 |
| 2019 | -- | $308,000 +3% |
| 2018 | -- | $299,000 +6% |
| 2017 | $8,619 | $282,000 +1.1% |
| 2016 | -- | $279,000 +1.1% |
| 2015 | -- | $276,000 |
| 2014 | -- | $276,000 |
| 2013 | -- | $276,000 -8% |
| 2011 | -- | $300,000 -22.6% |
| 2010 | -- | $387,500 +44.6% |
| 2009 | -- | $268,000 |
| 2008 | -- | $268,000 |
| 2007 | -- | $268,000 |
| 2006 | -- | $268,000 |
| 2005 | -- | $268,000 +91.6% |
| 2004 | -- | $139,900 |
| 2003 | -- | $139,900 |
| 2002 | -- | $139,900 |
| 2001 | -- | $139,900 +4.5% |
| 2000 | -- | $133,900 |
Find assessor info on the county website
Monthly payment
Climate risks
Neighborhood: 12477
Similar homes
- $565,0004 bd3 ba3.1k sqft3 Josephs Drive, Saugerties, NY 12477Active

 MLS ID #20265295, Sara Nelson, Listing by: Keller Williams Realty HV Nort. HVCRMLS
 - $675,0003 bd3 ba2k sqft28 Railroad Avenue, Saugerties, NY 12477Active
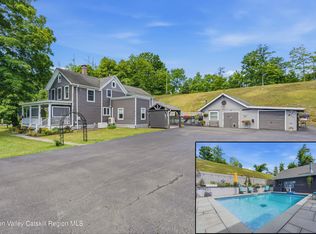 MLS ID #20263690, Megan Rios, Listing by: Berardi Realty. HVCRMLS
 - $485,0004 bd2 ba2.1k sqft5 Garden Court, Saugerties, NY 12477Active
 MLS ID #20265885, Thomasine Helsmoortel, Listing by: Helsmoortel Realty Inc.. HVCRMLS
 - $525,0005 bd3 ba2.5k sqft356 Old Stage Rd, Saugerties, NY 12477For Sale By Owner

- $569,0003 bd2 ba1.8k sqft104 Park Place, Saugerties, NY 12477ActiveMLS ID #20264899, Catherine Lenz, Listing by: Howard Hanna Rand Realty. HVCRMLS
- $650,0002 bd2 ba1.9k sqft66 Scal Bo Road, Saugerties, NY 12477ActiveMLS ID #20265848, Jennifer Mangione, Listing by: Grist Mill Real Estate. HVCRMLS
- $549,0005 bd4 ba3.3k sqft706 Glasco Turnpike, Saugerties, NY 12477ActiveMLS ID #20265470, Eric Amaral, Listing by: Coldwell Banker Village Green. HVCRMLS
- $489,0006 bd-- ba2.8k sqft83 Livingston Street, Saugerties, NY 12477ActiveMLS ID #20263598, Jill Zarcone, Listing by: Keller Williams Realty HV Nort. HVCRMLS
- $665,0003 bd2 ba1.2k sqft205 Esopus Creek Road, Saugerties, NY 12477ActiveMLS ID #20261537, Jason Dugo, Listing by: Dugo Realty. HVCRMLS
- $499,9002 bd2 ba1.8k sqft542 Blue Mountain Road, Saugerties, NY 12477ActiveMLS ID #20263663, Catherine Lenz, Listing by: Howard Hanna Rand Realty. HVCRMLS
- $650,0006 bd-- ba2.7k sqft131 & 133 New York 32a, Saugerties, NY 12477ActiveMLS ID #20264513, Darlene Griffin, Listing by: Halter Associates Realty. HVCRMLS
- $695,0006 bd-- ba3.2k sqft266 Malden Turnpike, Saugerties, NY 12477ActiveMLS ID #20260781, Donna Gray, Listing by: Redfin Real Estate. HVCRMLS
- $499,0002 bd1 ba1.5k sqft2005 Old Kings Highway, Saugerties, NY 12477ActiveMLS ID #20261904, Sean Zimmerman, Listing by: Halter Associates Realty. HVCRMLS
- $849,0004 bd4 ba2.6k sqft33 Cranberry Lane, Saugerties, NY 12477ActiveMLS ID #20264434, Rodney Batista, Listing by: Howard Hanna Rand Realty. HVCRMLS
- $524,9996 bd2 ba2.6k sqft252-254 Partition Street, Saugerties, NY 12477ActiveMLS ID #20262045, Richard Baxter, Listing by: Keller Williams Realty. HVCRMLS
- $329,0003 bd2 ba1.3k sqft2 Cedar Lane, Saugerties, NY 12477ActiveMLS ID #20263863, Shannon O'Connell, Listing by: Grist Mill Real Estate. HVCRMLS
- $749,0005 bd3 ba3.7k sqft3 Maverick Terrace, Woodstock, NY 12498ActiveMLS ID #20266170, Pieta Williams, Listing by: Halter Associates Realty. HVCRMLS
- $589,0004 bd3 ba2.2k sqft311 Middle Road, Hudson, NY 12534ActiveMLS ID #20263534, Ryan Wexler, Listing by: Corcoran Country Living. HVCRMLS
- $359,9002 bd1 ba1.5k sqft125 Ulster Avenue, Saugerties, NY 12477ActiveMLS ID #20265316, Charlet Wenzel, Listing by: Howard Hanna Rand Realty. HVCRMLS
- $559,0004 bd2 ba2.4k sqft208 R. Mclaren Extension, South Cairo, NY 12482ActiveMLS ID #20264733, Elizabeth Alfeld, Listing by: Keller Williams Realty HV Nort. HVCRMLS
