One-of-a-Kind Mid-Century Modern Estate on 4.2 Private Wooded Acres. Extraordinary architectural opportunity awaits with this stunning Mid-Century Modern Grande Dame. Irreplaceable mid-century character privately sited down a long driveway, atop a rock ledge, this sprawling 5-bedroom, 3-bathroom estate is a masterclass in nature-integrated design, waiting for your personal vision to bring it to its full potential. The home's features 8 sets of sliding glass doors that seamlessly merge the indoor living spaces with the peaceful forest views outside. The bedroom level overlooks the living level with vaulted ceils for an open feeling. Dramatic skylights flood the interior with exceptional natural light, accentuating the classic hardwood floors that run through the main living areas. Kitchen has coffee bar, generous cabinetry, and indoor grill and granite countertops. The spacious layout includes 2 cozy fireplaces, creating perfect architectural focal points for crisp evenings. Have coffee on one of the 3 decks or the flagstone patio, enjoy the solarium or lounge in the ''Snuggery'' off the primary bedroom. This home has all the perfect nooks. Designed with functional convenience in mind, the home features an all-electric infrastructure, durable tile floors in the kitchen, and a highly desirable washer and dryer setup on the main level. Basement level features an oversized 2 car garage with extra outdoor storage room, a bedroom, full bath, living area with fireplace and a bomb shelter! Close to the towns of Woodstock & Phoenicia and the City of Kingston for all of the fun and conveniences you need.
Active
$749,000
3 Maverick Terrace, Woodstock, NY 12498
5beds
3,786sqft
Single Family Residence
Built in 1965
4.2 Acres Lot
$737,900 Zestimate®
$198/sqft
$-- HOA
What's special
Flagstone patioAll-electric infrastructureIrreplaceable mid-century characterAtop a rock ledge
- 19 hours
- 356
- 55
Zillow last checked:
Listing updated:
Listed by:
Halter Associates Realty 845-679-2010,
Pieta Williams 845-309-6200
Source: HVCRMLS,MLS#: 20266170
Facts & features
Interior
Bedrooms & bathrooms
- Bedrooms: 5
- Bathrooms: 3
- Full bathrooms: 3
Heating
- Baseboard, Electric
Cooling
- Wall/Window Unit(s)
Appliances
- Included: Washer, Refrigerator, Electric Water Heater, Electric Cooktop, Dryer, Double Oven, Dishwasher
- Laundry: Laundry Room, Main Level, Sink
Features
- Beamed Ceilings, Bookcases, Eat-in Kitchen, Entrance Foyer, High Ceilings, Hot Tub, Kitchen Island, Walk-In Closet(s)
- Flooring: Carpet, Hardwood, Tile
- Doors: Sliding Doors
- Windows: Skylight(s)
- Basement: Finished,Full,Walk-Out Access,Walk-Up Access
- Number of fireplaces: 2
- Fireplace features: Basement, Living Room, Wood Burning
Interior area
- Total structure area: 3,786
- Total interior livable area: 3,786 sqft
- Finished area above ground: 2,376
- Finished area below ground: 1,410
Property
Parking
- Total spaces: 2
- Parking features: Paved, Driveway
- Attached garage spaces: 2
- Has uncovered spaces: Yes
Features
- Levels: Multi/Split
- Patio & porch: Deck
- Exterior features: Balcony, Lighting, Private Yard, Rain Gutters
- Pool features: None
- Has view: Yes
- View description: Trees/Woods
Lot
- Size: 4.2 Acres
- Features: Back Yard, Front Yard, Landscaped, Level, Private, Rock Outcropping, Views, Wooded
Details
- Parcel number: 27.18132
- Zoning: Res
- Other equipment: Intercom
Construction
Type & style
- Home type: SingleFamily
- Property subtype: Single Family Residence
Materials
- Roof: Flat
Condition
- New construction: No
- Year built: 1965
Utilities & green energy
- Electric: 200+ Amp Service
- Sewer: Septic Tank
- Water: Private, Well
Community & HOA
Location
- Region: Hurley
Financial & listing details
- Price per square foot: $198/sqft
- Tax assessed value: $587,000
- Annual tax amount: $7,803
- Date on market: 10/17/2026
Estimated market value
$737,900
$701,000 - $775,000
$7,984/mo
Price history
| Date | Event | Price |
|---|---|---|
| 10/17/2026 | Listed for sale | $749,000$198/sqft |
Source:  HVCRMLS #20266170 Report a problem HVCRMLS #20266170 Report a problem | ||
Public tax history
| Year | Property taxes | Tax assessment |
|---|---|---|
| 2025 | -- | $587,000 |
| 2024 | -- | $587,000 +88.9% |
| 2023 | -- | $310,800 |
| 2022 | -- | $310,800 |
| 2021 | -- | $310,800 |
| 2020 | -- | $310,800 |
| 2019 | -- | $310,800 |
| 2018 | -- | $310,800 |
| 2017 | $3,241 | $310,800 |
| 2016 | -- | $310,800 |
| 2015 | -- | $310,800 |
| 2014 | -- | $310,800 |
| 2013 | -- | $310,800 -8% |
| 2011 | -- | $337,800 |
| 2010 | -- | $337,800 |
| 2009 | -- | $337,800 |
| 2008 | -- | $337,800 |
| 2007 | -- | $337,800 |
| 2006 | -- | $337,800 +19.2% |
| 2005 | -- | $283,400 |
| 2004 | -- | $283,400 +10% |
| 2003 | -- | $257,600 +30% |
| 2002 | -- | $198,200 +7.4% |
| 2001 | -- | $184,500 |
| 2000 | -- | $184,500 |
Find assessor info on the county website
Monthly payment
Climate risks
Neighborhood: 12498
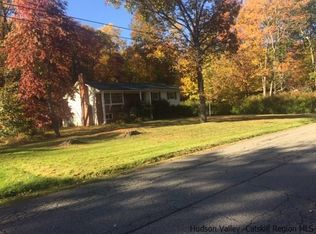
Similar homes
- $749,9003 bd3 ba2.3k sqft5 Maverick Terrace, Woodstock, NY 12498Active
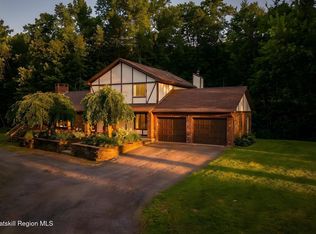
 MLS ID #20266132, Dominique Musialkiewicz, Listing by: Howard Hanna Rand Realty. HVCRMLS
 - $799,9994 bd3 ba2.3k sqft29 Maurizi Lane, Woodstock, NY 12498Active
 MLS ID #20263867, Henry T Ford, Listing by: Coldwell Banker Village Green. HVCRMLS
 - $799,0004 bd3 ba2.5k sqft1 Stone Ridge Court, Woodstock, NY 12498Active
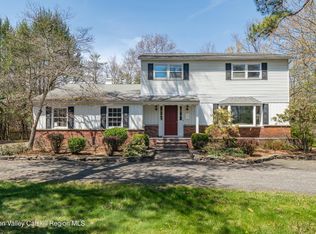 MLS ID #20262017, Susanna Scott-Mitchell, Listing by: Compass Greater NY, LLC. HVCRMLS
 - $795,0003 bd2 ba2.1k sqft72 Rock City Road, Woodstock, NY 12498Active
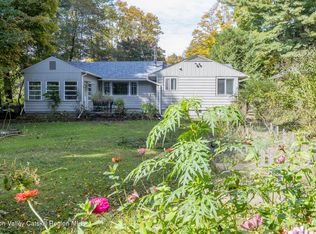 MLS ID #20265943, Jessica Brasseur, Listing by: Houlihan Lawrence, Inc.. HVCRMLS
 - $624,9004 bd3 ba2.2k sqft25 Old Farm Road, Shokan, NY 12481ActiveMLS ID #20266136, Teresa Falkowski, Listing by: Keller Williams Realty HV Nort. HVCRMLS
- $895,0003 bd3 ba2.2k sqft15 Chipmunk Lane, Woodstock, NY 12498ActiveMLS ID #20263805, Dylan Taft, Listing by: Taft Street Realty, Inc.. HVCRMLS
- $649,0003 bd3 ba3k sqft19 Pine Tree Road, West Hurley, NY 12491ActiveMLS ID #20265259, Leslie Foti, Listing by: Coldwell Banker Village Green. HVCRMLS
- $829,5004 bd2 ba2.3k sqft317 New York 375, West Hurley, NY 12491ActiveMLS ID #20262856, Scott Helsmoortel, Listing by: Helsmoortel Realty Inc.. HVCRMLS
- $795,0004 bd3 ba2k sqft4868 Ny-212, Willow, NY 12495ActiveMLS ID #20263724, Ruth Kabel, Listing by: Keller Williams Realty HV Nort. HVCRMLS
- $720,0004 bd3 ba3.2k sqft26 Corriedale Lane, Cottekill, NY 12419ActiveMLS ID #20264909, Donna Ramundo, Listing by: Keller Williams Valley Realty. HVCRMLS
- $600,0004 bd2 ba2.4k sqft325 Morgan Hill Road, Hurley, NY 12443ActiveMLS ID #20264721, Sarah Finch, Listing by: The Kinderhook Group, Inc.. HVCRMLS
- $750,0004 bd3 ba2.9k sqft269 Watson Hollow Road, West Shokan, NY 12494ActiveMLS ID #20261714, Jeanne Boice, Listing by: Howard Hanna Rand Realty. HVCRMLS
- $749,9003 bd3 ba2.6k sqft33 Corriedale Lane, Cottekill, NY 12419ActiveMLS ID #20264696, Donna Ramundo, Listing by: Keller Williams Valley Realty. HVCRMLS
- $750,0004 bd4 ba3.4k sqft7 Abby Lane, Tivoli, NY 12583ActiveMLS ID #20264699, Erin McCarthy, Listing by: Keller Williams Realty HV Nort. HVCRMLS
- $865,0003 bd3 ba2.2k sqft168 Cooper Lake Road, Woodstock, NY 12498ActiveMLS ID #20265422, Melissa Mayes, Listing by: Serhant LLC. HVCRMLS
- $679,0005 bd3 ba3.3k sqft4230 Atwood Road, Stone Ridge, NY 12484ActiveMLS ID #20264088, Laurel Sweeney, Listing by: Berkshire Hathaway Homeservices Nutshell Realty. HVCRMLS
- $849,0004 bd4 ba2.6k sqft33 Cranberry Lane, Saugerties, NY 12477ActiveMLS ID #20264434, Rodney Batista, Listing by: Howard Hanna Rand Realty. HVCRMLS
- $800,0005 bd3 ba3.2k sqft1135 Creek Locks Road, Bloomington, NY 12411ActiveMLS ID #20263566, Kristen Zigouras, Listing by: eXp Realty. HVCRMLS
- $795,0004 bd3 ba2k sqft4868 New York 212, Willow, NY 12495ActiveMLS ID #20263722, Ruth Kabel, Listing by: Keller Williams Realty HV Nort. HVCRMLS
- $799,0004 bd3 ba2.5k sqft118 Maple Hill Drive, Rosendale, NY 12472ActiveMLS ID #20262822, Melanie Hogan, Listing by: Habitat Real Estate Group. HVCRMLS
