Saugerties contemporary on 2.8 acres tucked away on private road in Blue Mountain.
Open kitchen, living and dining area with maple hardwood floors. Cathedral ceilings, wall of windows and stone fireplace with gas makes this living area comfortable when entertaining. First floor bathroom and bedroom with enormous walk in closet. Office with hickory floors and French doors could be utilized as a third bedroom if needed. Mudroom / laundry room leads out to the side deck with clothesline. Spacious primary bedroom is located upstairs with full bath and closet. The loft overlooks the downstairs living area and is adequate for second office with room for guests. Full basement with two car garage is perfect for workshop. The home is located at the end of a long private road outlined by stone walls. Just minutes to the villages of Saugerties and Woodstock and NYS Thruway . Enjoy skiing , hiking, kayaking in the Catskills only a short drive from this well kept home.
Active
$650,000
66 Scal Bo Road, Saugerties, NY 12477
2beds
1,986sqft
Single Family Residence
Built in 2000
2.8 Acres Lot
$630,800 Zestimate®
$327/sqft
$-- HOA
What's special
Stone fireplace with gasFirst floor bathroomSide deck with clotheslineEnormous walk in closetWall of windowsMaple hardwood floorsCathedral ceilings
- 17 days
- 1,613
- 145
Zillow last checked:
Listing updated:
Listed by:
Grist Mill Real Estate 845-246-3200,
Jennifer Mangione 845-853-4582
Source: HVCRMLS,MLS#: 20265848
Facts & features
Interior
Bedrooms & bathrooms
- Bedrooms: 2
- Bathrooms: 2
- Full bathrooms: 2
Primary bedroom
- Level: Second
- Area: 330.03
- Dimensions: 19.3 x 17.1
Bedroom
- Level: First
- Area: 208.32
- Dimensions: 16.8 x 12.4
Den
- Level: First
- Area: 131.43
- Dimensions: 13 x 10.11
Kitchen
- Level: First
- Area: 137.8
- Dimensions: 13 x 10.6
Living room
- Level: First
- Area: 305.52
- Dimensions: 22.8 x 13.4
Loft
- Level: Second
- Area: 261.63
- Dimensions: 17.1 x 15.3
Other
- Description: Mudroom with Laundry
- Level: First
- Area: 63.92
- Dimensions: 6.8 x 9.4
Heating
- Baseboard, Oil
Cooling
- Ceiling Fan(s), Central Air
Appliances
- Included: Washer, Refrigerator, Range Hood, Electric Range, Dryer, Dishwasher
- Laundry: Laundry Closet, Lower Level
Features
- Cathedral Ceiling(s), Ceiling Fan(s), Eat-in Kitchen, Kitchen Island, Primary Downstairs, Whirlpool Tub
- Flooring: Ceramic Tile, Hardwood, Linoleum
- Doors: French Doors
- Basement: Concrete,Full,Walk-Out Access
- Number of fireplaces: 1
- Fireplace features: Gas, Living Room, Stone
Interior area
- Total structure area: 1,986
- Total interior livable area: 1,986 sqft
- Finished area above ground: 1,986
- Finished area below ground: 0
Property
Parking
- Total spaces: 2
- Parking features: Garage Faces Front, Paved, Off Street, Driveway
- Attached garage spaces: 2
- Has uncovered spaces: Yes
Features
- Levels: Two
- Patio & porch: Deck
- Exterior features: Private Yard
Lot
- Size: 2.8 Acres
- Features: Private, Secluded
Details
- Parcel number: 8.2648.110
- Zoning: res
Construction
Type & style
- Home type: SingleFamily
- Architectural style: Contemporary
- Property subtype: Single Family Residence
Materials
- Vinyl Siding
- Roof: Asphalt,Shingle
Condition
- New construction: No
- Year built: 2000
Utilities & green energy
- Electric: 200+ Amp Service, Generator Hookup, Underground
- Sewer: Septic Tank
- Water: Well
Community & HOA
Location
- Region: Saugerties
Financial & listing details
- Price per square foot: $327/sqft
- Tax assessed value: $667,000
- Annual tax amount: $12,605
- Date on market: 10/2/2026
Estimated market value
$630,800
$599,000 - $662,000
$3,596/mo
Price history
| Date | Event | Price |
|---|---|---|
| 10/2/2026 | Listed for sale | $650,000$327/sqft |
Source:  HVCRMLS #20265848 Report a problem | ||
Public tax history
| Year | Property taxes | Tax assessment |
|---|---|---|
| 2025 | -- | $612,000 +3.1% |
| 2024 | -- | $593,500 +14% |
| 2023 | -- | $520,500 +18% |
| 2022 | -- | $441,000 +18.2% |
| 2021 | -- | $373,000 +11% |
| 2020 | -- | $336,000 |
| 2019 | -- | $336,000 +3.1% |
| 2018 | -- | $326,000 +6% |
| 2017 | $8,517 | $307,500 +2.2% |
| 2016 | -- | $301,000 +1% |
| 2015 | -- | $298,000 |
| 2014 | -- | $298,000 |
| 2013 | -- | $298,000 -4.8% |
| 2011 | -- | $313,000 -3% |
| 2010 | -- | $322,600 +17.3% |
| 2009 | -- | $275,000 |
| 2008 | -- | $275,000 |
| 2007 | -- | $275,000 |
| 2006 | -- | $275,000 |
| 2005 | -- | $275,000 +80% |
| 2004 | -- | $152,800 |
| 2003 | -- | $152,800 |
| 2002 | -- | $152,800 |
| 2001 | -- | $152,800 |
Find assessor info on the county website
Monthly payment
Climate risks
Neighborhood: 12477
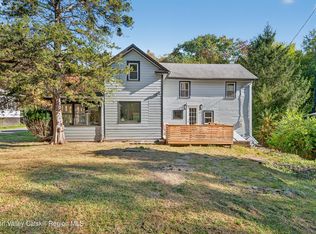
Similar homes
- $675,0003 bd3 ba2k sqft28 Railroad Avenue, Saugerties, NY 12477Active
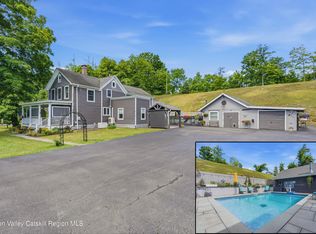
 MLS ID #20263690, Megan Rios, Listing by: Berardi Realty. HVCRMLS
- $569,0003 bd2 ba1.8k sqft104 Park Place, Saugerties, NY 12477Active
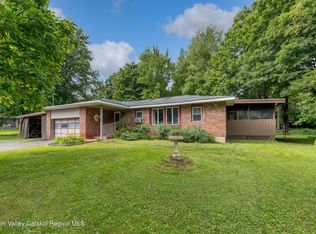 MLS ID #20264899, Catherine Lenz, Listing by: Howard Hanna Rand Realty. HVCRMLS
- $599,0003 bd2 ba1.1k sqft41 Dooley Drive, Saugerties, NY 12477Active
 MLS ID #20265978, Melissa Zoe Hirsch, Listing by: Coldwell Banker Village Green. HVCRMLS
- $499,9002 bd2 ba1.8k sqft542 Blue Mountain Road, Saugerties, NY 12477Active
 MLS ID #20263663, Catherine Lenz, Listing by: Howard Hanna Rand Realty. HVCRMLS
- $849,0004 bd4 ba2.6k sqft33 Cranberry Lane, Saugerties, NY 12477ActiveMLS ID #20264434, Rodney Batista, Listing by: Howard Hanna Rand Realty. HVCRMLS
- $389,9003 bd2 ba1.1k sqft28 Buck Lane, Saugerties, NY 12477ActiveMLS ID #20265085, Amie Durham, Listing by: Howard Hanna Rand Realty. HVCRMLS
- $499,0002 bd1 ba1.5k sqft2005 Old Kings Highway, Saugerties, NY 12477ActiveMLS ID #20261904, Sean Zimmerman, Listing by: Halter Associates Realty. HVCRMLS
- $749,9003 bd3 ba2.3k sqft5 Maverick Terrace, Woodstock, NY 12498ActiveMLS ID #20266132, Dominique Musialkiewicz, Listing by: Howard Hanna Rand Realty. HVCRMLS
- $665,0003 bd2 ba1.2k sqft205 Esopus Creek Road, Saugerties, NY 12477ActiveMLS ID #20261537, Jason Dugo, Listing by: Dugo Realty. HVCRMLS
- $485,0004 bd2 ba2.1k sqft5 Garden Court, Saugerties, NY 12477ActiveMLS ID #20265885, Thomasine Helsmoortel, Listing by: Helsmoortel Realty Inc.. HVCRMLS
- $649,0003 bd2 ba1.4k sqft5 Van De Bogart Road, Woodstock, NY 12498ActiveMLS ID #20265857, Benjamin Armento, Listing by: Coldwell Banker Village Green. HVCRMLS
- $599,9993 bd2 ba1.6k sqft918 Livingston Road, Elizaville, NY 12523ActiveMLS ID #20264464, Patricia Hinkein, Listing by: Patricia A. Hinkein Realty. HVCRMLS
- $599,0003 bd3 ba1.6k sqft26 Thistle Grove, Round Top, NY 12473ActiveMLS ID #20265279, Sharon Knudsen, Listing by: Coldwell Banker Village GreenW. HVCRMLS
- $679,0003 bd2 ba2.4k sqft61 Primrose Hill Road, Rhinebeck, NY 12572ActiveMLS ID #20265983, Robert Airhart, Listing by: Compass Greater New York, LLC. HVCRMLS
- $599,9003 bd3 ba2.8k sqft696 Old Road, Windham, NY 12496ActiveMLS ID #20265467, Marie Wolpert, Listing by: Keller Williams Realty HV Nort. HVCRMLS
- $699,0003 bd2 ba2.2k sqft199 Paddock Road, East Durham, NY 12423ActiveMLS ID #20265732, Elizabeth Alfeld, Listing by: Keller Williams Realty HV Nort. HVCRMLS
- $759,0002 bd2 ba1.9k sqft2838 Old Kings Rd, Catskill, NY 12414ActiveMLS ID #20263459, Angela Lanuto, RSPS, Listing by: Coldwell Banker Village Green. HVCRMLS
- $669,9004 bd3 ba1.8k sqft176 Williams Road, Red Hook, NY 12571ActiveMLS ID #20261695, Shana Altstaetter, Listing by: Halter Associates Realty. HVCRMLS
- $899,0002 bd3 ba1.5k sqft114 Lighthouse Drive, Saugerties, NY 12477ActiveMLS ID #20265178, Michelle Bergkamp, Listing by: William Pitt Sotheby's. HVCRMLS
