Set at the end of a long gravel driveway, The Cedar reveals itself slowly, the way special places often do. The approach winds through an open meadow and quiet woods with the home perched on a gentle hilltop overlooking ponds, rolling fields, and the soft rise of forest beyond. It's the kind of arrival that makes you pause--sunlight stretching across the land, the scent of cedar & pine in the air, and that unmistakable feeling of stepping into a world that belongs entirely to you. Though you may hear the distant hum of civilization, it becomes part of the backdrop rather than a disruption, a reminder that while you're tucked into your own private sanctuary, the world is still within reach.
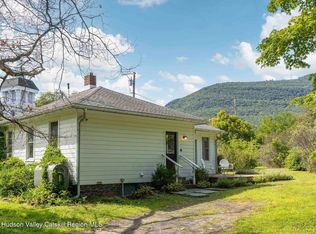
Wrapped in timeless cedar shake siding, the home welcomes you with a semi-wrapped covered front porch that shifts with the light throughout the day. Morning coffee tastes different here, with mist rising off the pond and deer grazing at the edge of the meadow. Evenings settle softly, the sky turning towards night as the land exhales. A breezeway connects the house to a two-car detached garage, where a side pergola creates a natural outdoor room perfect for long summer dinners, quiet reading hours, or simply watching the day drift by.
Inside, the home blends rustic charm with understated country elegance. The eat-in kitchen is warm and inviting, complete with a butler's pantry and a rare indoor charcoal grill that turns even simple meals into an experience. The dining room, with its beamed ceilings, bluestone wall, and full wall of windows, feels almost suspended above the meadow. It's a room where seasons unfold right in front of you - golden fall grasses, winter's quiet hush, spring's first green, and the full, lush sweep of summer.
The great room is the heart of the home, anchored by cathedral wood-beamed ceilings and a dramatic, wall-length bluestone cooking fireplace. It's a space that draws people in with evenings by the fire, long conversations that stretch late into the night, and the kind of warmth that makes guests linger. With two bedrooms and one and a half baths, the home lives comfortably and efficiently, with natural light pouring into every room and views that make even the quietest moments feel intentional.
Outdoors, the 23 acres unfold like a private nature preserve. Meadows give way to wooded trails perfect for forest bathing, wandering, or simply letting your mind quiet. In the right season, the woods offer mushrooms waiting to be discovered, and the ponds attract wildlife that moves gently through the landscape. It's a property that invites exploration from morning walks to afternoon picnics, and the kind of unhurried living that feels increasingly rare.
And while The Cedar feels worlds away, it sits in the heart of one of the Hudson Valley's most vibrant corridors. Just minutes up the road is a nationally recognized tennis resort, drawing players from across the country. Saugerties HITS brings equestrian energy and excitement in the summer season, filling the area with riders, spectators, and events. Golf courses are all within a short drive. The beloved swimming holes in Palenville offer clear water and natural rock formations perfect for warm summer days. Hunter and Windham Mtns are under 30 minutes & provide four seasons of outdoor adventure. And the towns of Saugerties, Catskill, and Woodstock - each with their own blend of dining, shopping, arts, and entertainment - are all just minutes away, offering everything from eateries to galleries, boutiques, and live music.
The Cedar is the kind of property buyers wait for: private, sun-filled, beautifully sited, and surrounded by the best of Catskills living. It's the home that makes you move quickly, because it feels like the one you've been hoping to find. The one where nature, comfort, and lifestyle come together effortlessly.
Active
$759,000
2838 Old Kings Rd, Catskill, NY 12414
2beds
1,936sqft
Single Family Residence
Built in 1970
23.1 Acres Lot
$713,800 Zestimate®
$392/sqft
$-- HOA
What's special
Rare indoor charcoal grillTimeless cedar shake sidingLong gravel drivewaySemi-wrapped covered front porch
- 86 days
- 1,627
- 198
Zillow last checked:
Listing updated:
Listed by:
Coldwell Banker Village Green 518-625-3360,
Angela Lanuto, RSPS 973-229-6875
Source: HVCRMLS,MLS#: 20263459
Facts & features
Interior
Bedrooms & bathrooms
- Bedrooms: 2
- Bathrooms: 2
- Full bathrooms: 1
- 1/2 bathrooms: 1
Heating
- Baseboard, Hot Water, Oil
Appliances
- Included: Refrigerator, Indoor Grill, Free-Standing Gas Range, Exhaust Fan, Dishwasher
- Laundry: Electric Dryer Hookup, In Basement, Washer Hookup, See Remarks
Features
- Beamed Ceilings, Breezeway, Cathedral Ceiling(s), Chandelier, Eat-in Kitchen, Entrance Foyer, Natural Woodwork, Pantry
- Flooring: Hardwood, Slate, Tile
- Basement: Block,Exterior Entry,Interior Entry,Partial,Sump Pump
- Number of fireplaces: 1
- Fireplace features: Great Room, Wood Burning
Interior area
- Total structure area: 1,936
- Total interior livable area: 1,936 sqft
- Finished area above ground: 1,936
- Finished area below ground: 0
Video & virtual tour
Property
Parking
- Total spaces: 2
- Parking features: Gravel, Garage Faces Rear, Driveway
- Garage spaces: 2
- Has uncovered spaces: Yes
Features
- Levels: One and One Half
- Stories: 1
- Patio & porch: Covered, Front Porch, Other
- Exterior features: Rain Gutters
- Has view: Yes
- View description: Forest, Meadow, Mountain(s), Pond, Trees/Woods
- Has water view: Yes
- Water view: Pond
Lot
- Size: 23.1 Acres
- Features: Pond on Lot, Front Yard, Gentle Sloping, Irregular Lot, Meadow, Secluded, Views, Wooded
Details
- Parcel number: 186.00620.2
- Zoning: 08 RA - 1.5
- Zoning description: 240 - Rural res
Construction
Type & style
- Home type: SingleFamily
- Architectural style: Colonial
- Property subtype: Single Family Residence
Materials
- Block, Cedar, Concrete, Frame, Shake Siding
- Foundation: Block
- Roof: Asphalt,Shingle
Condition
- New construction: No
- Year built: 1970
Utilities & green energy
- Electric: 200+ Amp Service, Circuit Breakers
- Sewer: Septic Tank
- Utilities for property: Electricity Connected, Underground Utilities
Community & HOA
Location
- Region: Catskill
Financial & listing details
- Price per square foot: $392/sqft
- Tax assessed value: $146,300
- Annual tax amount: $7,627
- Date on market: 6/23/2026
- Electric utility on property: Yes
Estimated market value
$713,800
$678,000 - $749,000
$2,704/mo
Price history
| Date | Event | Price |
|---|---|---|
| 6/23/2026 | Price change | $759,000-2.1%$392/sqft |
Source:  HVCRMLS #20263459 Report a problem HVCRMLS #20263459 Report a problem | ||
| 8/8/2025 | Price change | $775,000-1.8%$400/sqft |
Source: HVCRMLS #156041 Report a problem | ||
| 4/9/2025 | Price change | $789,000-0.8%$408/sqft |
Source:  OneKey® MLS as distributed by MLS GRID #830436 Report a problem OneKey® MLS as distributed by MLS GRID #830436 Report a problem | ||
| 2/28/2025 | Listed for sale | $795,000+1400%$411/sqft |
Source:  Columbia Greene Northern Dutchess MLS #156041 Report a problem Columbia Greene Northern Dutchess MLS #156041 Report a problem | ||
| 8/24/2011 | Sold | $53,000$27/sqft |
Source: Public Record Report a problem | ||
Public tax history
| Year | Property taxes | Tax assessment |
|---|---|---|
| 2025 | -- | $146,300 |
| 2024 | -- | $146,300 |
| 2023 | -- | $146,300 |
| 2022 | -- | $146,300 |
| 2021 | -- | $146,300 |
| 2020 | -- | $146,300 |
| 2019 | -- | $146,300 |
| 2018 | -- | $146,300 |
| 2017 | $5,354 | $146,300 |
| 2016 | -- | $146,300 |
| 2015 | -- | $146,300 |
| 2014 | -- | $146,300 |
| 2013 | -- | $146,300 |
| 2012 | -- | $146,300 |
| 2011 | -- | $146,300 |
| 2010 | -- | $146,300 |
| 2009 | -- | $146,300 +0.7% |
| 2008 | -- | $145,300 |
| 2007 | -- | $145,300 |
| 2006 | -- | $145,300 |
| 2005 | -- | $145,300 |
| 2004 | -- | $145,300 |
| 2003 | -- | $145,300 |
| 2002 | -- | $145,300 |
| 2001 | -- | $145,300 |
| 2000 | -- | $145,300 |
Find assessor info on the county website
Monthly payment
Climate risks
Neighborhood: 12414
Similar homes
- $649,0003 bd2 ba1.8k sqft1635 High Falls Road, Catskill, NY 12414Active

 MLS ID #20262914, Jonathan Hubschman, Listing by: Halter Associates Realty. HVCRMLS
 - $795,0005 bd4 ba2.6k sqft692-698 Ny-32a, Palenville, NY 12463Active
 MLS ID #20265380, Leslie Foti, Listing by: Coldwell Banker Village Green. HVCRMLS
 - $749,9993 bd2 ba1.5k sqft425 North Lake Road, Tannersville, NY 12485Active
 MLS ID #20263803, Jason Dugo, Listing by: Dugo Realty. HVCRMLS
 - $799,9003 bd2 ba2.2k sqft126 Storks Nest Road, Round Top, NY 12473Active
 MLS ID #20263414, Aysa Morehead, Listing by: Coldwell Banker Village Green. HVCRMLS
 - $705,0003 bd3 ba1.5k sqft43 Mount Airy Road, Saugerties, NY 12477ActiveMLS ID #20265257, Catherine Quintard, Listing by: Compass Greater NY, LLC. HVCRMLS
- $885,0004 bd3 ba2.6k sqft231 Manorville Road, Saugerties, NY 12477ActiveMLS ID #20265071, Heidi Maloney, Listing by: Four Seasons Sotheby's Int'l R. HVCRMLS
- $899,0004 bd4 ba2.8k sqft242 Main Street, Germantown, NY 12526ActiveMLS ID #20264836, Ryan Wexler, Listing by: Corcoran Country Living. HVCRMLS
- $675,0003 bd3 ba2k sqft28 Railroad Avenue, Saugerties, NY 12477ActiveMLS ID #20263690, Megan Rios, Listing by: Berardi Realty. HVCRMLS
- $549,9004 bd2 ba1.8k sqft470 W Main Street, Catskill, NY 12414ActiveMLS ID #20262956, William Rinaldi, Listing by: Century 21 New West. HVCRMLS
- $975,0003 bd3 ba2.6k sqft115 Bellwood Lane, Saugerties, NY 12477ActiveMLS ID #20264785, Steven DiLorenzo, Listing by: Compass Greater NY LLC. HVCRMLS
- $699,0004 bd3 ba2.7k sqft101 Tuytenbridge Road, Lake Katrine, NY 12449ActiveMLS ID #20262594, Sara Nelson, Listing by: Keller Williams Realty HV Nort. HVCRMLS
- $799,9994 bd3 ba2.3k sqft29 Maurizi Lane, Woodstock, NY 12498ActiveMLS ID #20263867, Henry T Ford, Listing by: Coldwell Banker Village Green. HVCRMLS
- $810,0003 bd2 ba1.9k sqft835 County Route 2, Accord, NY 12404ActiveMLS ID #20264350, Amy Levine, Listing by: Howard Hanna Rand Realty. HVCRMLS
- $650,0003 bd2 ba2k sqft112 New Forge Road 1, Ancram, NY 12502ActiveMLS ID #20263762, Joyce Vale, Listing by: Coldwell Banker Advisor Realty. HVCRMLS
- $945,0003 bd3 ba1.9k sqft476 South Road, Germantown, NY 12526ActiveMLS ID #20264179, Patricia Hinkein, Listing by: Patricia A. Hinkein Realty. HVCRMLS
- $564,0003 bd2 ba1.9k sqft984 Blue Mountain Road, Saugerties, NY 12477ActiveMLS ID #20262690, Eric Kitchen, Listing by: Kitchen Realty Group. HVCRMLS
- $735,0003 bd2 ba1.7k sqft621 Milan Hollow Road, Rhinebeck, NY 12572ActiveMLS ID #20264860, Sheri Sceroler, Listing by: Four Seasons Sotheby's Int.. HVCRMLS
- $849,0004 bd4 ba2.6k sqft33 Cranberry Lane, Saugerties, NY 12477ActiveMLS ID #20264434, Rodney Batista, Listing by: Howard Hanna Rand Realty. HVCRMLS
- $595,0003 bd2 ba1.9k sqft265 New York 385, Athens, NY 12015ActiveMLS ID #20264367, Parker Meyer, Listing by: Four Seasons Sotheby's Int.. HVCRMLS
- $569,0003 bd2 ba1.8k sqft104 Park Place, Saugerties, NY 12477ActiveMLS ID #20264899, Catherine Lenz, Listing by: Howard Hanna Rand Realty. HVCRMLS
