Welcome to historic Hadden Farm -- a beautifully restored farmhouse on just over 17 private serene acres along the borders of Catskill and Athens, New York. More than a marketing name, The ''Hadden Farm'' appears in Greene County deed records dating to 1870, with that same deed tracing the Hadden ownership history back to an 1838 conveyance.
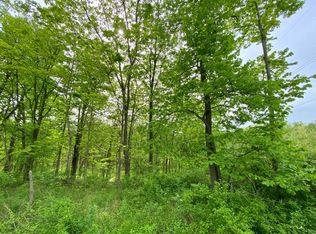
Set among open fields, mature woods and an original barn, this distinctive country
property combines genuine Hudson Valley history with a documented 2025-2026
restoration. The restoration was a labor of care and consideration to bring back to life the original home, completed by craftsmen, artists and art historians.
Inside, the farmhouse retains wide-plank pine floors, exposed beams and the original staircase,
complemented by an updated farmhouse kitchen with butcher-block counters, solid wood Shaker cabinetry,
stainless appliances, a cast-iron farmhouse sink, center island and pellet stove. Energy-efficient heat
pumps provide heating and central air conditioning.
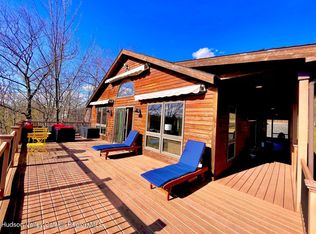
A full wraparound porch and rear deck overlook the peaceful acreage, with room for gardens, trails,
recreation, horses or hobby farming.
Private and historic, yet convenient to Athens, Catskill, Hudson and Coxsackie, the Hudson river, Hunter and Windham mountains and with Hudson Amtrak
approximately 20 minutes away.
This is more than another renovated Catskills farmhouse -- it is a documented historic
farm property whose provenance and restoration story have both been preserved.
As you enter this open light filled home you are welcomed by the lovely wrap around porch, great for sitting out on warm evenings or in the mornings watching the sunrise. The inviting living room parlor overlooks the private yard, then flows to a flexible room in the back of the home great for an office, den, guest space, or bedroom option.
The kitchen is the heart of this home, a great area for entertaining, sitting around the table to share a meal and to keep warm on the cool winter night by the beautiful ambience of the pellet stove. As you continue upstairs you have the open hallway offering two separate nook areas. The main bedroom is large and bright, tons of sun light and a great big walk in closet. there are two other bedrooms upstairs also, all of the rooms have closets and the bathroom has a great corner tub, extra heating and a window for natural light.
Outside there are open fields, original barn, mature woods, storage shed, privacy, and room for gardens, recreation, hobby farming, wine vineyard, horse farm, or trails. Relax and enjoy the back deck offering a peaceful place amongst nature.
Please call for your private preview
Active
Price cut: $50K (9/15)
$799,000
353 Vosenkill Road, Athens, NY 12015
4beds
1,887sqft
Single Family Residence
Built in 1800
17.2 Acres Lot
$-- Zestimate®
$423/sqft
$-- HOA
What's special
Pellet stoveBeautifully restored farmhouseCentral air conditioningOriginal staircaseStorage shedCast-iron farmhouse sinkOpen light filled home
- 73 days
- 544
- 36
Zillow last checked:
Listing updated:
Listed by:
RVW Select Properties 518-943-5303,
Bridget Hernandez 518-965-5778,
Nicolas Hagopian 518-719-5267,
RVW Select Properties
Source: HVCRMLS,MLS#: 20263767
Facts & features
Interior
Bedrooms & bathrooms
- Bedrooms: 4
- Bathrooms: 2
- Full bathrooms: 1
- 1/2 bathrooms: 1
Primary bedroom
- Level: Second
Bedroom
- Level: Second
Bedroom
- Level: First
Bathroom
- Level: Second
Other
- Level: First
Bonus room
- Description: hallways upstairs
- Level: Second
Dining room
- Level: First
Kitchen
- Level: First
Laundry
- Level: First
Living room
- Level: First
Heating
- Forced Air, Heat Pump, Pellet Stove
Cooling
- Ceiling Fan(s), Central Air, Exhaust Fan, Heat Pump
Appliances
- Included: Washer/Dryer Stacked, Stainless Steel Appliance(s), Refrigerator, Gas Range, Exhaust Fan, Electric Water Heater, Dishwasher
- Laundry: Laundry Closet
Features
- Beamed Ceilings, Ceiling Fan(s), Chandelier, Crown Molding, Eat-in Kitchen, Entrance Foyer, Kitchen Island, Natural Woodwork, Soaking Tub, Storage, Walk-In Closet(s)
- Flooring: Hardwood, Tile
- Windows: Insulated Windows, Screens, Shutters
- Basement: Partial
Interior area
- Total structure area: 1,887
- Total interior livable area: 1,887 sqft
- Finished area above ground: 1,887
- Finished area below ground: 618
Video & virtual tour
Property
Parking
- Parking features: Outside, Lighted, Kitchen Level, Gravel, Driveway, Additional Parking
- Has uncovered spaces: Yes
Features
- Levels: Two
- Stories: 2
- Patio & porch: Deck, Front Porch, Side Porch
- Exterior features: Fire Pit, Garden, Kennel, Lighting, Rain Gutters
- Has view: Yes
- View description: Garden, Meadow, Ridge, Rural
Lot
- Size: 17.2 Acres
- Features: Back Yard, Farm, Front Yard, Garden, Native Plants, Near Golf Course, Pasture, Views
Details
- Additional structures: Barn(s), Kennel/Dog Run, Shed(s)
- Parcel number: 121.00119
- Zoning: 08-res
Construction
Type & style
- Home type: SingleFamily
- Architectural style: Farmhouse
- Property subtype: Single Family Residence
Materials
- Frame, Vinyl Siding
- Foundation: Stone
- Roof: Metal
Condition
- Updated/Remodeled
- New construction: No
- Year built: 1800
Utilities & green energy
- Electric: 100 Amp Service
- Sewer: Septic Tank
- Water: Well
- Utilities for property: Cable Available
Community & HOA
HOA
- Has HOA: No
Location
- Region: Athens
Financial & listing details
- Price per square foot: $423/sqft
- Tax assessed value: $365,000
- Annual tax amount: $6,951
- Date on market: 7/6/2026
- Road surface type: Paved
Estimated market value
Not available
Estimated sales range
Not available
$3,125/mo
Price history
| Date | Event | Price |
|---|---|---|
| 9/15/2026 | Price change | $799,000-5.9%$423/sqft |
Source:  HVCRMLS #20263767 Report a problem HVCRMLS #20263767 Report a problem | ||
| 8/31/2026 | Price change | $849,000-5.6%$450/sqft |
Source: HVCRMLS #20263767 Report a problem | ||
| 7/6/2026 | Listed for sale | $899,000+153.2%$476/sqft |
Source: HVCRMLS #20263767 Report a problem | ||
| 4/3/2025 | Sold | $355,000-1.1%$188/sqft |
Source: HVCRMLS #155312 Report a problem | ||
| 12/5/2024 | Pending sale | $359,000$190/sqft |
Source:  Columbia Greene Northern Dutchess MLS #155312 Report a problem Columbia Greene Northern Dutchess MLS #155312 Report a problem | ||
| 11/19/2024 | Listed for sale | $359,000+12.2%$190/sqft |
Source: Columbia Greene Northern Dutchess MLS #155312 Report a problem | ||
| 6/9/2023 | Listing removed | -- |
Source: Columbia Greene Northern Dutchess MLS #146650 Report a problem | ||
| 6/1/2023 | Listed for sale | $320,000$170/sqft |
Source: Columbia Greene Northern Dutchess MLS #146634 Report a problem | ||
Public tax history
Tax history is unavailable.
Monthly payment
Climate risks
Neighborhood: 12015
Similar homes
- $828,8004 bd3 ba2.4k sqft1367 Sleepy Hollow Road, Athens, NY 12015Active
 MLS ID #20264823, Manga Mwazi, Listing by: Corcoran Country Living. HVCRMLS
 - $595,0003 bd2 ba1.9k sqft265 New York 385, Athens, NY 12015Active
 MLS ID #20264367, Parker Meyer, Listing by: Four Seasons Sotheby's Int.. HVCRMLS
 - $799,9003 bd2 ba2.2k sqft126 Storks Nest Road, Round Top, NY 12473Active
 MLS ID #20263414, Aysa Morehead, Listing by: Coldwell Banker Village Green. HVCRMLS
 - $795,0004 bd2 ba2.1k sqft21 North Road, Tivoli, NY 12583Active
 MLS ID #20265277, Jennifer Enloe, Listing by: Four Seasons Sotheby's Int.. HVCRMLS
 - $759,0002 bd2 ba1.9k sqft2838 Old Kings Rd, Catskill, NY 12414ActiveMLS ID #20263459, Angela Lanuto, RSPS, Listing by: Coldwell Banker Village Green. HVCRMLS
- $995,0004 bd3 ba2.6k sqft66 Castle Point, Athens, NY 12015ActiveMLS ID #20261195, Patricia Meyers, Listing by: Lake and Mountain Realty, LLC. HVCRMLS
- $734,8005 bd3 ba2.3k sqft4028 Route 26, Greenville, NY 12083ActiveMLS ID #20264739, Natasha Witka, Listing by: Century 21 New West. HVCRMLS
- $455,0002 bd1 ba1.6k sqft528 Schoharie Turnpike, Athens, NY 12015ActiveMLS ID #20260708, Melissa Cox, Listing by: Keller Williams Realty HV Nort. HVCRMLS
- $899,0004 bd4 ba2.8k sqft242 Main Street, Germantown, NY 12526ActiveMLS ID #20264836, Ryan Wexler, Listing by: Corcoran Country Living. HVCRMLS
- $885,0004 bd3 ba2.6k sqft231 Manorville Road, Saugerties, NY 12477ActiveMLS ID #20265071, Heidi Maloney, Listing by: Four Seasons Sotheby's Int'l R. HVCRMLS
- $599,0003 bd4 ba2.2k sqft6612 Bickle Lane, Hudson, NY 12534ActiveMLS ID #20265167, Tammy Molinski, Listing by: Coldwell Banker Advisor Realty. HVCRMLS
- $795,0005 bd4 ba2.6k sqft692-698 Ny-32a, Palenville, NY 12463ActiveMLS ID #20265380, Leslie Foti, Listing by: Coldwell Banker Village Green. HVCRMLS
- $799,0003 bd2 ba2.7k sqft1693 New York 32, Saugerties, NY 12477ActiveMLS ID #20263772, Genevieve Geaney, Listing by: Compass Greater New York, LLC. HVCRMLS
- $549,9004 bd2 ba1.8k sqft470 W Main Street, Catskill, NY 12414ActiveMLS ID #20262956, William Rinaldi, Listing by: Century 21 New West. HVCRMLS
- $750,0004 bd3 ba2.4k sqft11 Dunbar Road, Hudson, NY 12534ActiveMLS ID #20256159, Heather Davala, Listing by: Davala Real Estate, LLC. HVCRMLS
- $810,0003 bd2 ba1.9k sqft835 County Route 2, Accord, NY 12404ActiveMLS ID #20264350, Amy Levine, Listing by: Howard Hanna Rand Realty. HVCRMLS
- $825,0003 bd2 ba2.1k sqft162 Greene Bedell Road, Coxsackie, NY 12051ActiveMLS ID #20263448, Dolores Gori, Listing by: Heart Land Realty. HVCRMLS
- $845,0003 bd2 ba1.7k sqft2 Jenkins Parkway, Hudson, NY 12534ActiveMLS ID #20262572, Paul Barrett, Listing by: Houlihan Lawrence Inc.. HVCRMLS
- $644,9002 bd2 ba1.8k sqft685 Sandy Plains Road, Athens, NY 12015ActiveMLS ID #20261369, Autumn Shaw, Listing by: Weichert Realtors Fontaine. HVCRMLS
- $749,9993 bd2 ba1.5k sqft425 North Lake Road, Tannersville, NY 12485ActiveMLS ID #20263803, Jason Dugo, Listing by: Dugo Realty. HVCRMLS
