The Greenhouse
Cult-Favorite Catskills A-Frame with Proven Income & Unmatched Style
Rarely does a short-term rental carry the kind of following that turns first-time guests into lifelong regulars - but The Greenhouse isn't just another A-frame. With its striking flat roof silhouette, iconic glass façade, and organic-modern interiors, this 1,540 sq ft design sanctuary has earned its place as one of the most sought-after stays in the Catskills.
Set between the storied mist of Kaaterskill Falls and the stillness of North/South Lake, The Greenhouse is more than a home - it's an icon. A cult-favorite STR with a devoted guest base and a consistent track record of high revenue, this property has become a destination in itself, blending high-functioning systems with magazine-worthy aesthetics.
Three bedrooms and two full baths flow through a thoughtful renovation (2016) and top-tier upgrades (new roof and well in 2024, new water heater 2023, septic 2022). Every detail, from the texture of the walls to the light at golden hour, has been curated to evoke calm, connection, and quiet luxury.
Guests return for the ambiance - but also for the access. Just 1 mile from Kaaterskill Falls and North/South Lake. 2.5 miles to Downtown Tannersville. 7 miles to Hunter Mountain. 15 to Windham. Whether it's snowboarding, swimming, or sipping natural wine by the fire, this location offers four seasons of appeal.
Offered fully operational and ready to continue its legacy - or elevate it even further - The Greenhouse is ideal for buyers seeking a turn-key STR with proven income, design credibility, and a serious fanbase. The only question is: will you keep it all to yourself?
Active
$749,999
425 North Lake Road, Tannersville, NY 12485
3beds
1,504sqft
Single Family Residence
Built in 1971
3.3 Acres Lot
$706,000 Zestimate®
$499/sqft
$-- HOA
What's special
Organic-modern interiorsTexture of the wallsLight at golden hourThree bedroomsStriking flat roof silhouette
- 89 days
- 851
- 153
Zillow last checked:
Listing updated:
Listed by:
Dugo Realty 518-719-5926,
Jason Dugo 518-719-5926
Source: HVCRMLS,MLS#: 20263803
Facts & features
Interior
Bedrooms & bathrooms
- Bedrooms: 3
- Bathrooms: 2
- Full bathrooms: 2
Heating
- Forced Air
Appliances
- Included: Washer, Stainless Steel Appliance(s), Refrigerator, Range Hood, Electric Range, Electric Oven, Dryer, Dishwasher
- Laundry: Laundry Room
Features
- Eat-in Kitchen, High Ceilings, High Speed Internet, Kitchen Island, Natural Woodwork, Open Floorplan
- Flooring: Wood
- Has basement: No
Interior area
- Total structure area: 1,504
- Total interior livable area: 1,504 sqft
- Finished area above ground: 1,504
- Finished area below ground: 0
Property
Parking
- Parking features: Gravel, Driveway
- Has uncovered spaces: Yes
Features
- Levels: Bi-Level
- Stories: 2
- Patio & porch: Deck, Front Porch, Porch
- Exterior features: Outdoor Grill, Private Yard
- Has view: Yes
- View description: Trees/Woods
Lot
- Size: 3.3 Acres
- Features: Many Trees, Native Plants, Private, Secluded, Wooded
Details
- Additional structures: Gazebo
- Parcel number: 167.18219
- Zoning: Res
- Zoning description: R1
Construction
Type & style
- Home type: SingleFamily
- Architectural style: A-Frame
- Property subtype: Single Family Residence
Materials
- Frame
- Foundation: Block
- Roof: Asphalt
Condition
- Updated/Remodeled
- New construction: No
- Year built: 1971
Utilities & green energy
- Electric: Circuit Breakers
- Sewer: Septic Tank
- Water: Well
Community & HOA
Location
- Region: Tannersville
Financial & listing details
- Price per square foot: $499/sqft
- Tax assessed value: $86,700
- Annual tax amount: $5,918
- Date on market: 7/7/2026
- Road surface type: Asphalt
Estimated market value
$706,000
$671,000 - $741,000
$2,586/mo
Price history
| Date | Event | Price |
|---|---|---|
| 7/7/2026 | Listed for sale | $749,999-6.1%$499/sqft |
Source:  HVCRMLS #20263803 Report a problem HVCRMLS #20263803 Report a problem | ||
| 6/1/2026 | Listing removed | $799,000$531/sqft |
Source: HVCRMLS #20251858 Report a problem | ||
| 4/17/2026 | Pending sale | $799,000$531/sqft |
Source: HVCRMLS #20251858 Report a problem | ||
| 1/8/2026 | Listed for sale | $799,000$531/sqft |
Source: HVCRMLS #20251858 Report a problem | ||
| 12/1/2025 | Pending sale | $799,000$531/sqft |
Source: HVCRMLS #20251858 Report a problem | ||
| 9/8/2025 | Price change | $799,000-3.2%$531/sqft |
Source: HVCRMLS #20251858 Report a problem | ||
| 9/7/2025 | Listed for sale | $825,000$549/sqft |
Source: HVCRMLS #20251858 Report a problem | ||
| 8/23/2025 | Contingent | $825,000$549/sqft |
Source: HVCRMLS #20251858 Report a problem | ||
| 6/1/2025 | Listed for sale | $825,000+400%$549/sqft |
Source: HVCRMLS #20251858 Report a problem | ||
| 4/20/2016 | Sold | $165,000$110/sqft |
Source: HVCRMLS #104465 Report a problem | ||
Public tax history
Tax history is unavailable.
Monthly payment
Climate risks
Neighborhood: 12485
Similar homes
- $659,0003 bd2 ba1.4k sqft130 Bogart Road, Palenville, NY 12463Active
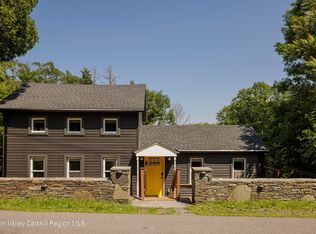
 MLS ID #20263784, Gregory Kardos, Listing by: Kardos & Co Real Estate, LLC. HVCRMLS
 - $799,9003 bd2 ba2.2k sqft126 Storks Nest Road, Round Top, NY 12473Active
 MLS ID #20263414, Aysa Morehead, Listing by: Coldwell Banker Village Green. HVCRMLS
 - $705,0003 bd3 ba1.5k sqft43 Mount Airy Road, Saugerties, NY 12477Active
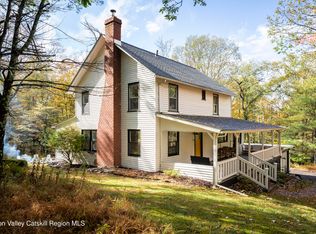 MLS ID #20265257, Catherine Quintard, Listing by: Compass Greater NY, LLC. HVCRMLS
 - $585,0003 bd2 ba1.8k sqft151 County Road 23c, Tannersville, NY 12485Active
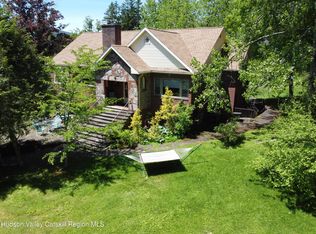 MLS ID #20263685, Alexis Amico, Listing by: Dugo Realty. HVCRMLS
 - $649,0003 bd2 ba1.8k sqft1635 High Falls Road, Catskill, NY 12414ActiveMLS ID #20262914, Jonathan Hubschman, Listing by: Halter Associates Realty. HVCRMLS
- $695,0004 bd3 ba1.9k sqft6 Clearview Road, Hunter, NY 12442ActiveMLS ID #20265076, Catherine Quintard, Listing by: Compass Greater NY, LLC. HVCRMLS
- $650,0002 bd2 ba1.9k sqft66 Scal Bo Road, Saugerties, NY 12477ActiveMLS ID #20265848, Jennifer Mangione, Listing by: Grist Mill Real Estate. HVCRMLS
- $759,0002 bd2 ba1.9k sqft2838 Old Kings Rd, Catskill, NY 12414ActiveMLS ID #20263459, Angela Lanuto, RSPS, Listing by: Coldwell Banker Village Green. HVCRMLS
- $399,0003 bd2 ba1.2k sqft5108 Route 23a, Haines Falls, NY 12436ActiveMLS ID #20265272, Bridget Leach, Listing by: Hunter Mountain Realty. HVCRMLS
- $699,0003 bd3 ba1.9k sqft72 Van Dale Road, Woodstock, NY 12498ActiveMLS ID #20263458, Leslie Foti, Listing by: Coldwell Banker Village Green. HVCRMLS
- $825,0003 bd2 ba1.5k sqft97 John Joy Road, Woodstock, NY 12498ActiveMLS ID #20261715, Richard Vizzini, Listing by: Corcoran Country Living. HVCRMLS
- $515,0004 bd2 ba1.3k sqft18-22 County Road 25, Haines Falls, NY 12436ActiveMLS ID #20263247, Agnieszka Wdziekowska Taufield, Listing by: Venture Fox Realty Group. HVCRMLS
- $795,0005 bd3 ba2k sqft4868 Ny-212, Willow, NY 12495ActiveMLS ID #20263724, Ruth Kabel, Listing by: Keller Williams Realty HV Nort. HVCRMLS
- $675,0002 bd2 ba1.4k sqft15 Lake View Drive, Lake Hill, NY 12448ActiveMLS ID #20264646, Mackenzie Grate, Listing by: The Machree Group, LLC. HVCRMLS
- $675,0003 bd3 ba2k sqft28 Railroad Avenue, Saugerties, NY 12477ActiveMLS ID #20263690, Megan Rios, Listing by: Berardi Realty. HVCRMLS
- $599,0003 bd3 ba1.6k sqft26 Thistle Grove, Round Top, NY 12473ActiveMLS ID #20265279, Sharon Knudsen, Listing by: Coldwell Banker Village GreenW. HVCRMLS
- $569,0003 bd2 ba1.8k sqft104 Park Place, Saugerties, NY 12477ActiveMLS ID #20264899, Catherine Lenz, Listing by: Howard Hanna Rand Realty. HVCRMLS
- $635,0003 bd3 ba1.5k sqft33-35 Rudy Frank Road, Shandaken, NY 12480ActiveMLS ID #20264451, Richard Greenspan, Listing by: Ruth Gale Realty. HVCRMLS
- $549,0003 bd2 ba1.9k sqft984 Blue Mountain Road, Saugerties, NY 12477ActiveMLS ID #20262690, Eric Kitchen, Listing by: Kitchen Realty Group. HVCRMLS
- $749,0004 bd3 ba2.1k sqft4248 Ny-28, Boiceville, NY 12412ActiveMLS ID #20263603, Carol Graham, Listing by: Corcoran Country Living. HVCRMLS
