This 1924 stately Tudor has all the modern conveniences without compromising the integrity. Amazing woodwork, French doors, built-ins etc. Steel beams in the basement, 7' stone foundation which support the beautiful slate roof.. More property than most, close to an acre, all fenced in with gardens, shrubbery & mature trees. Enjoy that country feel but the convenience of the Village with the ability to stroll to shops, theater, restaurants, galleries etc.
The first floor offers a very expansive Living room dining/ room combo which includes a fireplace with an insert that provides warmth quickly. A beautiful gourmet kitchen, with a six-stool island, pull outs, pantry & high-end appliances. French doors off the kitchen open to a large deck, great for entertaining or to enjoy morning coffee to take in the beautiful yard, so peaceful and serene, a bird watcher's paradise. A separate entrance leads to a professional office area that can be changed into an apartment with a special use permit. Second floor has three bedrooms and two fully remodeled bathrooms. One of the bedrooms offers a private bath, reading room and walk-in closet. Attic is sheet rocked and insulated. Whole house generator & water purifier in place. Municipal water & sewer, central air, Natural gas heat., Laundry on main level This gorgeous home is Located diagonally across from Seamon Park and is close to HITS.. Hike to the lighthouse, walk to everything the village has to offer. make your life enjoyable and stress free.
Active
$1,075,000
2 Malden Ave Avenue, Saugerties, NY 12477
3beds
3,700sqft
Single Family Residence
Built in 1924
0.94 Acres Lot
$1,010,800 Zestimate®
$291/sqft
$-- HOA
What's special
Stately tudorSix-stool islandClose to an acreLaundry on main levelHigh-end appliancesFireplace with an insertTwo fully remodeled bathrooms
- 200 days |
- 495 |
- 23 |
Zillow last checked:
Listing updated:
Listed by:
Helsmoortel Realty Inc. 845-246-9555,
Thomasine Helsmoortel 845-389-5981
Source: HVCRMLS,MLS#: 20260166
Facts & features
Interior
Bedrooms & bathrooms
- Bedrooms: 3
- Bathrooms: 4
- Full bathrooms: 2
- 1/2 bathrooms: 2
Primary bedroom
- Description: many windows and walk-in closet
- Level: Second
- Area: 240
- Dimensions: 15 x 16
Bedroom
- Description: private bath attached office
- Level: Second
- Area: 156
- Dimensions: 12 x 13
Bedroom
- Description: great light
- Level: Second
- Area: 204
- Dimensions: 12 x 17
Other
- Description: finished/ blown-in-insulation
- Level: Third
- Area: 1500
- Dimensions: 50 x 30
Kitchen
- Description: granite/stainless/access to deck
- Level: First
- Area: 300
- Dimensions: 15 x 20
Laundry
- Description: between office and living space
- Level: First
- Area: 108
- Dimensions: 9 x 12
Living room
- Description: beamed ceilings/ fireplace
- Level: First
- Area: 450
- Dimensions: 25 x 18
Office
- Description: was dining w/built-ins
- Level: First
- Area: 210
- Dimensions: 14 x 15
Other
- Description: Reception for business office
- Level: First
- Area: 213.6
- Dimensions: 8.9 x 24
Other
- Description: Foyer
- Level: First
- Area: 144
- Dimensions: 16 x 9
Heating
- Fireplace Insert, Hot Water, Natural Gas, Steam
Cooling
- Central Air, Heat Pump, Wall/Window Unit(s)
Appliances
- Included: Water Purifier, Washer, Vented Exhaust Fan, Refrigerator, Range Hood, Plumbed For Ice Maker, Microwave, Gas Water Heater, Gas Range, Exhaust Fan, Dryer, Dishwasher, Built-In Refrigerator, Built-In Gas Range
- Laundry: In Basement, In Unit, Inside, Laundry Room, Main Level
Features
- Beamed Ceilings, Breakfast Bar, Eat-in Kitchen, Granite Counters, High Ceilings, High Speed Internet, Kitchen Island, Pantry, Professional Suite, Track Lighting, Walk-In Closet(s)
- Flooring: Hardwood
- Doors: French Doors
- Windows: Insulated Windows
- Basement: Concrete,Full,Interior Entry,Unfinished,Walk-Out Access,Walk-Up Access
- Number of fireplaces: 1
- Fireplace features: Living Room, Wood Burning
Interior area
- Total structure area: 3,700
- Total interior livable area: 3,700 sqft
- Finished area above ground: 3,700
- Finished area below ground: 0
Property
Parking
- Total spaces: 1.5
- Parking features: On Site, Oversized, Parking Lot, Off Street, Garage Door Opener, Driveway, Additional Parking
- Garage spaces: 1.5
- Has uncovered spaces: Yes
Features
- Levels: Three Or More
- Stories: 3
- Entry location: First
- Patio & porch: Deck, Patio, Side Porch
- Exterior features: Balcony, Garden, Lighting, Paved Walkway
- Fencing: Fenced,Full,Wood
Lot
- Size: 0.94 Acres
- Dimensions: 142,00 x 228.00
- Features: Back Yard, Corner Lot, Corners Marked, Few Trees, Front Yard, Garden, Landscaped, Level, Private
Details
- Additional structures: Garage(s)
- Parcel number: 18.54514
- Zoning: R1
- Other equipment: Generator
Construction
Type & style
- Home type: SingleFamily
- Architectural style: Tudor
- Property subtype: Single Family Residence
Materials
- Blown-In Insulation, Frame
- Foundation: Stone
- Roof: Slate
Condition
- Updated/Remodeled
- New construction: No
- Year built: 1924
Utilities & green energy
- Electric: 200+ Amp Service
- Sewer: Public Sewer
- Water: Public
- Utilities for property: Cable Connected, Natural Gas Connected, Sewer Connected, Water Available
Community & HOA
Community
- Features: Park, Sidewalks, Street Lights
- Security: Carbon Monoxide Detector(s), Fire Alarm
Location
- Region: Saugerties
Financial & listing details
- Price per square foot: $291/sqft
- Tax assessed value: $11,111
- Annual tax amount: $19,143
- Date on market: 1/13/2026
- Road surface type: Paved
Estimated market value
$1,010,800
$960,000 - $1.06M
$5,305/mo
Price history
| Date | Event | Price |
|---|---|---|
| 3/27/2026 | Price change | $1,075,000-2.3%$291/sqft |
Source:  HVCRMLS #20260166 Report a problem HVCRMLS #20260166 Report a problem | ||
| 1/13/2026 | Listed for sale | $1,100,000-4.3%$297/sqft |
Source: HVCRMLS #20260166 Report a problem | ||
| 12/28/2025 | Listing removed | $1,150,000$311/sqft |
Source: HVCRMLS #20250470 Report a problem | ||
| 9/8/2025 | Price change | $1,150,000-4.2%$311/sqft |
Source: HVCRMLS #20250470 Report a problem | ||
| 5/8/2025 | Price change | $1,200,000-4%$324/sqft |
Source: HVCRMLS #20250470 Report a problem | ||
| 3/26/2025 | Price change | $1,250,000-7.4%$338/sqft |
Source: HVCRMLS #20250470 Report a problem | ||
| 2/27/2025 | Listed for sale | $1,350,000$365/sqft |
Source: HVCRMLS #20250470 Report a problem | ||
Public tax history
| Year | Property taxes | Tax assessment |
|---|---|---|
| 2025 | -- | $950,000 +122.5% |
| 2024 | -- | $427,000 |
| 2023 | -- | $427,000 +12.1% |
| 2022 | -- | $381,000 +10.1% |
| 2021 | -- | $346,000 +11.1% |
| 2020 | -- | $311,500 |
| 2019 | -- | $311,500 +5.1% |
| 2018 | -- | $296,500 |
| 2017 | $9,967 | $296,500 |
| 2016 | -- | $296,500 |
| 2015 | -- | $296,500 |
| 2014 | -- | $296,500 +65.7% |
| 2001 | -- | $178,900 |
| 2000 | -- | $178,900 |
Find assessor info on the county website
Monthly payment
Climate risks
Neighborhood: 12477
Nearby schools
GreatSchools rating
- 5/10Cahill SchoolGrades: K-6Distance: 0.3 mi
- 4/10Saugerties Junior High SchoolGrades: 7-8Distance: 0.4 mi
- 7/10Saugerties Senior High SchoolGrades: 9-12Distance: 0.4 mi
Schools provided by the listing agent
- Elementary: Cahill K-6
Source: HVCRMLS. This data may not be complete. We recommend contacting the local school district to confirm school assignments for this home.
- $539,1004 bd2 ba1.9k sqft2 Willow Ln, Saugerties, NY 12477Off Market
- $650,0005 bd3 ba2.5k sqft67 Finger St, Saugerties, NY 12477For Sale
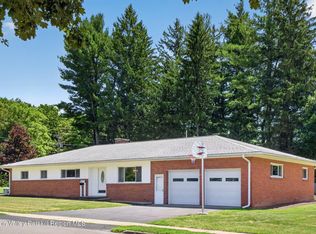
- $393,0003 bd1 ba1.6k sqft3 Willow Ln, Saugerties, NY 12477Off Market
- $505,8003 bd2 ba2.1k sqft65 Finger St, Saugerties, NY 12477Off Market
- $499,7003 bd2 ba1.5k sqft1 Willow Ln, Saugerties, NY 12477Off Market
- $424,4004 bd1 ba1.9k sqft5 Willow Ln, Saugerties, NY 12477Off Market
- $245,9003 bd1 ba1k sqft1 Malden Ave, Saugerties, NY 12477Off Market
- $475,8004 bd2 ba2.1k sqft10 Willow Ln, Saugerties, NY 12477Off Market
A local agent can set up tours, give advice and negotiate with sellers.
Similar homes
- $1,200,0004 bd3 ba4.4k sqft1830 Route 32, Saugerties, NY 12477Active

 MLS ID #20263310, Sheena Lepez, Listing by: Compass Greater New York, LLC. HVCRMLS
 - $1,249,0004 bd4 ba2.4k sqft828 West Saugerties Woodstock Road, Saugerties, NY 12477Active
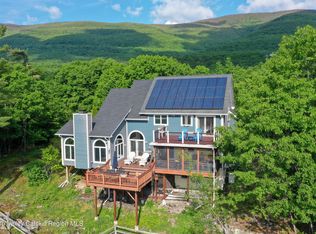 MLS ID #20262779, Lisa Halter, Listing by: Halter Associates Realty. HVCRMLS
 - $699,9003 bd3 ba2k sqft28 Railroad Avenue, Saugerties, NY 12477Active
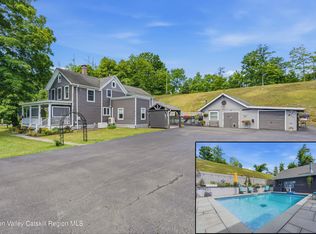 MLS ID #20263690, Megan Rios, Listing by: Berardi Realty. HVCRMLS
 - $975,0004 bd3 ba3.9k sqft5094 Ny Route 9g, Tivoli, NY 12583Active
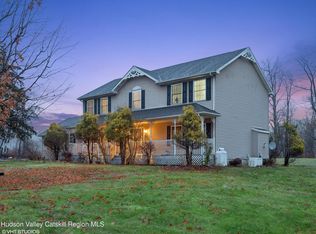 MLS ID #20263647, Michelle Francese, Listing by: Corcoran Country Living. HVCRMLS
 - $875,0003 bd2 ba1.9k sqft54 Deak Lane, Saugerties, NY 12477ActiveMLS ID #20255218, Jennifer Mangione, Listing by: Grist Mill Real Estate. HVCRMLS
- $1,094,0004 bd4 ba3k sqft300 Old Saw Mill Road, Germantown, NY 12526ActiveMLS ID #20263826, Patricia Hinkein, Listing by: Patricia A. Hinkein Realty. HVCRMLS
- $995,0006 bd4 ba4.7k sqft1131 Main Street, Malden On Hudson, NY 12453ActiveMLS ID #20261778, Jennifer Mangione, Listing by: Grist Mill Real Estate. HVCRMLS
- $539,0004 bd2 ba2.3k sqft94 Lodge Road, Saugerties, NY 12477ActiveMLS ID #20263920, Sharon Farley, Listing by: Corcoran Country Living. HVCRMLS
- $609,0004 bd3 ba2.1k sqft34 Lancelot Drive, Saugerties, NY 12477ActiveMLS ID #20263302, Regina Tortorella, Listing by: Coldwell Banker Village GreenW. HVCRMLS
- $589,0003 bd2 ba1.9k sqft984 Blue Mountain Road, Saugerties, NY 12477ActiveMLS ID #20262690, Eric Kitchen, Listing by: Kitchen Realty Group. HVCRMLS
- $599,0004 bd2 ba2.1k sqft12 Ebel Court, Saugerties, NY 12477ActiveMLS ID #20263472, Benjamin Armento, Listing by: Coldwell Banker Village Green. HVCRMLS
- $1,200,0002 bd4 ba2.8k sqft299 South Road, Ruby, NY 12475ActiveMLS ID #20264191, Robert Airhart, Listing by: Compass Greater New York, LLC. HVCRMLS
- $570,0005 bd3 ba2.3k sqft28 John Carle, Saugerties, NY 12477ActiveMLS ID #20263388, Erin McCarthy, Listing by: Keller Williams Realty HV Nort. HVCRMLS
- $1,190,0004 bd4 ba3.2k sqft350 Taghkanic Road, Elizaville, NY 12523ActiveMLS ID #20261669, Heidi Maloney, Listing by: Four Seasons Sotheby's Int'l R. HVCRMLS
- $695,0006 bd-- ba3.2k sqft266 Malden Turnpike, Saugerties, NY 12477ActiveMLS ID #20260781, Donna Gray, Listing by: Redfin Real Estate. HVCRMLS
- $949,0003 bd3 ba1.8k sqft56 Ridge Road, Shokan, NY 12481ActiveMLS ID #20264275, Kyle Needham, Listing by: Compass Greater NY, LLC. HVCRMLS
- $1,495,0004 bd4 ba3.7k sqft1045 Church Road, Saugerties, NY 12477ActiveMLS ID #20260678, Marcia Weiss, Listing by: Halter Associates Realty. HVCRMLS
- $899,9993 bd5 ba4.1k sqft101 Elisa Landi Drive, Kingston, NY 12401ActiveMLS ID #20262936, Teresa Shand, Listing by: BHHS HUDSON VALLEY PROP-NP. HVCRMLS
- $850,0002 bd4 ba3.2k sqft95 West Saugerties-Woodstock Road, Woodstock, NY 12498ActiveMLS ID #20263446, Carol Spirig, Listing by: Halter Associates Realty. HVCRMLS
- $985,0004 bd4 ba2.2k sqft5914 Main Street, Tannersville, NY 12485ActiveMLS ID #20263344, Alexa Kwiatkowski, Listing by: Greene Acres Real Estate & Man. HVCRMLS
