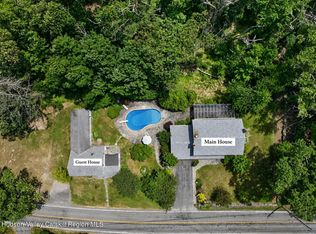
Pride of ownership radiates from the moment you drive up to 101 Elisa Landi. Framed by mature perimeter evergreens, a pristine stamped-concrete driveway welcomes you to this meticulously maintained Kingston estate, complete with vibrant perennial gardens, custom hardscaping, and a full-property sprinkler system. Inside, the main level is masterfully designed for effortless one-level living and sophisticated entertaining. The chef's-delight kitchen is a true centerpiece, boasting a double oven, a dedicated baking center with its own sink, and an expansive center island with a cooktop and bar seating--all opening to a large, sun-drenched breakfast area. Just beyond, a spectacular solarium offers a breathtaking, sun-filled retreat that steps directly out to the side deck and your backyard oasis. Host elegant gatherings in the formal dining room, complete with built-ins and French doors that open to a stately, step-down formal living room (featuring hardwood under the carpet). Tucked away for casual downtime, a separate family room offers a cozy fieldstone fireplace and a convenient dry bar, with a guest powder room and dedicated laundry area located just off the space. Down the hallway, a private wing houses a full bath, a dedicated home office/library with custom built-ins, and two more bedrooms--including one that can be used as primary bedroom as it has its own private en-suite full bath. While you can easily live entirely on the main floor, the second story is a dedicated 720 sq. ft. primary sanctuary. This massive retreat features a sprawling walk-in closet, a dual-sink full bath, and your very own private sauna for the ultimate spa-like experience. The lower walk-out level adds incredible versatility, showcasing a massive great room with a half bath, abundant storage, wine cellar, two-car garage access, and entry to a covered patio. Step outside into your private backyard paradise: an expansive deck with a striking gazebo/pavilion leads down to a sparkling 16x36 HEATED inground pool. Surrounded by inviting seating areas around the pool for lounging or picnicking, flowering bushes, and a charming ''she-shed'' pool house, this outdoor resort is unmatched. All of this privacy and luxury, located just minutes from historic Kingston, local dining, and major highways. Truly a rare find!
Active
$899,999
101 Elisa Landi Drive, Kingston, NY 12401
3beds
4,110sqft
Single Family Residence
Built in 1973
1 Acres Lot
$857,900 Zestimate®
$219/sqft
$-- HOA
What's special
- 80 days |
- 1,039 |
- 60 |
Zillow last checked:
Listing updated:
Listed by:
BHHS HUDSON VALLEY PROP-NP 845-255-9400,
Teresa Shand 845-399-5768
Source: HVCRMLS,MLS#: 20262936
Facts & features
Interior
Bedrooms & bathrooms
- Bedrooms: 3
- Bathrooms: 5
- Full bathrooms: 3
- 1/2 bathrooms: 2
Primary bedroom
- Description: en-suite full bath
- Level: Main
Bedroom
- Description: HW under carpet
- Level: Main
Primary bathroom
- Description: w/sauna & en-suite bath
- Level: Upper
Bathroom
- Description: Service bathroom for BR's
- Level: Main
Other
- Description: off Kitchen/FR area
- Level: Main
Dining room
- Description: w/built in hutch & French doors
- Level: Main
Family room
- Description: Stone fireplace & dry bar
- Level: Main
Great room
- Description: Giant w/walk-out or walk up
- Level: Lower
Kitchen
- Description: w/bake center & Island seating
- Level: Main
Laundry
- Description: separate laundry area
- Level: Main
Office
- Description: library or BR w/built-in bookcase
- Level: Main
Other
- Description: Solarium w/access to rear deck
- Level: Main
Heating
- Baseboard, Hot Water, Oil
Cooling
- Central Air, Ductless
Appliances
- Included: Washer, Refrigerator, Electric Cooktop, Dryer, Double Oven, Dishwasher
- Laundry: Laundry Room, Main Level
Features
- Built-in Features, Double Vanity, Dry Bar, Eat-in Kitchen, Entrance Foyer, Pantry, Primary Downstairs, Sauna, Walk-In Closet(s), Whirlpool Tub
- Flooring: Carpet, Hardwood, Tile
- Doors: French Doors
- Basement: Full,Partially Finished,Walk-Out Access,Walk-Up Access
- Number of fireplaces: 1
- Fireplace features: Family Room
Interior area
- Total structure area: 4,110
- Total interior livable area: 4,110 sqft
- Finished area above ground: 3,110
- Finished area below ground: 1,000
Property
Parking
- Total spaces: 2
- Parking features: Inside Entrance, Garage Door Opener
- Attached garage spaces: 2
- Has uncovered spaces: Yes
Features
- Levels: One and One Half
- Patio & porch: Covered, Deck, Patio
- Exterior features: Garden, Private Yard, Smart Camera(s)/Recording
- Pool features: Heated, In Ground, Liner, Vinyl
- Has spa: Yes
- Has view: Yes
- View description: Pool, Rural, Trees/Woods
Lot
- Size: 1 Acres
- Features: Back Yard, Garden, Private, Sprinklers In Front, Sprinklers In Rear, Other
Details
- Additional structures: Cabana, Shed(s)
- Parcel number: 48.9217
- Zoning: 32
Construction
Type & style
- Home type: SingleFamily
- Architectural style: Cape Cod
- Property subtype: Single Family Residence
Materials
- Stone, Vinyl Siding
- Roof: Asphalt
Condition
- New construction: No
- Year built: 1973
Utilities & green energy
- Sewer: Septic Tank
- Water: Public
Community & HOA
Community
- Security: Carbon Monoxide Detector(s), Smoke Detector(s)
Location
- Region: Kingston
Financial & listing details
- Price per square foot: $219/sqft
- Tax assessed value: $890,244
- Annual tax amount: $19,219
- Date on market: 6/6/2026
Estimated market value
$857,900
$815,000 - $901,000
$7,082/mo
Price history
| Date | Event | Price |
|---|---|---|
| 6/2/2026 | Listed for sale | $899,999+136.8%$219/sqft |
Source: BHHS broker feed #20262902 Report a problem | ||
| 10/16/2002 | Sold | $380,000-20.8%$92/sqft |
Source: Public Record Report a problem | ||
| 5/10/2001 | Sold | $480,000$117/sqft |
Source: Public Record Report a problem | ||
Public tax history
| Year | Property taxes | Tax assessment |
|---|---|---|
| 2025 | -- | $365,000 |
| 2024 | -- | $365,000 |
| 2023 | -- | $365,000 |
| 2022 | -- | $365,000 |
| 2021 | -- | $365,000 |
| 2020 | -- | $365,000 |
| 2019 | -- | $365,000 |
| 2018 | -- | $365,000 |
| 2017 | $16,362 | $365,000 |
| 2016 | -- | $365,000 |
| 2015 | -- | $365,000 |
| 2014 | -- | $365,000 |
| 2013 | -- | $365,000 |
| 2011 | -- | $365,000 |
| 2010 | -- | $365,000 |
| 2009 | -- | $365,000 |
| 2008 | -- | $365,000 |
| 2007 | -- | $365,000 |
| 2006 | -- | $365,000 |
| 2005 | -- | $365,000 |
| 2004 | -- | $365,000 +3.4% |
| 2003 | -- | $353,100 +33% |
| 2002 | -- | $265,500 |
| 2001 | -- | $265,500 +13% |
| 2000 | -- | $235,000 |
Find assessor info on the county website
Monthly payment
Climate risks
Neighborhood: 12401
Nearby schools
GreatSchools rating
- 3/10M Clifford Miller Middle SchoolGrades: 5-8Distance: 2.4 mi
- 4/10Kingston High SchoolGrades: 9-12Distance: 2.8 mi
- 6/10E R Crosby Elementary SchoolGrades: K-4Distance: 2.6 mi
- $613,0003 bd3 ba4.1k sqft81 Elisa Landi Dr, Kingston, NY 12401Off Market
- $705,7004 bd2 ba3k sqft117 Elisa Landi Dr, Kingston, NY 12401Off Market
- $600,0005 bd3 ba3.6k sqft84 Elisa Landi Dr, Kingston, NY 12401Sold
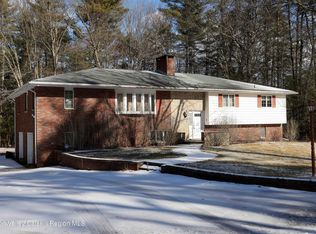
- $729,1003 bd2 ba2.5k sqft92 Elisa Landi Dr, Kingston, NY 12401Off Market
- $862,4004 bd3 ba3.3k sqft311 Hillside Ct, Kingston, NY 12401Off Market
- $1,026,2005 bd5 ba6.4k sqft102 Elisa Landi Dr, Kingston, NY 12401Off Market
- $510,7004 bd2 ba2.7k sqft116 Elisa Landi Dr, Kingston, NY 12401Off Market
- $627,2003 bd2 ba1.9k sqft74 Elisa Landi Dr, Kingston, NY 12401Off Market
A local agent can set up tours, give advice and negotiate with sellers.
Similar homes
- $919,0004 bd6 ba3.4k sqft150 Jeffrey Lane, Hurley, NY 12443Active
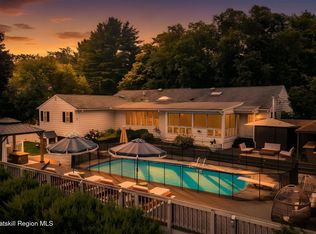
 MLS ID #20264635, Mary Orapello, Listing by: Howard Hanna Rand Realty. HVCRMLS
 - $749,0004 bd3 ba3k sqft47 Meyers Road, Kingston, NY 12401Active
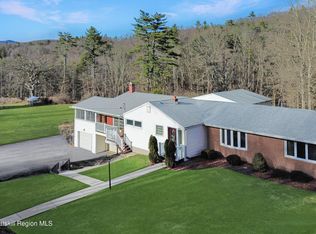 MLS ID #20261011, Terrence Tuey, Listing by: Dugo Realty. HVCRMLS
 - $859,0004 bd3 ba2k sqft11 Blue Heron Drive, Kingston, NY 12401Active
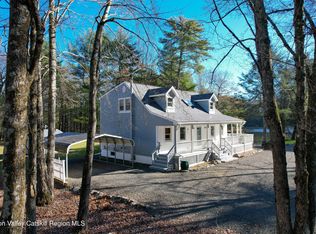 MLS ID #20261313, Deb Dolan, Listing by: Keller Williams Upstate NY. HVCRMLS
 - $849,0003 bd3 ba2.3k sqft285 Morgan Hill Road, Hurley, NY 12443Active
 MLS ID #20263319, Sharon Farley, Listing by: Corcoran Country Living. HVCRMLS
 - $729,9996 bd3 ba5k sqft109 Goldrick'S Landing Road, Kingston, NY 12401ActiveMLS ID #20264582, Kathy Ann Shumway, Listing by: House of Kathy. HVCRMLS
- $900,0005 bd3 ba3.2k sqft1135 Creek Locks Road, Bloomington, NY 12411ActiveMLS ID #20263566, Kristen Zigouras, Listing by: eXp Realty. HVCRMLS
- $799,0004 bd3 ba2.5k sqft118 Maple Hill Drive, Rosendale, NY 12472ActiveMLS ID #20262822, Melanie Hogan, Listing by: Habitat Real Estate Group. HVCRMLS
- $850,0004 bd3 ba2.7k sqft101 Tuytenbridge Road, Lake Katrine, NY 12449ActiveMLS ID #20262594, Sara Nelson, Listing by: Keller Williams Realty HV Nort. HVCRMLS
- $899,0004 bd4 ba2.8k sqft242 Main Street, Germantown, NY 12526ActiveMLS ID #20264836, Ryan Wexler, Listing by: Corcoran Country Living. HVCRMLS
- $995,0006 bd4 ba4.7k sqft703 Creek Locks Road, Rosendale, NY 12472ActiveMLS ID #20263742, Briana Cermak, Listing by: Compass Greater NY, LLC. HVCRMLS
- $895,0004 bd4 ba3.3k sqft404 Church Avenue, Germantown, NY 12526ActiveMLS ID #20264597, Mary Turoci, Listing by: Keyology. HVCRMLS
- $1,275,0004 bd5 ba2.6k sqft407 Boulevard, Kingston, NY 12401ActiveMLS ID #20254270, Sheneur Menaker, Listing by: Hudson Modern. HVCRMLS
- $975,0003 bd3 ba2.6k sqft115 Bellwood Lane, Saugerties, NY 12477ActiveMLS ID #20264785, Steven DiLorenzo, Listing by: Compass Greater NY LLC. HVCRMLS
- $779,0003 bd3 ba2.6k sqft33 Corriedale Lane, Cottekill, NY 12419ActiveMLS ID #20264696, Donna Ramundo, Listing by: Keller Williams Valley Realty. HVCRMLS
- $849,0004 bd4 ba2.6k sqft33 Cranberry Lane, Saugerties, NY 12477ActiveMLS ID #20264434, Rodney Batista, Listing by: Howard Hanna Rand Realty. HVCRMLS
- $469,9003 bd2 ba2k sqft138 Harding Avenue, Kingston, NY 12401ActiveMLS ID #20264210, Marguerite Ehmann, Listing by: Howard Hanna Rand Realty. HVCRMLS
- $799,9994 bd3 ba2.3k sqft29 Maurizi Lane, Woodstock, NY 12498ActiveMLS ID #20263867, Henry T Ford, Listing by: Coldwell Banker Village Green. HVCRMLS
- $899,0004 bd3 ba2.8k sqft38 Byrne Road, Elka Park, NY 12427ActiveMLS ID #20264453, Laurie Osmond, Listing by: BHHS HUDSON VALLEY PROP-WDST. HVCRMLS
- $925,0003 bd4 ba2.1k sqft17 Clovewood Road, High Falls, NY 12440ActiveMLS ID #20263725, Briana Cermak, Listing by: Compass Greater NY, LLC. HVCRMLS
- $799,0003 bd3 ba3.2k sqft190 Leggs Mill Road, Lake Katrine, NY 12449ActiveMLS ID #20254011, Erica Schupp, Listing by: Four Seasons Sotheby's Int.. HVCRMLS
