Perched high above the Hudson River is a 5000+ square feet unfinished home awaiting your finishing touches . This property, nicely situated on approximately 2 acres overlooking the Hudson River near the Kingston-Rhinecliff Bridge, is a place to enjoy the tranquility as you watch for bald eagles soaring. This work-in-progress is the culmination of a dream that the owner had when he was a boy. The owner lovingly built a remarkable home with beautiful stonework, whose centerpiece is an enormous Great Room with wood-paneled vaulted ceiling , floors -to-ceiling windows and a wood-burning fireplace. The approximately 4000 square feet addition has radiant heat, with heated floors throughout, including the garage and basement floors. The home also features 4'' thick Douglas Fir trim, Weather Shield windows, Alder solid-wood doors, beautiful tile and hardwood floors, French doors and underground utilities. In addition to the Great Room, this home is comprised o 2 apartments, plus the original structure from 1920. Each apartment has beautiful granite countertops, solid wood cabinets, and gas range. One of the apartments has a special loft that could be used as a bedroom and large closet, or could be a child's tree house! Enjoy fresh eggs from the chicken coop. Spacious 24' x 36' 2-story barn. Owner intended to take down the original home once the new home was finished. House is being sold ''as is''. The original home (from 1920) has forced hot air heat. The newer 4000 square feet addition (from 2010-2015) has radiant heat. Seller has floor plans so that the next owner can finish the house if desired.
Active
$729,999
109 Goldrick'S Landing Road, Kingston, NY 12401
6beds
5,000sqft
Single Family Residence
Built in 2010
2.1 Acres Lot
$710,800 Zestimate®
$146/sqft
$-- HOA
What's special
Floors-to-ceiling windowsBeautiful stoneworkChicken coopAlder solid-wood doorsSolid wood cabinetsWood-burning fireplaceWeather shield windows
- 52 days
- 434
- 49
Zillow last checked:
Listing updated:
Listed by:
House of Kathy 844-987-6555,
Kathy Ann Shumway 845-901-6555
Source: HVCRMLS,MLS#: 20264582
Facts & features
Interior
Bedrooms & bathrooms
- Bedrooms: 6
- Bathrooms: 3
- Full bathrooms: 3
Heating
- Forced Air, Radiant, Radiant Floor, Wood Stove
Cooling
- Ceiling Fan(s)
Appliances
- Included: Water Heater, Washer/Dryer Stacked, Stainless Steel Appliance(s), Refrigerator, Range, Dishwasher
- Laundry: Electric Dryer Hookup, Laundry Room, Upper Level, Washer Hookup
Features
- Beamed Ceilings, Ceiling Fan(s), Eat-in Kitchen, High Ceilings, Natural Woodwork, Open Floorplan, Vaulted Ceiling(s)
- Flooring: Ceramic Tile, Hardwood
- Doors: French Doors, Sliding Doors
- Windows: Bay Window(s), Insulated Windows
- Basement: Block,Concrete,Exterior Entry,Finished,Full,Interior Entry,Unfinished,Walk-Out Access
- Has fireplace: No
Interior area
- Total structure area: 5,000
- Total interior livable area: 5,000 sqft
- Finished area above ground: 1,257
- Finished area below ground: 1,257
Property
Parking
- Total spaces: 2
- Parking features: Unpaved, Outside, Heated Garage, Gravel
- Attached garage spaces: 2
Features
- Levels: Two
- Stories: 2
- Patio & porch: Deck, Front Porch
- Exterior features: Balcony, Paved Walkway
- Fencing: Partial,Wood
- Has view: Yes
- View description: River, Trees/Woods, Water
- Has water view: Yes
- Water view: River,Water
- Body of water: Hudson River
- Frontage type: River
Lot
- Size: 2.1 Acres
- Features: Back Yard, Few Trees, Front Yard, Level, Many Trees, Rock Outcropping, Rolling Slope, Sloped, Views
Details
- Additional structures: Barn(s)
- Parcel number: 54000420017000000
- Zoning: 31
- Zoning description: Residential
Construction
Type & style
- Home type: SingleFamily
- Architectural style: Log
- Property subtype: Single Family Residence
Materials
- Frame, Wood Siding
- Foundation: Block
- Roof: Asphalt,Shingle
Condition
- Fixer,Updated/Remodeled
- New construction: Yes
- Year built: 2010
Utilities & green energy
- Electric: 200+ Amp Service, Circuit Breakers
- Sewer: Septic Tank
- Water: Well
- Utilities for property: Cable Available, Electricity Connected, Sewer Available, Water Available, Propane, Underground Utilities
Community & HOA
Community
- Security: Carbon Monoxide Detector(s), Smoke Detector(s)
HOA
- Has HOA: No
Location
- Region: Kingston
Financial & listing details
- Price per square foot: $146/sqft
- Tax assessed value: $42,500
- Annual tax amount: $24,189
- Date on market: 9/28/2026
- Listing terms: 1031 Exchange,Cash,Contract,Conventional
- Electric utility on property: Yes
- Road surface type: Gravel
Estimated market value
$710,800
$675,000 - $746,000
$6,977/mo
Price history
| Date | Event | Price |
|---|---|---|
| 9/28/2026 | Listed for sale | $729,999$146/sqft |
Source:  HVCRMLS #20264582 Report a problem HVCRMLS #20264582 Report a problem | ||
| 9/5/2026 | Pending sale | $729,999$146/sqft |
Source: HVCRMLS #20264582 Report a problem | ||
| 8/11/2026 | Listed for sale | $729,999$146/sqft |
Source: HVCRMLS #20264582 Report a problem | ||
Public tax history
Tax history is unavailable.
Monthly payment
Climate risks
Neighborhood: 12401
- $725,2006 bd3 ba5k sqft109 Goldrick Landing Ct, Kingston, NY 12401Off Market
- $324,6003 bd1 ba1.5k sqft50 Goldrick Landing Rd, Kingston, NY 12401Off Market
- $729,5004 bd2 ba2.5k sqft115 Goldrick Landing Rd, Kingston, NY 12401Off Market
- $422,0001 bd1 ba1.8k sqft121 Goldrick Landing Rd, Kingston, NY 12401Off Market
Similar homes
- $594,0005 bd3 ba3k sqft696 Sawkill Road, Kingston, NY 12401Active

 MLS ID #20263827, William Carey, Listing by: Win Morrison Realty. HVCRMLS
 - $699,0003 bd2 ba3.2k sqft236 Glasco Turnpike, Saugerties, NY 12477Active
 MLS ID #20264864, Jason Dugo, Listing by: Dugo Realty. HVCRMLS
 - $849,0005 bd5 ba4.5k sqft67 Latham Circle, Saugerties, NY 12477Active
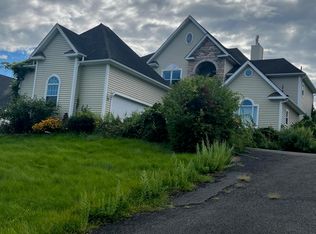 MLS ID #20265813, Pietro Altomare, Listing by: Pietro Altomare Realty. HVCRMLS
 - $750,0004 bd4 ba3.4k sqft7 Abby Lane, Tivoli, NY 12583Active
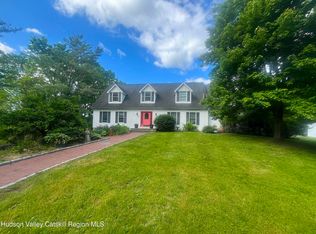 MLS ID #20264699, Erin McCarthy, Listing by: Keller Williams Realty HV Nort. HVCRMLS
 - $799,0004 bd3 ba2.5k sqft118 Maple Hill Drive, Rosendale, NY 12472ActiveMLS ID #20262822, Melanie Hogan, Listing by: Habitat Real Estate Group. HVCRMLS
- $825,0006 bd3 ba2.7k sqft7316-7318 S Broadway, Red Hook, NY 12571ActiveMLS ID #20263196, Tracy Dober, Listing by: Rouse + Co Real Estate, LLC. HVCRMLS
- $749,9003 bd3 ba2.6k sqft33 Corriedale Lane, Cottekill, NY 12419ActiveMLS ID #20264696, Donna Ramundo, Listing by: Keller Williams Valley Realty. HVCRMLS
- $775,0003 bd3 ba2.6k sqft360 Mills Cross Road, Staatsburg, NY 12580ActiveMLS ID #20265635, Catherine Quintard, Listing by: Compass Greater NY, LLC. HVCRMLS
- $799,0003 bd2 ba2.7k sqft1693 New York 32, Saugerties, NY 12477ActiveMLS ID #20263772, Genevieve Geaney, Listing by: Compass Greater New York, LLC. HVCRMLS
- $619,9004 bd3 ba2.9k sqft234 Sawmill Road, Lake Katrine, NY 12449ActiveMLS ID #20262976, Jeanne Boice, Listing by: Howard Hanna Rand Realty. HVCRMLS
- $799,0004 bd3 ba4.4k sqft17 Molland Drive, Rhinebeck, NY 12572For Sale
 MLS ID #1042046, Leslie C. Hill, Listing by: Rouse + Co Real Estate LLC. OneKey® MLS as distributed by MLS GRID
 - $599,9004 bd3 ba3k sqft248 Hillside Terrace, Kingston, NY 12401ActiveMLS ID #20255568, Marguerite Ehmann, Listing by: Howard Hanna Rand Realty. HVCRMLS
- $720,0004 bd3 ba3.2k sqft26 Corriedale Lane, Cottekill, NY 12419ActiveMLS ID #20264909, Donna Ramundo, Listing by: Keller Williams Valley Realty. HVCRMLS
- $895,0006 bd4 ba4.7k sqft1131 Main Street, Malden On Hudson, NY 12453ActiveMLS ID #20261778, Jennifer Mangione, Listing by: Grist Mill Real Estate. HVCRMLS
- $600,0004 bd3 ba3.1k sqft3 Josephs Drive, Saugerties, NY 12477ActiveMLS ID #20265295, Sara Nelson, Listing by: Keller Williams Realty HV Nort. HVCRMLS
- $800,0005 bd3 ba3.2k sqft1135 Creek Locks Road, Bloomington, NY 12411ActiveMLS ID #20263566, Kristen Zigouras, Listing by: eXp Realty. HVCRMLS
- $998,0005 bd4 ba4k sqft109 Pearl Street, Kingston, NY 12401ActiveMLS ID #20265435, Ita McAteer, Listing by: BHHS HUDSON VALLEY PROP-WDST. HVCRMLS
- $799,0004 bd3 ba2.5k sqft1 Stone Ridge Court, Woodstock, NY 12498ActiveMLS ID #20262017, Susanna Scott-Mitchell, Listing by: Compass Greater NY, LLC. HVCRMLS
- $849,0006 bd5 ba3.5k sqft32 Old Route 199, Red Hook, NY 12571ActiveMLS ID #20261774, Jennifer Fivelsdal, Listing by: JFive Homes Realty,LLC. HVCRMLS
- $750,0004 bd3 ba2.9k sqft269 Watson Hollow Road, West Shokan, NY 12494ActiveMLS ID #20261714, Jeanne Boice, Listing by: Howard Hanna Rand Realty. HVCRMLS
