Unique and charming spaces invite creative living on four levels in this c.1890 brick townhouse. Four decorative brick fireplaces, exposed stone and brick walls, many antique details, and a dramatic, newly recreated staircase (modeled after Dutch Merchant homes and executed with impeccable style and grace) are just some of its highlights. Nestled in Kingston's Historic Rondout district, this home blends old world character with modern convenience, with architectural details and period charm throughout.
Spread over four spacious floors, the home offers ample room for creative living and entertaining, with high ceilings and large windows (high quality wood replacements) that fill the interior with natural light and views. The first floor features a gracious entry foyer and a long dining or sitting room with exposed ceiling joists and a radiant heated, polished concrete floor. At the rear is the updated country style kitchen, with exposed brick and stone walls, wood cabinetry, a large center island, and a breakfast nook overlooking the garden, expansive backyard, and trees beyond. Two windows and a glass door connect this inviting space to a sunken patio in the yard.
Up the painstakingly recreated staircase, the second floor features a substantial front facing media room/office with a decorative fireplace, built-in shelving, and city views. The remainder of this level is a spacious living room with another decorative fireplace, double glass doors overlooking the rear yard, exposed brick, renewed raw plaster, and warm wood floors.
Continuing to the third level, you'll find a comfortable, quiet primary suite with a spacious bedroom, an adjoining dressing room and closet area, and another decorative fireplace. Off the hallway, adjacent to the primary bedroom, is a cozy room with exposed brick walls, overlooking the rear yard (perhaps a home gym, study, reading room, or potential ensuite bathroom). At the front of this floor is a bright and spacious studio/office/bedroom, currently furnished with built ins surrounding the decorative fireplace. A bright, modern full bath is accessed from the hall. The wood floors on this and the top level are warm and appealing, with history and patina.
The upper floor offers an additional bedroom, a charming garret/guest or playroom with a sloped ceiling, and a full storage room at the rear (alternatively, this room could serve as storage space).
Outside, the backyard is a small city oasis, with a lovely patio, gardens, two shade trees, and mature trees to the rear providing varied scenery and tranquility. At the back of the yard is off street parking for several cars, accessed via the ''paper street,'' Maiden Lane, off Hunter Street. Several levels of terraces at the front of the home offer a romantic cityscape, and a rear shed provides additional storage.
(Noteworthy updates include natural gas radiant and radiator heating, an on-demand domestic hot water system, an 8 year-old kitchen, updated wiring and electrical service capacity, and top quality windows selected for an antique home.)
Conveniently located just yards from the Rondout Creek waterfront, with easy access to local restaurants, museums, shops, and entertainment, this distinctive townhouse offers a rare opportunity to own a piece of Kingston's rich architectural heritage. Come imagine your lifestyle in this terrific home.
Active
$825,000
11 Hone Street, Kingston, NY 12401
4beds
3,256sqft
Single Family Residence
Built in 1890
4,791 Square Feet Lot
$816,300 Zestimate®
$253/sqft
$-- HOA
What's special
Four decorative brick fireplacesUnique and charming spacesHigh ceilingsUpdated country style kitchenLarge center islandWood cabinetryFour spacious floors
- 19 days
- 3,234
- 465
Zillow last checked:
Listing updated:
Listed by:
Compass Greater New York, LLC 845-334-0227,
Harris Safier 914-388-3351,
Jesse Chason 845-532-5836,
Compass Greater New York, LLC
Source: HVCRMLS,MLS#: 20265940
Facts & features
Interior
Bedrooms & bathrooms
- Bedrooms: 4
- Bathrooms: 2
- Full bathrooms: 2
Primary bedroom
- Description: Primary with walk in closet
- Level: Third
Bedroom
- Level: Upper
Bedroom
- Level: Upper
Den
- Level: Third
Dining room
- Level: First
Family room
- Level: Second
Kitchen
- Level: First
Living room
- Level: Second
Heating
- Central, Natural Gas
Cooling
- Wall/Window Unit(s)
Appliances
- Included: Washer, Free-Standing Refrigerator, Dryer, Dishwasher
- Laundry: Lower Level
Features
- Beamed Ceilings, Bookcases, Ceiling Fan(s), Entrance Foyer, Granite Counters, High Ceilings, Kitchen Island
- Flooring: Ceramic Tile, Concrete, Hardwood, Wood
- Has basement: No
- Number of fireplaces: 3
- Fireplace features: Library, Living Room, Primary Bedroom, Recreation Room
Interior area
- Total structure area: 3,256
- Total interior livable area: 3,256 sqft
- Finished area above ground: 3,256
- Finished area below ground: 0
Property
Parking
- Parking features: Common
Features
- Levels: Three Or More
- Stories: 4
- Entry location: foyer, dining room
- Patio & porch: Patio
- Exterior features: Balcony, Courtyard, Garden, Storage, Uncovered Courtyard
- Fencing: Back Yard,Wire
Lot
- Size: 4,791 Square Feet
- Dimensions: 32 x 154
Details
- Parcel number: 0800056.0200005012.0000000
- Zoning: T5N
- Zoning description: T5N - T5 Neighborhood
Construction
Type & style
- Home type: SingleFamily
- Property subtype: Single Family Residence
Materials
- Brick, Plaster, Stone
- Foundation: Stone
Condition
- New construction: No
- Year built: 1890
Utilities & green energy
- Electric: 200+ Amp Service, Circuit Breakers
- Sewer: Public Sewer
- Water: Public
- Utilities for property: Electricity Connected
Community & HOA
Location
- Region: Kingston
Financial & listing details
- Price per square foot: $253/sqft
- Tax assessed value: $319,000
- Annual tax amount: $13,502
- Date on market: 10/7/2026
- Electric utility on property: Yes
Estimated market value
$816,300
$775,000 - $857,000
$3,965/mo
Price history
| Date | Event | Price |
|---|---|---|
| 10/7/2026 | Listed for sale | $825,000+19.6%$253/sqft |
Source:  HVCRMLS #20265940 Report a problem HVCRMLS #20265940 Report a problem | ||
| 7/20/2023 | Sold | $690,000-1.3%$212/sqft |
Source: HVCRMLS #20230862 Report a problem | ||
| 6/17/2023 | Pending sale | $699,000$215/sqft |
Source: BHHS broker feed #20230862 Report a problem | ||
| 6/16/2023 | Contingent | $699,000$215/sqft |
Source: HVCRMLS #20230862 Report a problem | ||
| 5/24/2023 | Price change | $699,000-6.8%$215/sqft |
Source: HVCRMLS #20230862 Report a problem | ||
| 5/10/2023 | Price change | $750,000-6.3%$230/sqft |
Source: HVCRMLS #20230862 Report a problem | ||
| 4/14/2023 | Listed for sale | $800,000+61.9%$246/sqft |
Source: HVCRMLS #20230862 Report a problem | ||
| 2/6/2023 | Sold | $494,000+33.9%$152/sqft |
Source: Public Record Report a problem | ||
| 9/12/2017 | Sold | $369,000-6.1%$113/sqft |
Source: HVCRMLS #20172957 Report a problem | ||
| 7/2/2017 | Pending sale | $393,000$121/sqft |
Source: Coldwell Banker Village Green K #20172957 Report a problem | ||
| 6/23/2017 | Listed for sale | $393,000+87.1%$121/sqft |
Source: Coldwell Banker Village Green K #20172957 Report a problem | ||
| 8/5/2015 | Sold | $210,000-2.3%$64/sqft |
Source: Public Record Report a problem | ||
| 5/15/2015 | Pending sale | $215,000$66/sqft |
Source: Lawrence O'Toole Realty #20151709 Report a problem | ||
| 5/11/2015 | Listed for sale | $215,000$66/sqft |
Source: Lawrence O'Toole Realty #20151709 Report a problem | ||
| 5/8/2015 | Pending sale | $215,000$66/sqft |
Source: Lawrence O'Toole Realty #20151709 Report a problem | ||
| 4/27/2015 | Listed for sale | $215,000-3.2%$66/sqft |
Source: Lawrence O'Toole Realty #20151709 Report a problem | ||
| 3/20/2009 | Sold | $222,000-9%$68/sqft |
Source: Public Record Report a problem | ||
| 11/15/2008 | Listed for sale | $244,000$75/sqft |
Source: Coldwell Banker** #20084598 Report a problem | ||
Public tax history
| Year | Property taxes | Tax assessment |
|---|---|---|
| 2025 | -- | $319,000 |
| 2024 | -- | $319,000 +24.9% |
| 2023 | -- | $255,500 |
| 2022 | -- | $255,500 |
| 2021 | -- | $255,500 |
| 2020 | -- | $255,500 |
| 2019 | -- | $255,500 +10.1% |
| 2018 | -- | $232,000 +64.5% |
| 2017 | $5,032 | $141,000 +2.9% |
| 2016 | -- | $137,000 |
| 2015 | -- | $137,000 |
| 2014 | -- | $137,000 -5.5% |
| 2013 | -- | $145,000 -15.2% |
| 2011 | -- | $171,000 -23% |
| 2010 | -- | $222,000 +16.2% |
| 2009 | -- | $191,000 |
| 2008 | -- | $191,000 +695.8% |
| 2007 | -- | $24,000 |
| 2006 | -- | $24,000 |
| 2005 | -- | $24,000 |
| 2004 | -- | $24,000 |
| 2003 | -- | $24,000 |
| 2002 | -- | $24,000 |
| 2001 | -- | $24,000 |
| 2000 | -- | $24,000 |
Find assessor info on the county website
Monthly payment
Climate risks
Neighborhood: 12401
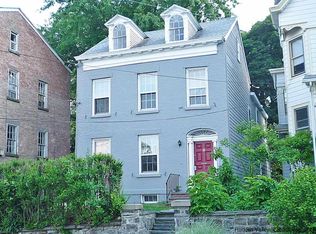


Similar homes
- $975,0005 bd3 ba3.4k sqft38 Maiden Lane, Kingston, NY 12401Active

 MLS ID #20265534, Catherine Quintard, Listing by: Compass Greater NY, LLC. HVCRMLS
 - $799,0004 bd3 ba2.5k sqft118 Maple Hill Drive, Rosendale, NY 12472Active
 MLS ID #20262822, Melanie Hogan, Listing by: Habitat Real Estate Group. HVCRMLS
 - $1,099,0004 bd5 ba2.6k sqft407 Boulevard, Kingston, NY 12401Active
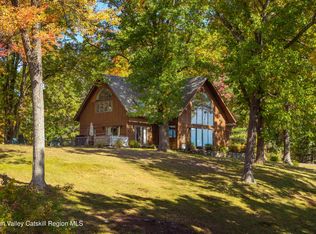 MLS ID #20254270, Sheneur Menaker, Listing by: Hudson Modern. HVCRMLS
 - $859,0004 bd3 ba2k sqft11 Blue Heron Drive, Kingston, NY 12401Active
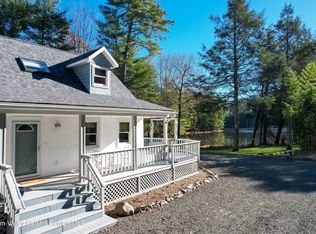 MLS ID #20261313, Deb Dolan, Listing by: Keller Williams Upstate NY. HVCRMLS
 - $850,0003 bd2 ba1.9k sqft323 Beaverkill Road, Kingston, NY 12401ActiveMLS ID #20264400, Edwin Maldonado, Listing by: Howard Hanna Rand Realty. HVCRMLS
- $800,0005 bd3 ba3.2k sqft1135 Creek Locks Road, Bloomington, NY 12411ActiveMLS ID #20263566, Kristen Zigouras, Listing by: eXp Realty. HVCRMLS
- $599,9006 bd1 ba2.4k sqft6 Saint James Court, Kingston, NY 12401ActiveMLS ID #20265851, Jodee Keller, Listing by: Berardi Realty. HVCRMLS
- $1,150,0004 bd4 ba2.4k sqft120 Saint James Street, Kingston, NY 12401ActiveMLS ID #20265371, Hayes Clement, Listing by: Compass Greater New York, LLC. HVCRMLS
- $795,0003 bd2 ba2k sqft5 Laurel Court, Saugerties, NY 12477ActiveMLS ID #20266182, Thomasine Helsmoortel, Listing by: Helsmoortel Realty Inc.. HVCRMLS
- $775,0003 bd3 ba2.6k sqft360 Mills Cross Road, Staatsburg, NY 12580ActiveMLS ID #20265635, Catherine Quintard, Listing by: Compass Greater NY, LLC. HVCRMLS
- $849,0003 bd4 ba3.2k sqft618 Beaverkill Road, Olivebridge, NY 12461ActiveMLS ID #20266163, Darlene Griffin, Listing by: Halter Associates Realty. HVCRMLS
- $850,0005 bd2 ba1.8k sqft436 Dug Hill Road, Hurley, NY 12443ActiveMLS ID #20264457, Mark McAlpine, Listing by: Compass Greater New York, LLC. HVCRMLS
- $829,5004 bd2 ba2.3k sqft317 New York 375, West Hurley, NY 12491ActiveMLS ID #20262856, Scott Helsmoortel, Listing by: Helsmoortel Realty Inc.. HVCRMLS
- $750,0004 bd3 ba2.5k sqft22 Mrs Franks Road, Saugerties, NY 12477ActiveMLS ID #20266098, Carol Spirig, Listing by: Halter Associates Realty. HVCRMLS
- $679,0003 bd2 ba2.4k sqft61 Primrose Hill Road, Rhinebeck, NY 12572ActiveMLS ID #20265983, Robert Airhart, Listing by: Compass Greater New York, LLC. HVCRMLS
- $825,0003 bd3 ba2.2k sqft168 Cooper Lake Road, Woodstock, NY 12498ActiveMLS ID #20265422, Melissa Mayes, Listing by: Serhant LLC. HVCRMLS
- $799,0004 bd3 ba2.5k sqft1 Stone Ridge Court, Woodstock, NY 12498ActiveMLS ID #20262017, Susanna Scott-Mitchell, Listing by: Compass Greater New York, LLC. HVCRMLS
- $749,0005 bd3 ba3.7k sqft3 Maverick Terrace, Woodstock, NY 12498ActiveMLS ID #20266170, Pieta Williams, Listing by: Halter Associates Realty. HVCRMLS
- $799,0004 bd3 ba3.4k sqft125 Vineyard Avenue, Highland, NY 12528ActiveMLS ID #20265250, Anthony D'Amato, Listing by: BHHS HUDSON VALLEY PROP-L. HVCRMLS
- $799,9994 bd3 ba2.3k sqft29 Maurizi Lane, Woodstock, NY 12498ActiveMLS ID #20263867, Henry T Ford, Listing by: Coldwell Banker Village Green. HVCRMLS
