11 Blue Heron Drive, Marbletown
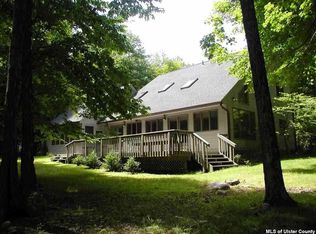
Set on 3.7 level acres just moments from the Ashokan Reservoir, this beautifully crafted four-bedroom, three-bath custom home offers a rare combination of quality, privacy, and natural beauty. Built in 1996 by a contractor for his own family, the home reflects thoughtful construction and enduring craftsmanship.
Privately situated at the end of a gracious, tree-lined drive, the meticulously maintained residence overlooks a picturesque lagoon (not part of the property) and is framed by mature trees, abundant birdlife, and the soothing sounds of nature. Open lawns and fenced garden areas further enhance the peaceful, park-like setting.
A detached garage/workshop with a charming studio above adds exceptional flexibility. Complete with its own wood-burning stove, the studio is equally well suited to guests, a home office, or creative pursuits.
The setting is especially appealing to those who love the outdoors, with easy access to scenic biking and reservoir paths along the Ashokan, as well as Catskills hiking, kayaking, and skiing. A private, beautifully maintained property in an exceptional Marbletown setting, offering both a sense of retreat and convenient access to the best of the Hudson Valley and Catskills.
Active
Price cut: $16K (8/8)
$859,000
11 Blue Heron Drive, Kingston, NY 12401
4beds
2,074sqft
Single Family Residence
Built in 1996
3.7 Acres Lot
$838,800 Zestimate®
$414/sqft
$-- HOA
What's special
Framed by mature treesOverlooks a picturesque lagoonGracious tree-lined drive
- 145 days |
- 797 |
- 43 |
Zillow last checked:
Listing updated:
Listed by:
Keller Williams Upstate NY 607-431-2540,
Deb Dolan 607-544-4062
Source: HVCRMLS,MLS#: 20261313
Facts & features
Interior
Bedrooms & bathrooms
- Bedrooms: 4
- Bathrooms: 3
- Full bathrooms: 3
Primary bedroom
- Level: Second
Bedroom
- Level: First
Bedroom
- Level: Second
Bedroom
- Level: Second
Primary bathroom
- Level: Second
Bathroom
- Level: First
Bathroom
- Level: Second
Basement
- Level: Basement
Dining room
- Level: First
Kitchen
- Level: First
Laundry
- Level: Basement
Living room
- Level: First
Heating
- Electric, Hot Water, Oil, Zoned
Cooling
- Ceiling Fan(s), None
Appliances
- Included: Washer, Refrigerator, Gas Range, Gas Oven, Dryer
- Laundry: Gas Dryer Hookup, In Basement
Features
- Cathedral Ceiling(s), Ceiling Fan(s), Eat-in Kitchen, Entrance Foyer, High Speed Internet, His and Hers Closets, Recreation Room, Storage
- Flooring: Ceramic Tile, Hardwood, Tile
- Doors: Storm Door(s)
- Windows: Double Pane Windows, Insulated Windows, Screens, Skylight(s)
- Basement: Concrete,Exterior Entry,Full,Interior Entry,Storage Space,Unfinished,Walk-Out Access,Walk-Up Access
- Has fireplace: No
Interior area
- Total structure area: 2,074
- Total interior livable area: 2,074 sqft
- Finished area above ground: 2,074
- Finished area below ground: 0
Property
Parking
- Total spaces: 2
- Parking features: Circular Driveway, Detached Carport, Drive Through, On Site, Private, Workshop in Garage, Off Street, Gravel, Garage Door Opener, Driveway, Carport, Additional Parking
- Garage spaces: 2
- Has carport: Yes
- Has uncovered spaces: Yes
Features
- Levels: Two
- Patio & porch: Covered, Deck, Front Porch, Wrap Around, See Remarks
- Exterior features: Garden, Private Entrance, Private Yard, Rain Gutters, Storage
- Fencing: Other
- Has view: Yes
- View description: Pond, Rural, Trees/Woods, Water
- Has water view: Yes
- Water view: Pond,Water
- Frontage type: Lagoon/Estuary
Lot
- Size: 3.7 Acres
- Features: Back Yard, Corner Lot, Corners Marked, Garden, Landscaped, Level, Many Trees, Native Plants, Private, Rectangular Lot, Views, Wooded
Details
- Additional structures: Garage(s), Storage, Workshop
- Parcel number: 46.432
- Zoning: A - 4
- Special conditions: Standard
- Other equipment: Fuel Tank(s)
Construction
Type & style
- Home type: SingleFamily
- Architectural style: Colonial
- Property subtype: Single Family Residence
Materials
- Frame, Stucco, Vinyl Siding, Wood Siding
- Foundation: Concrete Perimeter, Permanent
- Roof: Asphalt,Shingle
Condition
- New construction: No
- Year built: 1996
Utilities & green energy
- Electric: 200+ Amp Service, Circuit Breakers, Underground
- Sewer: Engineered Septic
- Water: Well
- Utilities for property: Cable Available, Electricity Connected, Phone Available, Sewer Connected, Propane, Underground Utilities
Community & HOA
Community
- Features: Fishing, Park
- Security: Carbon Monoxide Detector(s), Smoke Detector(s)
HOA
- Has HOA: No
Location
- Region: Kingston
Financial & listing details
- Price per square foot: $414/sqft
- Tax assessed value: $390,000
- Annual tax amount: $8,564
- Date on market: 4/7/2026
- Listing terms: 1031 Exchange,Cash,Conventional
- Inclusions: Back deck area has electric and is built to support a hottub.
- Electric utility on property: Yes
- Road surface type: Asphalt, Paved
Estimated market value
$838,800
$797,000 - $881,000
$4,110/mo
Price history
| Date | Event | Price |
|---|---|---|
| 8/8/2026 | Price change | $859,000-1.8%$414/sqft |
Source:  HVCRMLS #20261313 Report a problem HVCRMLS #20261313 Report a problem | ||
| 5/13/2026 | Listed for sale | $875,000$422/sqft |
Source: HVCRMLS #20261313 Report a problem | ||
| 4/24/2026 | Contingent | $875,000$422/sqft |
Source: HVCRMLS #20261313 Report a problem | ||
| 4/7/2026 | Listed for sale | $875,000+250%$422/sqft |
Source: HVCRMLS #20261313 Report a problem | ||
| 5/30/2003 | Sold | $250,000$121/sqft |
Source: Agent Provided Report a problem | ||
Public tax history
| Year | Property taxes | Tax assessment |
|---|---|---|
| 2025 | -- | $390,000 |
| 2024 | -- | $390,000 |
| 2023 | -- | $390,000 |
| 2022 | -- | $390,000 +1.3% |
| 2021 | -- | $385,000 |
| 2020 | -- | $385,000 +10% |
| 2019 | -- | $350,000 |
| 2018 | -- | $350,000 |
| 2017 | $8,234 | $350,000 |
| 2016 | -- | $350,000 |
| 2015 | -- | $350,000 |
| 2014 | -- | $350,000 |
| 2013 | -- | $350,000 -8.6% |
| 2011 | -- | $383,000 |
| 2010 | -- | $383,000 +2.7% |
| 2009 | -- | $373,000 |
| 2008 | -- | $373,000 |
| 2007 | -- | $373,000 |
| 2006 | -- | $373,000 |
| 2005 | -- | $373,000 +96.3% |
| 2004 | -- | $190,000 |
| 2003 | -- | $190,000 |
| 2002 | -- | $190,000 |
| 2001 | -- | $190,000 +1222.2% |
| 2000 | -- | $14,370 |
Find assessor info on the county website
Monthly payment
Climate risks
Neighborhood: 12401
Nearby schools
GreatSchools rating
- 8/10Marbletown Elementary SchoolGrades: K-3Distance: 6.2 mi
- 7/10Rondout Valley Junior High SchoolGrades: 7-8Distance: 8.8 mi
- 5/10Rondout Valley High SchoolGrades: 9-12Distance: 8.8 mi
- $729,0003 bd2 ba1.7k sqft16 Blue Heron Dr, Kingston, NY 12401Off Market
- $861,1003 bd2 ba2k sqft25 Blue Heron Dr, Kingston, NY 12401Off Market
- $1,393,8002 bd2 ba2.6k sqft1765 Route 28a, Marbletown, NY 12401Off Market
- $747,4004 bd2 ba2k sqft22 Blue Heron Dr, Kingston, NY 12401Off Market
- $1,563,4003 bd3 ba3.2k sqft37 Blue Heron Dr, Kingston, NY 12401Off Market
- $147,500-- bd-- ba-- sqftBlue Heron Dr, Marbletown, NY 12401Sold
- $125,000-- bd-- ba-- sqft39 Blue Heron Dr, Kingston, NY 12401Off Market
- $147,5003.7 acres7 Blue Heron Dr, Kingston, NY 12401Sold
A local agent can set up tours, give advice and negotiate with sellers.
Similar homes
- $649,0003 bd2 ba1.7k sqft630 Ashokan Road, Kingston, NY 12401Active
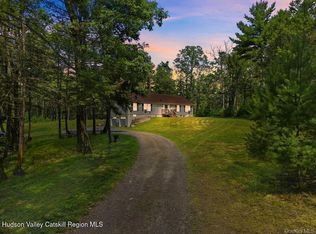
 MLS ID #20263881, Michael Carr, Listing by: eXp Realty. HVCRMLS
 - $799,0004 bd3 ba2.5k sqft118 Maple Hill Drive, Rosendale, NY 12472Active
 MLS ID #20262822, Melanie Hogan, Listing by: Habitat Real Estate Group. HVCRMLS
 - $749,0004 bd2 ba1.9k sqft325 Morgan Hill Road, Hurley, NY 12443Active
 MLS ID #20264721, Sarah Finch, Listing by: The Kinderhook Group, Inc.. HVCRMLS
 - $749,0004 bd3 ba3k sqft47 Meyers Road, Kingston, NY 12401Active
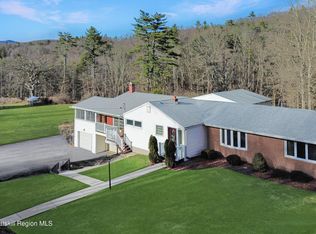 MLS ID #20261011, Terrence Tuey, Listing by: Dugo Realty. HVCRMLS
 - $849,0003 bd4 ba2.5k sqft67 Private Rd 24, Olivebridge, NY 12461ActiveMLS ID #20263608, Richard Vizzini, Listing by: Corcoran Country Living. HVCRMLS
- $900,0005 bd2 ba1.8k sqft436 Dug Hill Road, Hurley, NY 12443ActiveMLS ID #20264457, Mark McAlpine, Listing by: Compass Greater New York, LLC. HVCRMLS
- $849,0003 bd3 ba2.3k sqft285 Morgan Hill Road, Hurley, NY 12443ActiveMLS ID #20263319, Sharon Farley, Listing by: Corcoran Country Living. HVCRMLS
- $779,0003 bd3 ba2.6k sqft33 Corriedale Lane, Cottekill, NY 12419ActiveMLS ID #20264696, Donna Ramundo, Listing by: Keller Williams Valley Realty. HVCRMLS
- $849,0004 bd3 ba2.9k sqft269 Watson Hollow Road, West Shokan, NY 12494ActiveMLS ID #20261714, Jeanne Boice, Listing by: Howard Hanna Rand Realty. HVCRMLS
- $799,9994 bd3 ba2.3k sqft29 Maurizi Lane, Woodstock, NY 12498ActiveMLS ID #20263867, Henry T Ford, Listing by: Coldwell Banker Village Green. HVCRMLS
- $829,5004 bd2 ba2.3k sqft317 New York 375, West Hurley, NY 12491ActiveMLS ID #20262856, Scott Helsmoortel, Listing by: Helsmoortel Realty Inc.. HVCRMLS
- $699,9004 bd3 ba2.7k sqft25 Old Farm Road, Shokan, NY 12481ActiveMLS ID #20264637, Keely Vandebogart, Listing by: Halter Associates Realty. HVCRMLS
- $899,9003 bd2 ba1.4k sqft52 Brodhead Road, West Shokan, NY 12494ActiveMLS ID #20263355, Mary McKinney, Listing by: Coldwell Banker Village GreenK. HVCRMLS
- $849,0004 bd4 ba2.6k sqft33 Cranberry Lane, Saugerties, NY 12477ActiveMLS ID #20264434, Rodney Batista, Listing by: Howard Hanna Rand Realty. HVCRMLS
- $889,0004 bd3 ba1.9k sqft1658 Platte Clove Road, Elka Park, NY 12427ActiveMLS ID #20264670, Sheri Sceroler, Listing by: Four Seasons Sotheby's Int.. HVCRMLS
- $799,0003 bd2 ba1.9k sqft18 Haberland Lane, Olivebridge, NY 12461ActiveMLS ID #20263430, Richard Vizzini, Listing by: Corcoran Country Living. HVCRMLS
- $895,0003 bd3 ba1.9k sqft177 Buck Road, Stone Ridge, NY 12484ActiveMLS ID #20253564, Daniel Hauspurg, Listing by: Potter Realty. HVCRMLS
- $925,0003 bd4 ba2.1k sqft17 Clovewood Road, High Falls, NY 12440ActiveMLS ID #20263725, Briana Cermak, Listing by: Compass Greater NY, LLC. HVCRMLS
- $799,0004 bd3 ba2.5k sqft1 Stone Ridge Court, Woodstock, NY 12498ActiveMLS ID #20262017, Susanna Scott-Mitchell, Listing by: Compass Greater NY, LLC. HVCRMLS
- $850,0004 bd4 ba2.6k sqft112 Dubois Road, New Paltz, NY 12561ActiveMLS ID #20263038, Judy Lancia, Listing by: Houlihan Lawrence Real Estate. HVCRMLS
