Set at the end of a quiet private road, this custom-built cedar contemporary home is surrounded by nearly five acres of rolling lawn, mature woods, and sweeping mountain views. Thoughtfully positioned to embrace its natural setting, the property offers the kind of privacy that's increasingly difficult to find, while still being just minutes from the Ashokan Reservoir, hiking trails, local farm stands, restaurants and shops that make the Hudson Valley such a sought-after destination. Inside, natural light pours through every room, highlighting the craftsmanship and rich wood details that give the home its warmth and timeless character. The open layout of the living and dining room makes entertaining easy. At the center of the living space, a wood-burning stove adds both charm and comfort, creating a natural gathering place. The kitchen was designed with both beauty and function in mind. Custom cherry cabinetry, handcrafted from trees harvested directly from the property, speaks to the home's attention to detail and connection to the land. A large center island anchors the space, offering plenty of room for meal preparation, casual dining, or gathering with loved ones. Generous counter space, abundant storage, and a seamless connection to the wrap around deck makes indoor/outdoor entertaining feel effortless. Just outside, a covered hot tub offers the perfect place to unwind in every season, whether soaking beneath the stars on a crisp fall evening or taking in the peaceful, snow-covered landscape during the winter months. A full bath completes the main level, offering convenience and accessibility for guests and residents alike. Upstairs you'll find two spacious bedrooms with soaring ceilings, each filled with natural light that streams through large windows, offering serene views of the surrounding landscape. The expansive primary bedroom features an ensuite bath and Juliette balcony looking out to the Catskill Mountains, an ideal place to start and end your days. The walkout lower level offers exceptional flexibility, adding substantial living space that easily adapts to changing needs. Complete with its own kitchen, living space, bedroom and full bath, it's perfectly suited for extended guests or multigenerational living. The value of this property extends well beyond the main residence. A detached two-car garage includes a two level apartment, complete with a full bathroom and plumbing already in place for a future kitchen, creating endless possibilities. Nearby, a separate two-story outbuilding offers even more flexibility, ready to become a home office, gym, creative studio, or whatever best suits your lifestyle. Outside, nearly five acres provide an ideal blend of open lawn and wooded privacy. There is ample room to garden, explore, entertain, or simply enjoy the peaceful surroundings without another home in sight. Every season brings a new backdrop--from lush summer greenery and vibrant autumn foliage to snow-covered mountain views that transform the landscape into something truly special. Whether you're searching for a full-time residence or a weekend escape from the city, this Olivebridge retreat offers the opportunity to experience privacy, mountain views, and authentic Hudson Valley living in one unforgettable setting.
Active
$899,000
67 Private Rd 24, Olivebridge, NY 12461
3beds
2,575sqft
Single Family Residence
Built in 2004
4.8 Acres Lot
$876,800 Zestimate®
$349/sqft
$-- HOA
What's special
Custom-built cedar contemporary home
- 24 days |
- 1,444 |
- 149 |
Zillow last checked:
Listing updated:
Listed by:
Corcoran Country Living 845-684-0304,
Richard Vizzini 845-389-7879,
Emily Wagner 845-532-2923,
Corcoran Country Living
Source: HVCRMLS,MLS#: 20263608
Facts & features
Interior
Bedrooms & bathrooms
- Bedrooms: 3
- Bathrooms: 4
- Full bathrooms: 4
Heating
- Baseboard, Ductless, Electric, Hot Water, Oil, Propane, Radiant Floor, Wood
Cooling
- Ceiling Fan(s), Ductless, Electric, Multi Units
Appliances
- Included: Water Purifier, Water Heater, Washer, Refrigerator, Range Hood, Range, Microwave, Dryer, Dishwasher
- Laundry: In Basement
Features
- Beamed Ceilings, Eat-in Kitchen, Kitchen Island
- Flooring: Ceramic Tile, Hardwood
- Basement: Finished,Full,Interior Entry,Walk-Out Access
Interior area
- Total structure area: 2,575
- Total interior livable area: 2,575 sqft
- Finished area above ground: 1,842
- Finished area below ground: 733
Property
Parking
- Total spaces: 2
- Parking features: Garage
- Garage spaces: 2
Features
- Patio & porch: Deck, Patio
- Has view: Yes
- View description: Mountain(s), Valley
Lot
- Size: 4.8 Acres
- Features: Cleared, Many Trees, Private, Sloped
Details
- Additional structures: Garage(s), Poultry Coop, Other
- Parcel number: 53.3320.114
- Zoning: 03 - RE1
- Other equipment: Generator
Construction
Type & style
- Home type: SingleFamily
- Architectural style: Contemporary
- Property subtype: Single Family Residence
Materials
- Roof: Asphalt,Shingle
Condition
- New construction: No
- Year built: 2004
Utilities & green energy
- Electric: 200+ Amp Service, Generator
- Sewer: Septic Tank
- Water: Well
Community & HOA
Location
- Region: Olivebridge
Financial & listing details
- Price per square foot: $349/sqft
- Tax assessed value: $847,200
- Annual tax amount: $10,465
- Date on market: 6/29/2026
Estimated market value
$876,800
$833,000 - $921,000
$5,102/mo
Price history
| Date | Event | Price |
|---|---|---|
| 6/29/2026 | Listed for sale | $899,000+28.4%$349/sqft |
Source:  HVCRMLS #20263608 Report a problem HVCRMLS #20263608 Report a problem | ||
| 12/17/2021 | Sold | $700,000+3.1%$272/sqft |
Source: Public Record Report a problem | ||
| 10/31/2021 | Listed for sale | $679,000$264/sqft |
Source: Coldwell Banker Village Green #20213754 Report a problem | ||
| 10/13/2021 | Pending sale | $679,000$264/sqft |
Source: Coldwell Banker Village Green #20213754 Report a problem | ||
| 10/8/2021 | Listed for sale | $679,000$264/sqft |
Source: Coldwell Banker Village Green #20213754 Report a problem | ||
Public tax history
| Year | Property taxes | Tax assessment |
|---|---|---|
| 2025 | -- | $847,200 +32% |
| 2024 | -- | $641,800 |
| 2023 | -- | $641,800 |
| 2022 | -- | $641,800 +65% |
| 2021 | -- | $389,000 +18.1% |
| 2020 | -- | $329,500 |
| 2019 | -- | $329,500 |
| 2018 | -- | $329,500 |
| 2017 | $6,040 | $329,500 |
| 2016 | -- | $329,500 |
| 2015 | -- | $329,500 |
| 2014 | -- | $329,500 |
| 2013 | -- | $329,500 -14.5% |
| 2011 | -- | $385,500 -6.1% |
| 2010 | -- | $410,400 |
| 2009 | -- | $410,400 +1.4% |
| 2008 | -- | $404,700 |
| 2007 | -- | $404,700 |
| 2006 | -- | $404,700 +31272.1% |
| 2005 | -- | $1,290 +61.3% |
| 2004 | -- | $800 |
| 2003 | -- | $800 |
| 2002 | -- | $800 +166.7% |
| 2001 | -- | $300 |
| 2000 | -- | $300 |
Find assessor info on the county website
Monthly payment
Climate risks
Neighborhood: 12461
Getting around
0 / 100
Car-DependentNearby schools
GreatSchools rating
- 8/10Reginald Bennett Elementary SchoolGrades: K-5Distance: 7.3 mi
- 9/10Onteora Middle SchoolGrades: 6-8Distance: 7.3 mi
- 7/10Onteora High SchoolGrades: 9-12Distance: 7.3 mi
- $489,0003 bd2 ba2.1k sqftPrivate Road Rd, Olivebridge, NY 12461Sold
- $428,200-- bd-- ba-- sqft43 Private Road 24 #24, Olivebridge, NY 12461Off Market
- $489,0003 bd2 ba2.1k sqft43 Private Ln, Olivebridge, NY 12461Sold
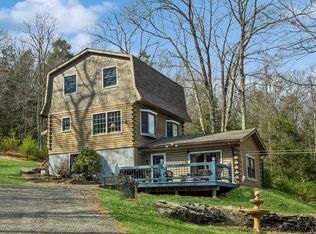
- $653,3002 bd2 ba1.7k sqft67 Private Road 24 #24, Olivebridge, NY 12461Off Market
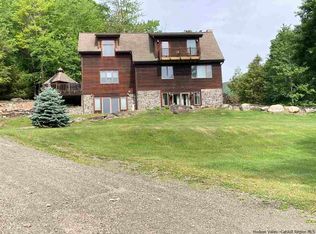
- $595,3003 bd2 ba1.5k sqft146 Sheldon Hill Rd, Olive, NY 12461Off Market
- $356,4002 bd1 ba855 sqft152 Sheldon Hill Rd, Olive, NY 12461Off Market
- $88,2003 bd2 ba1.4k sqft43 Sheldon Hill Rd, OLIVEBRIDGE, NY 12461Off Market
- $801,1003 bd3 ba2.1k sqft25 Private Road 24 Ln #24, Olivebridge, NY 12461Off Market
A local agent can set up tours, give advice and negotiate with sellers.
Similar homes
- $824,9992 bd2 ba1.9k sqft18 Haberland Lane, Olivebridge, NY 12461Active

 MLS ID #20263430, Richard Vizzini, Listing by: Corcoran Country Living. HVCRMLS
 - $859,0003 bd3 ba1.8k sqft640 Acorn Hill Road, Olivebridge, NY 12461Active
 MLS ID #20263691, Megan Rios, Listing by: Berardi Realty. HVCRMLS
 - $849,0003 bd2 ba1.4k sqft18 Jomar Lane, Olivebridge, NY 12461Active
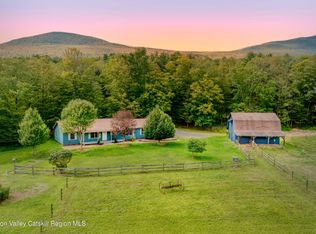 MLS ID #20260798, Edwin Maldonado, Listing by: Howard Hanna Rand Realty. HVCRMLS
 - $995,0003 bd3 ba2.4k sqft490 Peak Rd., Stone Ridge, NY 12484Active
 MLS ID #20264130, Jessica Brasseur, Listing by: Houlihan Lawrence, Inc.. HVCRMLS
 - $1,200,0003 bd3 ba3k sqft457 Krumville Road, Olivebridge, NY 12461ActiveMLS ID #20263788, Anna Barcone, Listing by: BHHS Nutshell Realty. HVCRMLS
- $599,9003 bd3 ba1.5k sqft90 Jomar Lane, Olivebridge, NY 12461ActiveMLS ID #20260538, Christine Weber, Listing by: BHHS HUDSON VALLEY PROP-NP. HVCRMLS
- $950,0003 bd2 ba1.4k sqft52 Brodhead Road, West Shokan, NY 12494ActiveMLS ID #20263355, Mary McKinney, Listing by: Coldwell Banker Village GreenK. HVCRMLS
- $925,0003 bd4 ba2.1k sqft17 Clovewood Road, High Falls, NY 12440ActiveMLS ID #20263725, Briana Cermak, Listing by: Compass Greater NY, LLC. HVCRMLS
- $875,0004 bd3 ba2k sqft11 Blue Heron Drive, Kingston, NY 12401ActiveMLS ID #20261313, Deb Dolan, Listing by: Keller Williams Upstate NY. HVCRMLS
- $899,0004 bd3 ba2.9k sqft269 Watson Hollow Road, West Shokan, NY 12494ActiveMLS ID #20261714, Jeanne Boice, Listing by: Howard Hanna Rand Realty. HVCRMLS
- $895,0003 bd3 ba1.9k sqft177 Buck Road, Stone Ridge, NY 12484ActiveMLS ID #20253564, Daniel Hauspurg, Listing by: Potter Realty. HVCRMLS
- $848,0003 bd2 ba1.7k sqft1311 Wittenberg Road, Mt. Tremper, NY 12457ActiveMLS ID #20263976, WINTON MORRISON, Listing by: Win Morrison Realty - W. HVCRMLS
- $729,0003 bd3 ba2.1k sqft14 Mountain Valley Road, Olive, NY 12461ActiveMLS ID #20263649, Ronnie McPeek, Listing by: Amodio Real Estate & Prop. HVCRMLS
- $749,0003 bd3 ba2.1k sqft515 Samsonville Road, Kerhonkson, NY 12446ActiveMLS ID #20263544, Zachary Jarvis, Listing by: BHHS Nutshell Realty. HVCRMLS
- $825,0004 bd3 ba2.3k sqft29 Maurizi Lane, Woodstock, NY 12498ActiveMLS ID #20263867, Henry T Ford, Listing by: Coldwell Banker Village Green. HVCRMLS
- $900,0005 bd3 ba3.2k sqft1135 Creek Locks Road, Bloomington, NY 12411ActiveMLS ID #20263566, Kristen Zigouras, Listing by: eXp Realty. HVCRMLS
- $649,0003 bd2 ba1.7k sqft630 Ashokan Road, Kingston, NY 12401ActiveMLS ID #20263881, Michael Carr, Listing by: eXp Realty. HVCRMLS
- $675,0003 bd2 ba1.8k sqft315 Pine Bush Road, Stone Ridge, NY 12484For Sale
 MLS ID #1029630, Kathryn M DeCrosta, Listing by: John J Lease REALTORS Inc. OneKey® MLS as distributed by MLS GRID
 - $865,0003 bd3 ba2.3k sqft285 Morgan Hill Road, Hurley, NY 12443ActiveMLS ID #20263319, Sharon Farley, Listing by: Corcoran Country Living. HVCRMLS
- $795,0005 bd3 ba2k sqft4868 Ny-212, Willow, NY 12495ActiveMLS ID #20263724, Ruth Kabel, Listing by: Keller Williams Realty HV Nort. HVCRMLS
