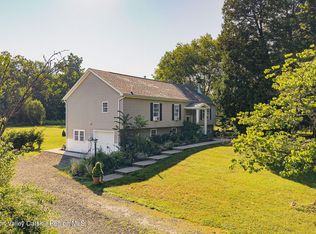
Where quiet luxury and country living meet, just a couple of hours from Metro NY. Tucked at the end of a long, paved, winding driveway, this 3-bedroom, 2.5-bath colonial sits on 9.6 private acres, wrapped in mature trees, wildlife, and the perfect escape from the hustle and bustle of everyday life. Upon entry, a bright sitting room and generous dining room with vaulted ceilings and natural light set the tone for hosting dinners, long weekends and holiday gatherings. The open-concept kitchen and living area make entertaining easy offering plenty of prep space, a wine cooler, surround sound system and a cozy gas fireplace for crisp Hudson Valley evenings. Upstairs, the primary suite feels like a true retreat, with an oversized sitting room ideal for a work-from-home office, reading lounge, or library with seasonal mountain views. The ensuite offers a large jacuzzi tub, walk in closet with built in shelving and a walk-in shower. Two additional bedrooms and a full bath over-looking the beauty of the property provide additional household members with their own comfortable space. A full, unfinished basement is the perfect blank canvas to make additional living space, home theater or game room. The 3-car attached garage with a heated concrete slab add everyday practicality in all seasons. For car lovers or creatives, the newly built detached garage is a standout: fully heated with a radiant concrete epoxy floor and a car lift, it's ready for a car collection, workshop, studio, or small business storage. Don't miss the Generac, generator equipped to supply power to the detached garage and whole house in the event of a outage. Enjoy dining al-freso on the covered back deck with an outdoor television while taking in the beauty of the 9.6 acres that surround you. Explore, garden, watch wildlife, or simply sit under the stars and listen to the quiet. Plenty of room for expansion to add a pool with proper permitting. Weekends are effortless with local favorites like Westwind Orchard, Arrowood Farms, Kelder's Farm, and Saunderskill Farm Market just minutes away, along with nearby Minnewaska, Mohonk, and the Ashokan Reservoir for hiking, biking, and four-season outdoor adventures. This meticulously maintained home is ready to be your full-time residence or weekend escape. Come take a look!
Pending continue to show
Price cut: $50K (8/27)
$699,000
515 Samsonville Road, Kerhonkson, NY 12446
3beds
2,120sqft
Single Family Residence
Built in 2006
9.6 Acres Lot
$683,400 Zestimate®
$330/sqft
$-- HOA
What's special
Cozy gas fireplaceSurround sound systemLarge jacuzzi tubWine coolerWalk-in showerPlenty of prep spaceSeasonal mountain views
- 87 days
- 995
- 47
Zillow last checked:
Listing updated:
Listed by:
Berkshire Hathaway Homeservices Nutshell Realty,
Zachary Jarvis 845-430-4176
Source: HVCRMLS,MLS#: 20263544
Facts & features
Interior
Bedrooms & bathrooms
- Bedrooms: 3
- Bathrooms: 3
- Full bathrooms: 2
- 1/2 bathrooms: 1
Other
- Level: Third
Basement
- Level: Basement
Den
- Level: Second
Dining room
- Level: First
Family room
- Level: First
Kitchen
- Level: First
Living room
- Level: First
Office
- Level: Second
Heating
- Baseboard, Hot Water, Oil, Radiant
Cooling
- Central Air
Appliances
- Included: Other, Wine Cooler, Water Heater, Washer, Refrigerator, Oven, Microwave, Dryer, Dishwasher
- Laundry: In Garage
Features
- Cathedral Ceiling(s), Eat-in Kitchen, High Speed Internet, Kitchen Island, Pantry, Walk-In Closet(s), Whirlpool Tub
- Flooring: Carpet, Hardwood, Linoleum
- Doors: Sliding Doors
- Basement: Full,Unfinished
- Number of fireplaces: 1
- Fireplace features: Living Room, Propane
Interior area
- Total structure area: 2,120
- Total interior livable area: 2,120 sqft
- Finished area above ground: 2,120
- Finished area below ground: 0
Property
Parking
- Total spaces: 5
- Parking features: Paved, Garage Door Opener, Driveway
- Attached garage spaces: 5
- Has uncovered spaces: Yes
Features
- Levels: Two
- Patio & porch: Covered, Deck
- Has view: Yes
- View description: Other
Lot
- Size: 9.6 Acres
- Dimensions: 9.60
- Features: Landscaped, Private, Secluded, Sloped, Wooded
Details
- Additional structures: Garage(s)
- Parcel number: 68.1125
- Zoning: AR3
- Other equipment: Generator
Construction
Type & style
- Home type: SingleFamily
- Architectural style: Colonial
- Property subtype: Single Family Residence
Materials
- Vinyl Siding
- Roof: Asphalt,Shingle
Condition
- New construction: No
- Year built: 2006
Utilities & green energy
- Electric: 200+ Amp Service
- Sewer: Septic Tank
- Water: Well
Community & HOA
Location
- Region: Kerhonkson
Financial & listing details
- Price per square foot: $330/sqft
- Tax assessed value: $845,000
- Annual tax amount: $10,175
- Date on market: 6/25/2026
- Road surface type: Asphalt
Estimated market value
$683,400
$649,000 - $718,000
$4,521/mo
Price history
| Date | Event | Price |
|---|---|---|
| 9/9/2026 | Contingent | $699,000$330/sqft |
Source:  HVCRMLS #20263544 Report a problem HVCRMLS #20263544 Report a problem | ||
| 8/27/2026 | Price change | $699,000-6.7%$330/sqft |
Source: HVCRMLS #20263544 Report a problem | ||
| 6/25/2026 | Listed for sale | $749,000-6.3%$353/sqft |
Source: HVCRMLS #20263544 Report a problem | ||
| 8/18/2021 | Listing removed | -- |
Source:  HVCRMLS Report a problem HVCRMLS Report a problem | ||
| 2/17/2021 | Price change | $799,000-8.7%$377/sqft |
Source: Berkshire Hathaway Homeservices Nutshell Realty #20210504 Report a problem | ||
| 1/20/2021 | Listed for sale | $875,000$413/sqft |
Source: Owner Report a problem | ||
Public tax history
| Year | Property taxes | Tax assessment |
|---|---|---|
| 2025 | -- | $382,400 |
| 2024 | -- | $382,400 +11.7% |
| 2023 | -- | $342,400 |
| 2022 | -- | $342,400 |
| 2021 | -- | $342,400 |
| 2020 | -- | $342,400 +7% |
| 2019 | -- | $320,000 +18.5% |
| 2018 | -- | $270,000 |
| 2017 | $6,406 | $270,000 |
| 2016 | -- | $270,000 |
| 2015 | -- | $270,000 |
| 2014 | -- | $270,000 |
| 2013 | -- | $270,000 |
| 2011 | -- | $270,000 -11.5% |
| 2010 | -- | $305,000 |
| 2009 | -- | $305,000 |
| 2008 | -- | $305,000 |
| 2007 | -- | $305,000 +413.5% |
| 2006 | -- | $59,400 +125.9% |
| 2005 | -- | $26,300 |
| 2004 | -- | $26,300 |
| 2003 | -- | $26,300 |
| 2002 | -- | $26,300 |
| 2001 | -- | $26,300 |
| 2000 | -- | $26,300 |
Find assessor info on the county website
Monthly payment
Climate risks
Neighborhood: 12446
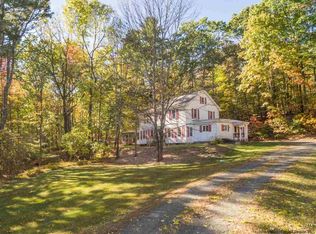
Similar homes
- $695,0003 bd2 ba1.8k sqft115 Cedar Hill Road, High Falls, NY 12440Active
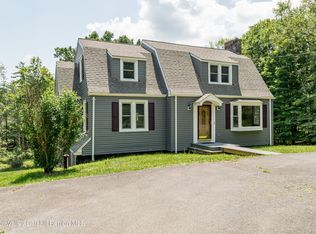
 MLS ID #20263300, Jason Nadeau, Listing by: Compass Greater NY, LLC. HVCRMLS
 - $599,9003 bd2 ba2.1k sqft189 Yeagerville Road, Napanoch, NY 12458For Sale
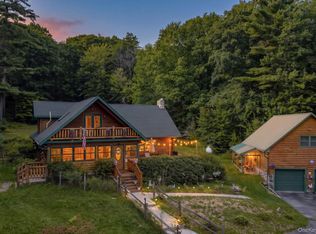
 MLS ID #1046821, Brian J Caplicki, Listing by: KW Hudson Valley United. OneKey® MLS as distributed by MLS GRID
 - $775,0003 bd2 ba1.9k sqft18 Haberland Lane, Olivebridge, NY 12461Active
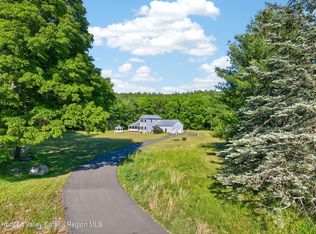 MLS ID #20263430, Richard Vizzini, Listing by: Corcoran Country Living. HVCRMLS
 - $629,0003 bd3 ba2.6k sqft26 Thornwood Lane, Accord, NY 12404Active
 MLS ID #20263985, Kyle Needham, Listing by: Compass Greater NY, LLC. HVCRMLS
 - $699,0003 bd2 ba1.4k sqft18 Jomar Lane, Olivebridge, NY 12461ActiveMLS ID #20260798, Edwin Maldonado, Listing by: Howard Hanna Rand Realty. HVCRMLS
- $650,0004 bd3 ba3k sqft463 Mckinstry Road, Gardiner, NY 12525ActiveMLS ID #20265432, Jeanine Donato-Stoddard, Listing by: Coldwell Banker Village GreenN. HVCRMLS
- $695,0004 bd2 ba2.4k sqft325 Morgan Hill Road, Hurley, NY 12443ActiveMLS ID #20264721, Sarah Finch, Listing by: The Kinderhook Group, Inc.. HVCRMLS
- $649,0003 bd2 ba1.7k sqft630 Ashokan Road, Kingston, NY 12401ActiveMLS ID #20263881, Michael Carr, Listing by: eXp Realty. HVCRMLS
- $599,9003 bd3 ba1.5k sqft90 Jomar Lane, Olivebridge, NY 12461ActiveMLS ID #20260538, Christine Weber, Listing by: BHHS HUDSON VALLEY PROP-NP. HVCRMLS
- $650,0005 bd3 ba2.6k sqft842 Ulster Heights Road, Ellenville, NY 12428ActiveMLS ID #20265090, Troy Mekulik, Listing by: Century 21 Stoeckeler R.E.. HVCRMLS
- $779,0003 bd3 ba2.6k sqft33 Corriedale Lane, Cottekill, NY 12419ActiveMLS ID #20264696, Donna Ramundo, Listing by: Keller Williams Valley Realty. HVCRMLS
- $659,9003 bd2 ba1.4k sqft22 Deer Haven Drive, Rosendale, NY 12472ActiveMLS ID #20263761, Amy Hawks, Listing by: Berardi Realty. HVCRMLS
- $675,0002 bd1 ba1.2k sqft345 Dug Road, Accord, NY 12404ActiveMLS ID #20264526, Ron Knowles, Listing by: Century 21 Alliance-NP. HVCRMLS
- $429,0003 bd2 ba1.5k sqft40 Highland Avenue, Kerhonkson, NY 12446ActiveMLS ID #20263601, Dylan Taft, Listing by: Taft Street Realty, Inc.. HVCRMLS
- $749,9003 bd3 ba1.8k sqft640 Acorn Hill Road, Olivebridge, NY 12461ActiveMLS ID #20263691, Megan Rios, Listing by: Berardi Realty. HVCRMLS
- $525,0003 bd1 ba1.6k sqft155 Messenger Road, Grahamsville, NY 12740ActiveMLS ID #20264208, Mary Sheeley, Listing by: Century 21 Stoeckeler R.E.. HVCRMLS
- $695,0004 bd3 ba3.1k sqft14 Glen Rock Circle, Highland, NY 12528ActiveMLS ID #20262587, Toni Petfield, Listing by: Century 21 Alliance-NP. HVCRMLS
- $865,0003 bd3 ba2.2k sqft168 Cooper Lake Road, Woodstock, NY 12498ActiveMLS ID #20265422, Melissa Mayes, Listing by: Serhant LLC. HVCRMLS
- $652,5003 bd2 ba2.7k sqft13 Waters Drive, Stone Ridge, NY 12484ActiveMLS ID #20265010, Jennifer Fivelsdal, Listing by: JFive Homes Realty,LLC. HVCRMLS
- $399,9003 bd2 ba1.3k sqft76 Wynkoop Drive, Kerhonkson, NY 12446ActiveMLS ID #20256084, Danielle Bartula, Listing by: Howard Hanna Rand Realty. HVCRMLS
