Built for modern Hudson Valley living, this newly constructed three-bedroom, two-bathroom home combines thoughtful design, quality craftsmanship, and a peaceful woodsy setting. Its 1,836 square feet are organized around an open floor plan, allowing the kitchen, dining area, and living room to connect naturally for everyday routines and casual gatherings. High ceilings create an airy atmosphere, while radiant heat beneath polished concrete floors provides efficient comfort underfoot. The kitchen cabinets and expansive countertops offer ample room for cooking, serving, and conversation. The large primary bedroom includes a walk-in closet, generous space for a comfortable sitting area and custom walk-in shower complete with a soaking tub. Access the bluestone patio through your own private sliding glass door off the primary suite. The other two bedrooms offer tons of natural light and are accompanied by the second bathroom. Throughout the home, clean lines, durable materials, and consistent finishes reflect the attention given to the build. Beyond the interior, the sizable lot offers privacy and room to enjoy the natural surroundings. Existing stone walls add enduring character, while the bluestone patio is ready for outdoor meals, quiet mornings, or stargazing when the forecast cooperates. Nearby destinations include Mill & Main Restaurant & Provisions, Rough Cut Brewing Co., and INNESS. For time outdoors, explore the trails, waterfalls, and scenic landscapes of Vernooy Falls and Minnewaska State Park Preserve. Experience the comfort, craftsmanship, and natural setting firsthand. Schedule your private showing today.
Active
$685,000
493 Samsonville Road, Kerhonkson, NY 12446
3beds
1,836sqft
Single Family Residence
Built in 2026
2 Acres Lot
$677,400 Zestimate®
$373/sqft
$-- HOA
What's special
Quality craftsmanshipPeaceful woodsy settingOpen floor planBluestone patioThoughtful design
- 10 days
- 816
- 121
Zillow last checked:
Listing updated:
Listed by:
Berkshire Hathaway Homeservices Nutshell Realty,
Zachary Jarvis 845-430-4176
Source: HVCRMLS,MLS#: 20265913
Facts & features
Interior
Bedrooms & bathrooms
- Bedrooms: 3
- Bathrooms: 2
- Full bathrooms: 2
Primary bedroom
- Level: Main
- Area: 299.44
- Dimensions: 15.2 x 19.7
Bedroom
- Level: Main
- Area: 146.4
- Dimensions: 12 x 12.2
Bedroom
- Level: Main
- Area: 146.4
- Dimensions: 12 x 12.2
Primary bathroom
- Level: Main
- Area: 129.79
- Dimensions: 9.9 x 13.11
Bathroom
- Level: Main
- Area: 58.22
- Dimensions: 7.1 x 8.2
Dining room
- Level: Main
- Area: 152.72
- Dimensions: 9.2 x 16.6
Kitchen
- Level: Main
- Area: 239.04
- Dimensions: 14.4 x 16.6
Living room
- Level: Main
- Area: 317.06
- Dimensions: 19.1 x 16.6
Utility room
- Level: Main
- Area: 80.03
- Dimensions: 15.1 x 5.3
Heating
- Ductless, Radiant, Radiant Floor
Cooling
- Ductless
Appliances
- Included: Washer, Refrigerator, Range Hood, Gas Oven, Dryer, Dishwasher
- Laundry: Laundry Room
Features
- Flooring: Concrete
- Doors: Sliding Doors
- Has basement: No
Interior area
- Total structure area: 1,836
- Total interior livable area: 1,836 sqft
- Finished area above ground: 1,836
- Finished area below ground: 0
Property
Features
- Levels: One
- Patio & porch: Covered, Front Porch, Patio
Lot
- Size: 2 Acres
- Features: Back Yard, Landscaped
Details
- Parcel number: 68.3117.120
- Zoning: R1
Construction
Type & style
- Home type: SingleFamily
- Architectural style: Ranch
- Property subtype: Single Family Residence
Materials
- HardiPlank Type
- Foundation: Slab
- Roof: Shingle
Condition
- New construction: Yes
- Year built: 2026
Utilities & green energy
- Electric: 200+ Amp Service
- Sewer: Septic Tank
- Water: Well
- Utilities for property: Electricity Connected
Community & HOA
Location
- Region: Kerhonkson
Financial & listing details
- Price per square foot: $373/sqft
- Tax assessed value: $253,000
- Annual tax amount: $2,824
- Date on market: 10/6/2026
- Electric utility on property: Yes
Estimated market value
$677,400
$644,000 - $711,000
$3,898/mo
Price history
| Date | Event | Price |
|---|---|---|
| 10/6/2026 | Listed for sale | $685,000$373/sqft |
Source:  HVCRMLS #20265913 Report a problem HVCRMLS #20265913 Report a problem | ||
Public tax history
Tax history is unavailable.
Monthly payment
Climate risks
Neighborhood: 12446
Similar homes
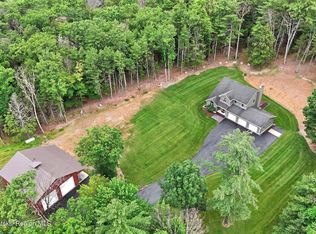
- $599,0002 bd2 ba1.1k sqft119 Bakertown Road, Accord, NY 12404For Sale
 MLS ID #1062778, Siobhan Brosnan, Listing by: Exit Realty Connections. OneKey® MLS as distributed by MLS GRID
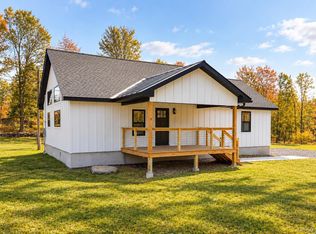
 - $499,0003 bd2 ba1.2k sqft94 Turkey Hill Road, Kerhonkson, NY 12446Active

 MLS ID #20265468, Savannah Miceli, Listing by: Century 21 Alliance-NP. HVCRMLS
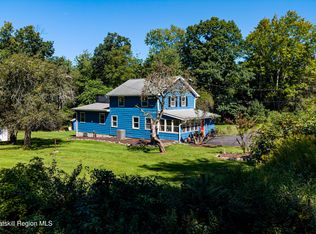
 - $499,0004 bd3 ba1.5k sqft106 Schwabie Turnpike, Kerhonkson, NY 12446Active
 MLS ID #20265489, Kristen Jock, Listing by: Compass Greater NY, LLC. HVCRMLS
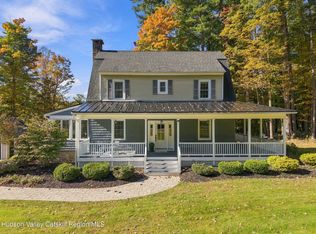
 - $720,0004 bd3 ba2.3k sqft509 Ulster Heights Road, Ellenville, NY 12428Active
 MLS ID #20265963, Mary Sheeley, Listing by: Century 21 Stoeckeler R.E.. HVCRMLS
 - $624,9004 bd3 ba2.2k sqft25 Old Farm Road, Shokan, NY 12481ActiveMLS ID #20266136, Teresa Falkowski, Listing by: Keller Williams Realty HV Nort. HVCRMLS
- $695,0003 bd2 ba1.8k sqft115 Cedar Hill Road, High Falls, NY 12440ActiveMLS ID #20263300, Jason Nadeau, Listing by: Compass Greater NY, LLC. HVCRMLS
- $399,0004 bd2 ba1.5k sqft54 Braziel Heights Road, Kerhonkson, NY 12446ActiveMLS ID #20265946, Zachary Jarvis, Listing by: Berkshire Hathaway Homeservices Nutshell Realty. HVCRMLS
- $749,9003 bd3 ba1.8k sqft640 Acorn Hill Road, Olivebridge, NY 12461ActiveMLS ID #20263691, Megan Rios, Listing by: Berardi Realty. HVCRMLS
- $749,0003 bd2 ba1.9k sqft18 Haberland Lane, Olivebridge, NY 12461ActiveMLS ID #20263430, Richard Vizzini, Listing by: Corcoran Country Living. HVCRMLS
- $749,9003 bd3 ba2.3k sqft5 Maverick Terrace, Woodstock, NY 12498ActiveMLS ID #20266132, Dominique Musialkiewicz, Listing by: Howard Hanna Rand Realty. HVCRMLS
- $349,0001 bd1 ba1.1k sqft29 Tilly Road, Kerhonkson, NY 12446ActiveMLS ID #20265977, Kimberly Kulp, Listing by: Berkshire Hathaway Homeservices Nutshell Realty. HVCRMLS
- $659,9003 bd2 ba1.4k sqft22 Deer Haven Drive, Rosendale, NY 12472ActiveMLS ID #20263761, Amy Hawks, Listing by: Berardi Realty. HVCRMLS
- $749,9003 bd3 ba2.6k sqft33 Corriedale Lane, Cottekill, NY 12419ActiveMLS ID #20264696, Donna Ramundo, Listing by: Keller Williams Valley Realty. HVCRMLS
- $595,0004 bd2 ba1.5k sqft3328 U.S. 209, Stone Ridge, NY 12484ActiveMLS ID #20265962, Catherine Quintard, Listing by: Compass Greater NY, LLC. HVCRMLS
- $599,9003 bd3 ba1.5k sqft90 Jomar Lane, Olivebridge, NY 12461ActiveMLS ID #20260538, Christine Weber, Listing by: BHHS HUDSON VALLEY PROP-NP. HVCRMLS
- $995,0005 bd4 ba2.6k sqft31 Laurel Hollow Road, Kerhonkson, NY 12446ActiveMLS ID #20262754, Sheneur Menaker, Listing by: Hudson Modern. HVCRMLS
- $359,0003 bd1 ba1.2k sqft5813 Route 44/55, Kerhonkson, NY 12446ActiveMLS ID #20264317, Dylan Taft, Listing by: Taft Street Realty, Inc.. HVCRMLS
- $599,0003 bd2 ba1.5k sqft763 Springtown Road, Tillson, NY 12486ActiveMLS ID #20265742, Jason Schobert, Listing by: eXp Realty. HVCRMLS
- $649,0003 bd2 ba1.7k sqft630 Ashokan Road, Kingston, NY 12401ActiveMLS ID #20263881, Michael Carr, Listing by: eXp Realty. HVCRMLS
- $650,0005 bd3 ba2.6k sqft842 Ulster Heights Road, Ellenville, NY 12428ActiveMLS ID #20265090, Troy Mekulik, Listing by: Century 21 Stoeckeler R.E.. HVCRMLS
