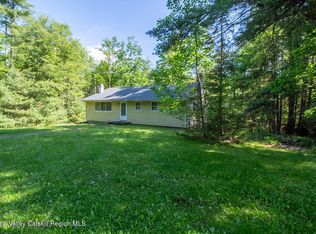
Welcome to this absolutely gorgeous home featuring five bedrooms and three full bathrooms, perfectly situated on 12 acres of land. The upper level offers three bedrooms and two full bathrooms, along with an immaculate kitchen showcasing granite countertops, stainless appliances and a breakfast bar. The expansive living room features a cozy pellet stove, while the large dining room provides plenty of space for family gatherings. Step outside to the deck and relax while enjoying the peaceful surroundings. Beautiful hardwood floors run throughout the main living area, while the bedrooms are carpeted for comfort. The elegant marble bathrooms add a touch of luxury. A dedicated laundry area is downstairs with plenty of storage. The lower level also includes two bedrooms and one full bathroom and an office space. A second pellet stove adds extra warmth and comfort. The home is also equipped and ready for a whole house generator. Outside you will find an above ground pool 40x20 with a deck perfect for summer enjoyment. There is also two sheds with electric and a carport The roof was replaced approximately six yrs ago and the well pump approximately five yrs ago. All decks have Trek decking. With 12 acres serving as your personal playground this property is perfect.
Active
$650,000
842 Ulster Heights Road, Ellenville, NY 12428
5beds
2,680sqft
Single Family Residence
Built in 1987
12.9 Acres Lot
$635,200 Zestimate®
$243/sqft
$-- HOA
What's special
Cozy pellet stoveOffice spacePeaceful surroundingsStainless appliancesDedicated laundry areaTwo sheds with electricElegant marble bathrooms
- 31 days
- 234
- 23
Zillow last checked:
Listing updated:
Listed by:
Century 21 Stoeckeler R.E. 845-706-4334,
Troy Mekulik 845-399-2322
Source: HVCRMLS,MLS#: 20265090
Facts & features
Interior
Bedrooms & bathrooms
- Bedrooms: 5
- Bathrooms: 3
- Full bathrooms: 3
Primary bedroom
- Level: First
- Area: 16920
- Dimensions: 1,410 x 12
Bedroom
- Level: First
- Area: 140
- Dimensions: 14 x 10
Bedroom
- Level: First
- Area: 96
- Dimensions: 12 x 8
Bedroom
- Level: Lower
- Area: 128
- Dimensions: 16 x 8
Bedroom
- Level: Lower
- Area: 231
- Dimensions: 21 x 11
Primary bathroom
- Level: First
- Area: 40
- Dimensions: 8 x 5
Bathroom
- Level: First
- Area: 63
- Dimensions: 9 x 7
Bathroom
- Level: Lower
- Area: 28
- Dimensions: 7 x 4
Kitchen
- Description: Includes dining room
- Level: First
- Area: 240
- Dimensions: 24 x 10
Living room
- Level: First
- Area: 300
- Dimensions: 20 x 15
Office
- Level: Lower
- Area: 70
- Dimensions: 10 x 7
Heating
- Baseboard, Heat Pump, Oil, Pellet Stove
Cooling
- Wall Unit(s)
Appliances
- Included: Water Softener, Washer, Stainless Steel Appliance(s), Free-Standing Refrigerator, Electric Range, Dishwasher
- Laundry: Lower Level
Features
- Breakfast Bar, Ceiling Fan(s), Open Floorplan
- Flooring: Carpet, Ceramic Tile, Hardwood
- Doors: French Doors
- Basement: Finished,Full,Storage Space,Walk-Out Access
Interior area
- Total structure area: 2,680
- Total interior livable area: 2,680 sqft
- Finished area above ground: 1,340
- Finished area below ground: 1,340
Property
Parking
- Parking features: Deck, Carport
- Has carport: Yes
Features
- Levels: Two
- Stories: 2
- Pool features: Above Ground, Private
- Has view: Yes
- View description: Trees/Woods
Lot
- Size: 12.9 Acres
- Features: Back Yard, Front Yard, Wooded
Details
- Additional structures: Shed(s), Storage
- Parcel number: 82.222.200
- Zoning: res 1
Construction
Type & style
- Home type: SingleFamily
- Architectural style: Raised Ranch
- Property subtype: Single Family Residence
Materials
- Vinyl Siding
- Roof: Asphalt
Condition
- New construction: No
- Year built: 1987
Utilities & green energy
- Electric: 200+ Amp Service
- Sewer: Septic Tank
- Water: Well
- Utilities for property: Cable Connected, Electricity Connected, Phone Connected
Green energy
- Energy efficient items: Water Heater
Community & HOA
HOA
- Has HOA: No
Location
- Region: Wawarsing
Financial & listing details
- Price per square foot: $243/sqft
- Tax assessed value: $183,800
- Annual tax amount: $6,320
- Date on market: 9/2/2026
- Electric utility on property: Yes
- Road surface type: Paved
Estimated market value
$635,200
$603,000 - $667,000
$4,108/mo
Price history
| Date | Event | Price |
|---|---|---|
| 9/2/2026 | Listed for sale | $650,000+383.3%$243/sqft |
Source:  OneKey® MLS as distributed by MLS GRID #1039233 Report a problem OneKey® MLS as distributed by MLS GRID #1039233 Report a problem | ||
| 9/4/2001 | Sold | $134,500$50/sqft |
Source: Agent Provided Report a problem | ||
Public tax history
| Year | Property taxes | Tax assessment |
|---|---|---|
| 2025 | -- | $183,800 |
| 2024 | -- | $183,800 |
| 2023 | -- | $183,800 |
| 2022 | -- | $183,800 |
| 2021 | -- | $183,800 |
| 2020 | -- | $183,800 |
| 2019 | -- | $183,800 |
| 2018 | -- | $183,800 |
| 2017 | $5,401 | $183,800 |
| 2016 | -- | $183,800 |
| 2015 | -- | $183,800 +6707.4% |
| 2014 | -- | $2,700 |
| 2013 | -- | $2,700 |
| 2011 | -- | $2,700 |
| 2010 | -- | $2,700 |
| 2009 | -- | $2,700 |
| 2008 | -- | $2,700 |
| 2007 | -- | $2,700 |
| 2006 | -- | $2,700 |
| 2005 | -- | $2,700 |
| 2004 | -- | $2,700 |
| 2003 | -- | $2,700 |
| 2002 | -- | $2,700 |
| 2001 | -- | $2,700 |
| 2000 | -- | $2,700 |
Find assessor info on the county website
Monthly payment
Climate risks
Neighborhood: 12428
Nearby schools
- $592,2003 bd2 ba1.9k sqft836 Ulster Heights Rd, Wawarsing, NY 12428Off Market
- $430,0003 bd2 ba1.9k sqft884 Ulster Heights Rd, Wawarsing, NY 12428Sold
- $524,4004 bd2 ba2.2k sqft855 Ulster Heights Rd, Wawarsing, NY 12428Off Market
- $295,0003 bd1 ba1.2k sqft810 Ulster Heights Rd, Wawarsing, NY 12428For Sale
Similar homes
- $599,0004 bd3 ba2.4k sqft57 Anderson Road, Ellenville, NY 12428Active

 MLS ID #20262958, Katy Porte, Listing by: Compass Greater NY, LLC. HVCRMLS
 - $649,0005 bd3 ba2.5k sqft156 Lackawack Hill Road, Napanoch, NY 12458For Sale

 MLS ID #1022038, Sean Drown, Listing by: Land and Water Realty LLC. OneKey® MLS as distributed by MLS GRID
 - $650,0004 bd3 ba3k sqft463 Mckinstry Road, Gardiner, NY 12525Active
 MLS ID #20265432, Jeanine Donato-Stoddard, Listing by: Coldwell Banker Village GreenN. HVCRMLS
 - $599,0003 bd3 ba2.6k sqft2 Durmo Road, New Paltz, NY 12561Active
 MLS ID #20265608, Meryl Fradin-Kalus, Listing by: BHHS HUDSON VALLEY PROP-NP. HVCRMLS
 - $700,0004 bd2 ba2.3k sqft287 Derby Road, Middletown, NY 10940For SaleMLS ID #1057758, Patricia M Sassi, Listing by: RE/MAX Benchmark Realty Group. OneKey® MLS as distributed by MLS GRID
- $579,0004 bd3 ba3.5k sqft414 Red Hill Road, Phillipsport, NY 12769ActiveMLS ID #20262254, Kimberly Kulp, Listing by: BHHS Nutshell Realty. HVCRMLS
- $629,0003 bd3 ba2.6k sqft26 Thornwood Lane, Accord, NY 12404ActiveMLS ID #20263985, Kyle Needham, Listing by: Compass Greater NY, LLC. HVCRMLS
- $649,0003 bd3 ba2k sqft315 Walker Valley Road, Pine Bush, NY 12566For SaleMLS ID #1042600, Mary Krische, Listing by: Christie's Int. Real Estate. OneKey® MLS as distributed by MLS GRID
- $525,0003 bd1 ba1.6k sqft155 Messenger Road, Grahamsville, NY 12740ActiveMLS ID #20264208, Mary Sheeley, Listing by: Century 21 Stoeckeler R.E.. HVCRMLS
- $329,0006 bd3 ba2k sqft6 Jean Street, Ellenville, NY 12428ActiveMLS ID #20264308, Zachary Jarvis, Listing by: BHHS Nutshell Realty. HVCRMLS
- $634,0003 bd3 ba3.5k sqft11 Spruce Hill Road, Olivebridge, NY 12461ActiveMLS ID #20265373, Ellen Osgood, Listing by: Coldwell Banker Village Green. HVCRMLS
- $695,0005 bd3 ba2.4k sqft3836 State Route 52, Pine Bush, NY 12566For SaleMLS ID #1032581, Cindy Hayes, Listing by: Compass Greater NY, LLC. OneKey® MLS as distributed by MLS GRID
- $679,0005 bd3 ba2.6k sqft60 Long Lane, Wallkill, NY 12589For SaleMLS ID #996189, Mariantoniette Grzechowski, Listing by: KW Hudson Valley North. OneKey® MLS as distributed by MLS GRID
- $720,0004 bd3 ba3.2k sqft26 Corriedale Lane, Cottekill, NY 12419ActiveMLS ID #20264909, Donna Ramundo, Listing by: Keller Williams Valley Realty. HVCRMLS
- $649,9003 bd3 ba2.1k sqft45 Goldin Boulevard, Walden, NY 12586For SaleMLS ID #1033371, Richard Baxter, Listing by: Keller Williams Realty. OneKey® MLS as distributed by MLS GRID
- $649,0003 bd2 ba1.7k sqft630 Ashokan Road, Kingston, NY 12401ActiveMLS ID #20263881, Michael Carr, Listing by: eXp Realty. HVCRMLS
- $615,0003 bd2 ba1.4k sqft35 Crispell Road, Olivebridge, NY 12461ActiveMLS ID #20264965, Phyllis Whitehouse Frome, Listing by: The Catskill Dream Team. HVCRMLS
- $652,5003 bd2 ba2.7k sqft13 Waters Drive, Stone Ridge, NY 12484ActiveMLS ID #20265010, Jennifer Fivelsdal, Listing by: JFive Homes Realty,LLC. HVCRMLS
- $750,0004 bd3 ba2.9k sqft269 Watson Hollow Road, West Shokan, NY 12494ActiveMLS ID #20261714, Jeanne Boice, Listing by: Howard Hanna Rand Realty. HVCRMLS
- $729,9005 bd4 ba3.2k sqft80 Susan Lane, Circleville, NY 10919For SaleMLS ID #1036495, Susanne M Dermigny, Listing by: Howard Hanna Rand Realty. OneKey® MLS as distributed by MLS GRID
