Character and craftsmanship meet modern comfort in this unique three-bedroom home, thoughtfully converted from a barn in 1990, with additions on both sides of the existing barn. Set on 1.68 acres along a private drive shared with just one other house. This property offers a rare blend of privacy and convenience, just minutes from shopping, dining, and the NYS Thruway.
Step inside to a dramatic entryway featuring a soaring cathedral ceiling and two closets for easy storage. A single step-down leads to the laundry room, followed by a well-appointed kitchen boasting stainless steel appliances, abundant cabinet space, and a cozy breakfast nook.
Across from the kitchen, a staircase rises to the half-story primary suite, a private retreat complete with a full bath.
Adjacent to the stairs is an expansive open-concept dining and living area bathed in natural light from the many windows and two sliders that open onto a large deck, perfect for relaxation and entertainment.
Down the hall, with three closets, are two additional bedrooms and a bathroom offering a comfortable space for family or guests.
One step down from the living/dining area is the barn basement area, which tells the story of the home's barn
heritage.
Beyond this area is a spacious office and media room with its own access. A door at the end of this space leads to the one-car garage, which includes an EV charger for effortless electric vehicle charging.
The exterior has a brand-new roof and Hardie plank siding.
This property offers expansive space and functionality.
Active
$652,500
13 Waters Drive, Stone Ridge, NY 12484
3beds
2,781sqft
Single Family Residence
Built in 1990
1.68 Acres Lot
$633,200 Zestimate®
$235/sqft
$-- HOA
What's special
Brand-new roofStainless steel appliancesHardie plank sidingCozy breakfast nookAbundant cabinet spaceWell-appointed kitchenHalf-story primary suite
- 56 days
- 202
- 7
Zillow last checked:
Listing updated:
Listed by:
JFive Homes Realty,LLC 845-758-6842,
Jennifer Fivelsdal 845-594-9947
Source: HVCRMLS,MLS#: 20265010
Facts & features
Interior
Bedrooms & bathrooms
- Bedrooms: 3
- Bathrooms: 2
- Full bathrooms: 2
Primary bedroom
- Description: Located on the half-story
- Level: Upper
Bedroom
- Description: Bedroom 1
- Level: First
Bedroom
- Description: Bedroom 2
- Level: First
Primary bathroom
- Level: Upper
Bathroom
- Level: First
Basement
- Level: Basement
Great room
- Description: Living and Dining Room
- Level: First
Kitchen
- Level: First
Laundry
- Level: First
Heating
- Ductless
Cooling
- Ceiling Fan(s), Ductless, Heat Pump, Multi Units
Appliances
- Included: Water Softener, Water Purifier, Washer, Stainless Steel Appliance(s), Refrigerator, Microwave, Electric Water Heater, Electric Range, Dryer, Dishwasher
- Laundry: Electric Dryer Hookup, Laundry Room, Main Level, Washer Hookup
Features
- Cathedral Ceiling(s), Entrance Foyer, Open Floorplan, Storage
- Flooring: Carpet, Ceramic Tile, Hardwood, Laminate
- Doors: Sliding Doors
- Windows: Screens, Triple Pane Windows
- Basement: Concrete,Interior Entry,Partial
- Has fireplace: No
Interior area
- Total structure area: 2,781
- Total interior livable area: 2,781 sqft
- Finished area above ground: 2,781
- Finished area below ground: 0
Property
Parking
- Total spaces: 1
- Parking features: Asphalt, Garage Faces Side, Garage Door Opener, Driveway, Additional Parking
- Attached garage spaces: 1
- Has uncovered spaces: Yes
Features
- Levels: One and One Half
- Stories: 112
- Patio & porch: Deck, Front Porch
- Has view: Yes
- View description: Trees/Woods
Lot
- Size: 1.68 Acres
- Features: Front Yard, Landscaped, Meadow, Paved, Sloped Down
Details
- Additional structures: Garage(s), Shed(s), Storage
- Parcel number: 513400 69.812.100
- Zoning: R3
- Zoning description: Residential
- Special conditions: Standard
Construction
Type & style
- Home type: SingleFamily
- Architectural style: Ranch
- Property subtype: Single Family Residence
Materials
- HardiPlank Type
- Foundation: Concrete Perimeter
- Roof: Asphalt
Condition
- New construction: No
- Year built: 1990
Utilities & green energy
- Electric: 200+ Amp Service
- Sewer: Mound Septic
- Water: Private
- Utilities for property: Cable Available, Electricity Connected, Water Connected
Community & HOA
Community
- Security: Carbon Monoxide Detector(s), Smoke Detector(s)
Location
- Region: Stone Ridge
Financial & listing details
- Price per square foot: $235/sqft
- Tax assessed value: $345,800
- Annual tax amount: $9,469
- Date on market: 8/31/2026
- Inclusions: Appliances
- Electric utility on property: Yes
- Road surface type: Asphalt, Paved
Estimated market value
$633,200
$602,000 - $665,000
$4,512/mo
Price history
| Date | Event | Price |
|---|---|---|
| 8/31/2026 | Listed for sale | $652,500$235/sqft |
Source:  HVCRMLS #20265010 Report a problem HVCRMLS #20265010 Report a problem | ||
Public tax history
Tax history is unavailable.
Monthly payment
Climate risks
Neighborhood: 12484
Nearby schools
Schools provided by the listing agent
- Elementary: Marbletown K-3
Source: HVCRMLS. This data may not be complete. We recommend contacting the local school district to confirm school assignments for this home.
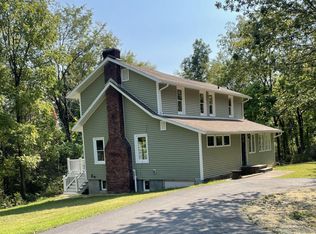
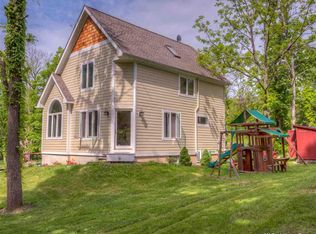
Similar homes
- $595,0004 bd2 ba1.5k sqft3328 U.S. 209, Stone Ridge, NY 12484Active

 MLS ID #20265962, Catherine Quintard, Listing by: Compass Greater NY, LLC. HVCRMLS
 - $679,0005 bd3 ba3.3k sqft4230 Atwood Road, Stone Ridge, NY 12484Active
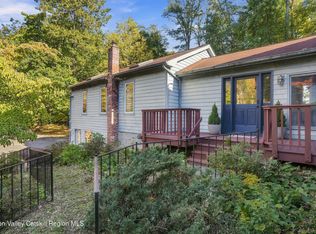 MLS ID #20264088, Laurel Sweeney, Listing by: Berkshire Hathaway Homeservices Nutshell Realty. HVCRMLS
 - $639,0003 bd2 ba1.7k sqft630 Ashokan Road, Kingston, NY 12401Active
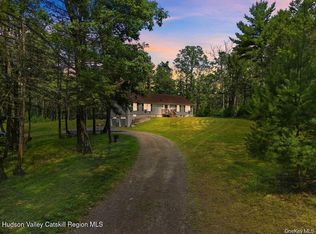 MLS ID #20266219, Michael Carr, Listing by: eXp Realty. HVCRMLS
 - $449,9003 bd2 ba1.6k sqft4314 U.S. 209, Stone Ridge, NY 12484Active
 MLS ID #20265015, Kyla Thomas, Listing by: Howard Hanna Rand Realty. HVCRMLS
 - $799,0004 bd3 ba1.9k sqft86 Pine Bush Road, Stone Ridge, NY 12484ActiveMLS ID #20265644, Adar Elkayam Neumann, Listing by: Keller Williams Realty HV Nort. HVCRMLS
- $720,0004 bd3 ba3.2k sqft26 Corriedale Lane, Cottekill, NY 12419ActiveMLS ID #20264909, Donna Ramundo, Listing by: Keller Williams Valley Realty. HVCRMLS
- $649,0003 bd1 ba1.5k sqft67 Dug Road, Accord, NY 12404ActiveMLS ID #20266077, Lindsey Arnold, Listing by: Berkshire Hathaway Homeservices Nutshell Realty. HVCRMLS
- $695,0003 bd2 ba1.8k sqft115 Cedar Hill Road, High Falls, NY 12440ActiveMLS ID #20263300, Jason Nadeau, Listing by: Compass Greater NY, LLC. HVCRMLS
- $659,9003 bd2 ba1.4k sqft22 Deer Haven Drive, Rosendale, NY 12472ActiveMLS ID #20263761, Amy Hawks, Listing by: Berardi Realty. HVCRMLS
- $749,9003 bd3 ba2.6k sqft33 Corriedale Lane, Cottekill, NY 12419ActiveMLS ID #20264696, Donna Ramundo, Listing by: Keller Williams Valley Realty. HVCRMLS
- $599,0003 bd4 ba3.1k sqft18 Rousner Lane, New Paltz, NY 12561ActiveMLS ID #20264324, Anne Rajs, Listing by: Corcoran Country Living. HVCRMLS
- $679,0003 bd2 ba2.4k sqft61 Primrose Hill Road, Rhinebeck, NY 12572ActiveMLS ID #20265983, Robert Airhart, Listing by: Compass Greater New York, LLC. HVCRMLS
- $525,0004 bd2 ba2k sqft105 Orchard Street, Tillson, NY 12486ActiveMLS ID #20265202, Mary Orapello, Listing by: Howard Hanna Rand Realty. HVCRMLS
- $499,0003 bd3 ba1.8k sqft42 Colonial Drive, Tillson, NY 12486ActiveMLS ID #20266209, Joel Kivlan, Listing by: Howard Hanna Rand Realty. HVCRMLS
- $958,0005 bd3 ba3.3k sqft4230-4257 Atwood Road, Stone Ridge, NY 12484ActiveMLS ID #20264087, Laurel Sweeney, Listing by: Berkshire Hathaway Homeservices Nutshell Realty. HVCRMLS
- $785,0004 bd2 ba3.5k sqft364 Clinton Hollow Road, Salt Point, NY 12578ActiveMLS ID #20266248, Karen Volino, Listing by: Houlihan Lawrence, Inc.. HVCRMLS
- $589,0004 bd2 ba2.1k sqft168 Old Stage Road, Saugerties, NY 12477ActiveMLS ID #20266188, Catherine Lenz, Listing by: Howard Hanna Rand Realty. HVCRMLS
- $550,0003 bd2 ba2.2k sqft817 Samsonville Road, Kerhonkson, NY 12446ActiveMLS ID #20265677, Heather Hughes, Listing by: Hudson Dwellings Realty. HVCRMLS
- $649,0003 bd2 ba1.4k sqft5 Van De Bogart Road, Woodstock, NY 12498ActiveMLS ID #20265857, Benjamin Armento, Listing by: Coldwell Banker Village Green. HVCRMLS
- $650,0004 bd3 ba3k sqft463 Mckinstry Road, Gardiner, NY 12525ActiveMLS ID #20265432, Jeanine Donato-Stoddard, Listing by: Coldwell Banker Village GreenN. HVCRMLS
