Welcome to 156 Lackawack Hill Road, Napanoch, where privacy, quality craftsmanship, and year-round recreation come together in the heart of the Hudson Valley. This meticulously maintained legal 5-bedroom, 2.5-bath home offers the perfect balance of comfortable living and functional space, making it ideal as a full-time residence, weekend retreat, or multigenerational getaway.
Inside, you’ll find warm and inviting living spaces highlighted by beautiful hardwood floors, custom cabinetry, and a commercial-grade Garland range that will delight any home chef. The spacious living room is anchored by a classic brick wood-burning stove, while the bright four-season sunroom provides the perfect place to enjoy every season in comfort. A partially finished basement with an additional wood stove and attached 2-car garage offer abundant storage and flexible living space.
Step outside to a large deck overlooking the peaceful surroundings, perfect for entertaining or relaxing after a day outdoors. The property includes a designated, electric-ready area for a future pool or hot tub, offering endless possibilities for outdoor entertaining and relaxation. A large heated detached workshop provides exceptional space for woodworking, hobbies, vehicle storage, or a home-based business.
This home has been exceptionally cared for with numerous improvements, including updated windows approximately 3 to 4 years ago, a roof replaced within the last 5 years, a recently completed retaining wall, annual furnace maintenance, annual pest prevention service, regularly serviced septic system, whole-house propane generator, gutter guards, and two 250-gallon owned fuel tanks.
Being offered mostly furnished, with additional furnishings negotiable, this property allows for an easy transition to country living.
Located within the Tri-Valley Central School District and just minutes from the Rondout Reservoir, you’ll enjoy access to some of the region’s finest fishing, boating, and outdoor recreation. Within approximately 30 minutes are the Villages of Ellenville, Kerhonkson, and Accord, along with the hiking trails, waterfalls, and breathtaking scenery of Minnewaska State Park Preserve, Mohonk Preserve, and the Shawangunk Ridge. Conveniently situated within about two hours of New York City, this remarkable property offers the perfect blend of tranquility, recreation, and accessibility.
For sale
Price cut: $50K (8/24)
$649,000
156 Lackawack Hill Road, Napanoch, NY 12458
5beds
2,564sqft
Single Family Residence, Residential
Built in 1960
11.3 Acres Lot
$-- Zestimate®
$253/sqft
$-- HOA
What's special
Partially finished basementLarge heated detached workshopClassic brick wood-burning stoveAdditional wood stoveCustom cabinetryBright four-season sunroomBeautiful hardwood floors
- 82 days
- 390
- 45
Zillow last checked:
Listing updated:
Listed by:
Land and Water Realty LLC 845-807-2630,
Sean Drown 845-750-7874,
Krystal Drown 845-798-2106,
Land and Water Realty LLC
Source: OneKey® MLS as distributed by MLS GRID,MLS#: 1022038
Facts & features
Interior
Bedrooms & bathrooms
- Bedrooms: 5
- Bathrooms: 3
- Full bathrooms: 2
- 1/2 bathrooms: 1
Heating
- Baseboard, Oil, Wood
Cooling
- None
Appliances
- Included: Dishwasher, Dryer, Gas Range, Microwave, Refrigerator, Washer, Gas Water Heater
- Laundry: Washer/Dryer Hookup, In Basement
Features
- First Floor Bedroom, First Floor Full Bath, Ceiling Fan(s), Chefs Kitchen, Eat-in Kitchen, High Speed Internet, Walk Through Kitchen
- Flooring: Wood
- Basement: Full,Partially Finished,Storage Space,Walk-Out Access
- Attic: Partial
- Number of fireplaces: 1
- Fireplace features: Living Room, Wood Burning Stove
Interior area
- Total structure area: 2,564
- Total interior livable area: 2,564 sqft
Property
Parking
- Total spaces: 2
- Parking features: Driveway, Garage
- Garage spaces: 2
- Has uncovered spaces: Yes
Features
- Patio & porch: Deck
- Exterior features: Garden, Rain Gutters
Lot
- Size: 11.3 Acres
- Features: Back Yard, Corner Lot, Private
- Residential vegetation: Partially Wooded
Details
- Additional structures: Workshop
- Parcel number: 5689058.0030002011.0000000
- Special conditions: None
- Other equipment: Generator
Construction
Type & style
- Home type: SingleFamily
- Architectural style: Colonial
- Property subtype: Single Family Residence, Residential
Materials
- Frame, Vinyl Siding
- Foundation: Block
Condition
- Year built: 1960
Utilities & green energy
- Sewer: Septic Tank
- Water: Well
- Utilities for property: Cable Connected, Electricity Connected, Phone Connected, Propane
Community & HOA
HOA
- Has HOA: No
Location
- Region: Wawarsing
Financial & listing details
- Price per square foot: $253/sqft
- Tax assessed value: $334,000
- Annual tax amount: $9,636
- Date on market: 7/11/2026
- Cumulative days on market: 83 days
- Listing agreement: Exclusive Right To Sell
- Electric utility on property: Yes
Estimated market value
Not available
Estimated sales range
Not available
Not available
Price history
| Date | Event | Price |
|---|---|---|
| 8/24/2026 | Price change | $649,000-7.2%$253/sqft |
Source:  OneKey® MLS as distributed by MLS GRID #1022038 Report a problem OneKey® MLS as distributed by MLS GRID #1022038 Report a problem | ||
| 7/11/2026 | Listed for sale | $699,000+55.4%$273/sqft |
Source: OneKey® MLS as distributed by MLS GRID #1022038 Report a problem | ||
| 3/24/2021 | Listing removed | -- |
Source: Owner Report a problem | ||
| 10/5/2020 | Listing removed | $449,900$175/sqft |
Source: Owner Report a problem | ||
| 3/25/2019 | Listed for sale | $449,900$175/sqft |
Source: Owner Report a problem | ||
| 7/22/2018 | Listing removed | $449,900$175/sqft |
Source: Owner Report a problem | ||
| 4/23/2018 | Listed for sale | $449,900+172.7%$175/sqft |
Source: Owner Report a problem | ||
| 8/30/1991 | Sold | $165,000$64/sqft |
Source: Agent Provided Report a problem | ||
Public tax history
| Year | Property taxes | Tax assessment |
|---|---|---|
| 2025 | -- | $334,000 |
| 2024 | -- | $334,000 |
| 2023 | -- | $334,000 |
| 2022 | -- | $334,000 |
| 2021 | -- | $334,000 |
| 2020 | -- | $334,000 |
| 2019 | -- | $334,000 |
| 2018 | -- | $334,000 |
| 2017 | $8,559 | $334,000 |
| 2016 | -- | $334,000 |
| 2015 | -- | $334,000 +6858.3% |
| 2014 | -- | $4,800 |
| 2013 | -- | $4,800 |
| 2011 | -- | $4,800 |
| 2010 | -- | $4,800 |
| 2009 | -- | $4,800 |
| 2008 | -- | $4,800 |
| 2007 | -- | $4,800 |
| 2006 | -- | $4,800 |
| 2005 | -- | $4,800 |
| 2004 | -- | $4,800 |
| 2003 | -- | $4,800 |
| 2002 | -- | $4,800 |
| 2001 | -- | $4,800 +4.3% |
| 2000 | -- | $4,600 |
Find assessor info on the county website
Monthly payment
Climate risks
Neighborhood: 12458
Nearby schools
Schools provided by the listing agent
- Elementary: Tri-Valley Elementary School
- Middle: Tri-Valley Secondary School
- High: Tri-Valley Secondary School
Source: OneKey® MLS as distributed by MLS GRID. This data may not be complete. We recommend contacting the local school district to confirm school assignments for this home.
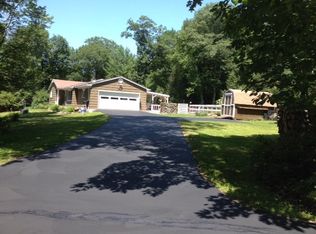
- $434,6002 bd1 ba1.6k sqft230 Campbell Rd, Wawarsing, NY 12458Off Market
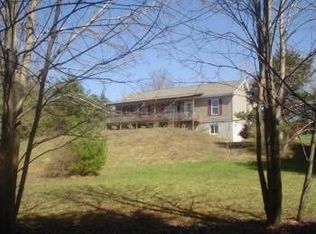
- $414,2003 bd2 ba1.3k sqft154 Lackawack Hill Rd, Wawarsing, NY 12458Off Market
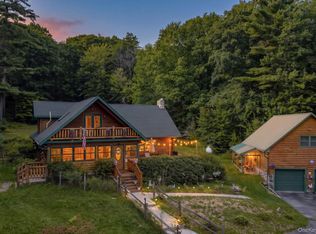
- $375,5004 bd2 ba1.8k sqft159 Lackawack Hill Rd, Wawarsing, NY 12458Off Market
- $379,800-- bd-- ba-- sqft159 Lackawack Hill Rd #R, Napanoch, NY 12458Off Market
Similar homes
- $599,9003 bd2 ba2.1k sqft189 Yeagerville Road, Napanoch, NY 12458For Sale
 MLS ID #1046821, Brian J Caplicki, Listing by: KW Hudson Valley United. OneKey® MLS as distributed by MLS GRID
 - $489,9993 bd1 ba1.9k sqft92 Twinshaven Road, Napanoch, NY 12458For Sale
 MLS ID #1016277, Carole A Barotti, Listing by: Elliott & Pomeroy Inc. OneKey® MLS as distributed by MLS GRID
 - $637,5005 bd3 ba2.9k sqft252 Vly Atwood Road, Stone Ridge, NY 12484For Sale
 MLS ID #1014017, Karen Dietrich, Listing by: Ally Realty. OneKey® MLS as distributed by MLS GRID
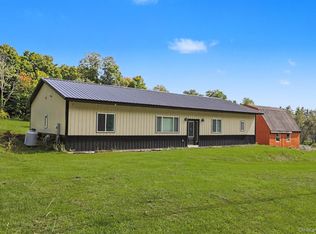
 - $699,0007 bd6 ba2.9k sqft8-10 Katzman Road, Ellenville, NY 12428For Sale
 MLS ID #1049298, Mirel Dirnfeld, Listing by: Keller Williams Hudson Valley. OneKey® MLS as distributed by MLS GRID
 - $515,0005 bd3 ba2.4k sqft59 Cooper Street, Accord, NY 12404Active
 MLS ID #20265826, Jonathon Romano-Chander, Listing by: BHHS HUDSON VALLEY PROP-NP. HVCRMLS
 - $699,0003 bd3 ba3.4k sqft2735 Denning Road, Claryville, NY 12725For SaleMLS ID #1034153, Daria Sienitsky, Listing by: Resort Realty. OneKey® MLS as distributed by MLS GRID
- $959,0003 bd2 ba2.7k sqft118 Bennett Road, Napanoch, NY 12458For SaleMLS ID #1027230, Brittnai Pytlar, Listing by: RE/MAX Benchmark Realty Group. OneKey® MLS as distributed by MLS GRID
- $600,0004 bd2 ba3.4k sqft6204 Route 52, Ellenville, NY 12428For SaleMLS ID #961261, Avrahom Lewinson, Listing by: Keller Williams Realty. OneKey® MLS as distributed by MLS GRID
- $619,0003 bd3 ba2.1k sqft99 Van Tine Road, Kerhonkson, NY 12446ActiveMLS ID #20264203, Margaret Heinze, Listing by: Mary Collins Real Estate, Inc. HVCRMLS
- $349,0003 bd2 ba1.6k sqft58 Weiser Road, Ellenville, NY 12428For SaleMLS ID #1057381, Virginia Corbett, Listing by: eXp Realty. OneKey® MLS as distributed by MLS GRID
- $649,0003 bd3 ba2k sqft315 Walker Valley Road, Pine Bush, NY 12566For SaleMLS ID #1042600, Mary Krische, Listing by: Christie's Int. Real Estate. OneKey® MLS as distributed by MLS GRID
- $575,0005 bd2 ba1.5k sqft66-68 Spook Hole Road, Ellenville, NY 12428For SaleMLS ID #1005105, Kerri F Stretch, Listing by: Howard Hanna Rand Realty. OneKey® MLS as distributed by MLS GRID
- $575,0003 bd3 ba2.2k sqft160 Pirog Road, Pine Bush, NY 12566For SaleMLS ID #1057509, Jose Rodriguez, Listing by: eRealty Advisors, Inc. OneKey® MLS as distributed by MLS GRID
- $719,9904 bd3 ba2.7k sqft68 Cauthers Lane, Woodridge, NY 12789For SaleMLS ID #1025453, Drita V. Shala, Listing by: Howard Hanna Rand Realty. OneKey® MLS as distributed by MLS GRID
- $675,0003 bd2 ba1.8k sqft315 Pine Bush Road, Stone Ridge, NY 12484For SaleMLS ID #1029630, Kathryn M DeCrosta, Listing by: John J Lease REALTORS Inc. OneKey® MLS as distributed by MLS GRID
- $625,0004 bd3 ba3.1k sqft219 Brimstone Hill Road, Pine Bush, NY 12566For SaleMLS ID #1048243, Anthony Minieri, Listing by: KW Hudson Valley United. OneKey® MLS as distributed by MLS GRID
- $699,0003 bd2 ba1.9k sqft120 Rochester Center Road, Accord, NY 12404For SaleMLS ID #1007941, Naomi Streicher, Listing by: Q Home Sales. OneKey® MLS as distributed by MLS GRID
- $695,0005 bd3 ba2.4k sqft3836 State Route 52, Pine Bush, NY 12566For SaleMLS ID #1032581, Cindy Hayes, Listing by: Compass Greater NY, LLC. OneKey® MLS as distributed by MLS GRID
- $659,0004 bd3 ba2.6k sqft135 Pirog Road, Pine Bush, NY 12566For SaleMLS ID #1045839, Michelle P Gruberger, Listing by: Real Estate Circuit Inc. OneKey® MLS as distributed by MLS GRID
- $724,9994 bd4 ba2.4k sqft369 Grey Road, South Fallsburg, NY 12779For SaleMLS ID #1006069, Brian Garber, Listing by: Land and Water Realty LLC. OneKey® MLS as distributed by MLS GRID
