Rare opportunity to own a picturesque country farmhouse on 1.3 beautifully landscaped acres just seconds from the heart of the Village of Ellenville. Tucked away at the end of Spring Street, this exceptional property offers the perfect blend of small-town charm, privacy, and natural beauty in the heart of the Hudson Valley.
The serene grounds are a nature lover's paradise, featuring established perennial gardens, mature fruit trees, a raspberry patch, and expansive open skies. Enjoy breathtaking eastern views of the Shawangunk Ridge, where spectacular sunrises greet each morning, while colorful sunsets illuminate the western hillside each evening.
Zoned R-2, the property offers exciting possibilities, including potential subdivision (subject to municipal approvals), making it an attractive opportunity for a compound, investment, or other permitted uses.
The classic farmhouse features four bedrooms, one full and one half bath, a galley kitchen, an inviting sitting room with breakfast nook, formal dining room, and a spacious living room highlighted by a charming brick fireplace. A bonus third-floor room awaits your finishing touches and offers inspiring panoramic views of the surrounding mountains and village.
Don't miss this unique opportunity to own a truly special property where you can create lasting memories while enjoying the beauty and tranquility of the Hudson Valley and convenience of village living. Schedule your private showing today!
An additional adjacent 5.8-acre parcel may also be available for purchase but is not currently listed in the MLS.
For sale
$559,000
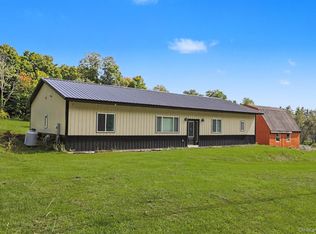
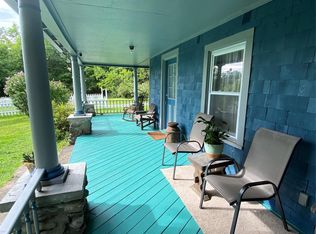
17 Spring Street, Ellenville, NY 12428
4beds
2,176sqft
Single Family Residence, Residential
Built in 1890
1.3 Acres Lot
$-- Zestimate®
$257/sqft
$-- HOA
What's special
Classic farmhouseSpectacular sunrisesEstablished perennial gardensRaspberry patchMature fruit treesExpansive open skiesCharming brick fireplace
- 79 days
- 194
- 8
Zillow last checked:
Listing updated:
Listed by:
Cronin & Company Real Estate 845-744-6275,
Susanne Sahler 845-283-2484
Source: OneKey® MLS as distributed by MLS GRID,MLS#: 1019585
Facts & features
Interior
Bedrooms & bathrooms
- Bedrooms: 4
- Bathrooms: 2
- Full bathrooms: 1
- 1/2 bathrooms: 1
Heating
- Baseboard, Hot Water
Cooling
- Wall/Window Unit(s)
Appliances
- Included: Dishwasher, Dryer, Electric Range, Refrigerator, Stainless Steel Appliance(s), Washer
- Laundry: In Bathroom
Features
- Ceiling Fan(s), Galley Type Kitchen
- Flooring: Hardwood, Tile
- Windows: Bay Window(s)
- Basement: Partial
- Attic: Full,Unfinished,Walkup
- Number of fireplaces: 1
- Fireplace features: Living Room, Pellet Stove
Interior area
- Total structure area: 2,176
- Total interior livable area: 2,176 sqft
Property
Parking
- Total spaces: 5
- Parking features: Driveway
- Garage spaces: 1
- Has uncovered spaces: Yes
Features
- Levels: Three Or More
- Patio & porch: Patio, Porch
- Exterior features: Garden
- Has view: Yes
- View description: Mountain(s), Trees/Woods
Lot
- Size: 1.3 Acres
- Features: Back Yard, Front Yard, Level, Near Golf Course, Near School, Near Shops, Private, Views
- Residential vegetation: Partially Wooded
Details
- Additional structures: Barn(s), Garage(s)
- Parcel number: 5601083.0690003013.1000000
- Special conditions: None
- Other equipment: None
Construction
Type & style
- Home type: SingleFamily
- Architectural style: Farmhouse
- Property subtype: Single Family Residence, Residential
Materials
- Vinyl Siding
- Foundation: Block, Stone
Condition
- Estimated
- Year built: 1890
Utilities & green energy
- Sewer: Public Sewer
- Water: Public
- Utilities for property: Cable Connected, Electricity Connected, Phone Connected, Sewer Connected, Water Connected
Community & HOA
HOA
- Has HOA: No
Location
- Region: Ellenville
Financial & listing details
- Price per square foot: $257/sqft
- Tax assessed value: $99,000
- Annual tax amount: $5,800
- Date on market: 7/10/2026
- Cumulative days on market: 80 days
- Listing agreement: Exclusive Right To Sell
- Listing terms: Contract
- Inclusions: Stove, Refridgerator, Dishwasher. Washer, Dryer, Pellet stove
- Electric utility on property: Yes
Estimated market value
Not available
Estimated sales range
Not available
Not available
Price history
| Date | Event | Price |
|---|---|---|
| 7/10/2026 | Listed for sale | $559,000+179.6%$257/sqft |
Source:  OneKey® MLS as distributed by MLS GRID #1019585 Report a problem OneKey® MLS as distributed by MLS GRID #1019585 Report a problem | ||
| 8/4/2008 | Listing removed | $199,900$92/sqft |
Source: SecondSpace #988152 Report a problem | ||
| 7/26/2008 | Listed for sale | $199,900-37.5%$92/sqft |
Source: SecondSpace #988152 Report a problem | ||
| 6/11/2001 | Sold | $320,000$147/sqft |
Source: Public Record Report a problem | ||
Public tax history
| Year | Property taxes | Tax assessment |
|---|---|---|
| 2025 | -- | $99,000 |
| 2024 | -- | $99,000 |
| 2023 | -- | $99,000 |
| 2022 | -- | $99,000 |
| 2021 | -- | $99,000 |
| 2020 | -- | $99,000 |
| 2019 | -- | $99,000 |
| 2018 | -- | $99,000 |
| 2017 | $4,532 | $99,000 |
| 2016 | -- | $99,000 |
| 2015 | -- | $99,000 +4614.3% |
| 2014 | -- | $2,100 |
| 2013 | -- | $2,100 |
| 2011 | -- | $2,100 |
| 2010 | -- | $2,100 |
| 2009 | -- | $2,100 |
| 2008 | -- | $2,100 |
| 2007 | -- | $2,100 |
| 2006 | -- | $2,100 |
Find assessor info on the county website
Monthly payment
Climate risks
Neighborhood: 12428
Nearby schools
Schools provided by the listing agent
- Elementary: Ellenville Elementary School
- Middle: ELLENVILLE JUNIOR/SENIOR HIGH SCHOOL
- High: ELLENVILLE JUNIOR/SENIOR HIGH SCHOOL
Source: OneKey® MLS as distributed by MLS GRID. This data may not be complete. We recommend contacting the local school district to confirm school assignments for this home.
Similar homes
- $699,0007 bd6 ba2.9k sqft8-10 Katzman Road, Ellenville, NY 12428For Sale
 MLS ID #1049298, Mirel Dirnfeld, Listing by: Keller Williams Hudson Valley. OneKey® MLS as distributed by MLS GRID
 - $575,0005 bd2 ba1.5k sqft66-68 Spook Hole Road, Ellenville, NY 12428For Sale
 MLS ID #1005105, Kerri F Stretch, Listing by: Howard Hanna Rand Realty. OneKey® MLS as distributed by MLS GRID
 - $559,0003 bd2 ba1.9k sqft936 Goshen Turnpike, Circleville, NY 10919For Sale
 MLS ID #1046820, Babita Arjune, Listing by: Keller Williams Realty. OneKey® MLS as distributed by MLS GRID
 - $395,9992 bd-- ba1.8k sqft8 Bartlett Street, Ellenville, NY 12428For Sale
 MLS ID #1015027, Matthew Sepulveda, Listing by: KW Hudson Valley United. OneKey® MLS as distributed by MLS GRID
 - $349,0003 bd2 ba1.6k sqft412 Brown Road, Ellenville, NY 12428For SaleMLS ID #1039337, Justin Landon, Listing by: Howard Hanna Rand Realty. OneKey® MLS as distributed by MLS GRID
- $300,0003 bd3 ba1.8k sqft1758 Ulster Heights Road, Ellenville, NY 12428For SaleMLS ID #1050875, Kerri F Stretch, Listing by: Howard Hanna Rand Realty. OneKey® MLS as distributed by MLS GRID
- $599,9003 bd2 ba2k sqft210 Bible Camp Road, Bloomingburg, NY 12721For SaleMLS ID #1027850, Frank Muccari, Listing by: Cronin & Company Real Estate. OneKey® MLS as distributed by MLS GRID
- $625,0004 bd3 ba3.1k sqft219 Brimstone Hill Road, Pine Bush, NY 12566For SaleMLS ID #1048243, Anthony Minieri, Listing by: KW Hudson Valley United. OneKey® MLS as distributed by MLS GRID
- $569,0004 bd3 ba3k sqft20 County Highway 17, Thompson Ridge, NY 10985For SaleMLS ID #1007418, Michelle P Gruberger, Listing by: Real Estate Circuit Inc. OneKey® MLS as distributed by MLS GRID
- $539,0003 bd3 ba2k sqft2 Schrempp Lane, Pine Bush, NY 12566For SaleMLS ID #1032637, Michelle P Gruberger, Listing by: Real Estate Circuit Inc. OneKey® MLS as distributed by MLS GRID
- $548,0003 bd3 ba1.9k sqft234 Sinsabaugh Road, Pine Bush, NY 12566For SaleMLS ID #989922, David Matos, Listing by: Premium Choice INC. OneKey® MLS as distributed by MLS GRID
- $619,0003 bd3 ba2.1k sqft99 Van Tine Road, Kerhonkson, NY 12446Active
 MLS ID #20264203, Margaret Heinze, Listing by: Mary Collins Real Estate, Inc. HVCRMLS
 - $589,0003 bd3 ba1.6k sqft8 Kayleigh Drive, New Paltz, NY 12561For SaleMLS ID #1045894, Michael Burke, Listing by: Century 21 Alliance Rlty Group. OneKey® MLS as distributed by MLS GRID
- $695,0005 bd3 ba2.4k sqft3836 State Route 52, Pine Bush, NY 12566For SaleMLS ID #1032581, Cindy Hayes, Listing by: Compass Greater NY, LLC. OneKey® MLS as distributed by MLS GRID
- $395,0004 bd2 ba2.2k sqft650 Granite Road, Kerhonkson, NY 12446ActiveMLS ID #20261862, Willis White, Listing by: Keller Williams Realty HV Nort. HVCRMLS
- $549,0003 bd3 ba2k sqft46 Timber Hill Lane, South Fallsburg, NY 12779For SaleMLS ID #1038696, Herbert Parets-Rubiralta, Listing by: Coldwell Banker Village Green. OneKey® MLS as distributed by MLS GRID
- $549,9994 bd3 ba2k sqft7 Colleen Lane, Wallkill, NY 12589For SaleMLS ID #1017618, Kelly Connors, Listing by: HomeSmart Homes & Estates. OneKey® MLS as distributed by MLS GRID
- $499,0004 bd3 ba2.6k sqft276 Spruce Road, Middletown, NY 10940For SaleMLS ID #1010523, Christine Torres, Listing by: KW Hudson Valley United. OneKey® MLS as distributed by MLS GRID
- $445,0004 bd2 ba2.1k sqft740 Wallkill Avenue, Pine Bush, NY 12589For SaleMLS ID #1035923, Michelle P Gruberger, Listing by: Real Estate Circuit Inc. OneKey® MLS as distributed by MLS GRID
- $579,0004 bd3 ba2.8k sqft1215 Route 211 W, Middletown, NY 10940For SaleMLS ID #1035791, Matthew W. Gibbs, Listing by: KW Hudson Valley United. OneKey® MLS as distributed by MLS GRID
