Buyer Backed out and its now your turn to own Ulster County Gem. ITS a move-in ready 3 bedroom Country Colonial home near Shawangunk Ridge, Mohonk Preserve. This Ulster County home has it all! Situated on a spacious .80 corner lot. This Bright and spacious home features large living room, open concept kitchen, new appliances, dining area , 1/2 bath, laundry room. The 2nd floor living space features generously sized bedrooms. 2 of which are ideal for a nursery, studio, or home office. Spacious Private Primary bedroom with bath. 2nd bathroom completes the space. The home is equipped with a Culligan water filtration system and a built-in security system. The large walk-out basement provides ample storage or endless possibilities.
Enjoy seasonal views from your wraparound porch or back deck, Great spaces for gardening and entertaining in the heart of the Hudson Valley. Easy 2 hr commute to NYC. Call this Home yours TODAY.
For sale
Price cut: $10K (6/24)
$479,000
3 Rose Drive, Kerhonkson, NY 12446
3beds
1,836sqft
Single Family Residence, Residential
Built in 2006
0.8 Acres Lot
$-- Zestimate®
$261/sqft
$-- HOA
What's special
Back deckGenerously sized bedroomsLaundry roomCulligan water filtration systemBuilt-in security systemDining areaNew appliances
- 126 days
- 374
- 33
Zillow last checked:
Listing updated:
Listed by:
BHHS Hudson Valley Properties 845-896-9000,
John Cutler 845-392-2884
Source: OneKey® MLS as distributed by MLS GRID,MLS#: 994960
Facts & features
Interior
Bedrooms & bathrooms
- Bedrooms: 3
- Bathrooms: 3
- Full bathrooms: 2
- 1/2 bathrooms: 1
Heating
- Oil
Cooling
- Wall/Window Unit(s)
Appliances
- Included: Dishwasher, Dryer, Range, Refrigerator, Stainless Steel Appliance(s), Washer
- Laundry: Laundry Room
Features
- Kitchen Island, Open Floorplan, Open Kitchen
- Basement: Unfinished
- Attic: Full
- Has fireplace: No
Interior area
- Total structure area: 1,836
- Total interior livable area: 1,836 sqft
Property
Parking
- Total spaces: 2
- Parking features: Driveway, Private, Unpaved
- Has uncovered spaces: Yes
Features
- Patio & porch: Covered, Deck, Porch, Wrap Around
- Exterior features: Garden, Mailbox
- Fencing: None
Lot
- Size: 0.8 Acres
- Features: Corner Lot, Front Yard, Level
Details
- Parcel number: 4400076.0050002023.1000000
- Special conditions: None
Construction
Type & style
- Home type: SingleFamily
- Architectural style: Colonial
- Property subtype: Single Family Residence, Residential
Condition
- Year built: 2006
Utilities & green energy
- Sewer: Septic Tank
- Water: Well
- Utilities for property: Electricity Connected, Water Connected
Community & HOA
HOA
- Has HOA: No
Location
- Region: Kerhonkson
Financial & listing details
- Price per square foot: $261/sqft
- Tax assessed value: $245,600
- Annual tax amount: $6,428
- Date on market: 5/7/2026
- Cumulative days on market: 126 days
- Listing agreement: Exclusive Right To Sell
- Electric utility on property: Yes
Estimated market value
Not available
Estimated sales range
Not available
Not available
Price history
| Date | Event | Price |
|---|---|---|
| 6/24/2026 | Price change | $479,000-2%$261/sqft |
Source:  OneKey® MLS as distributed by MLS GRID #994960 Report a problem OneKey® MLS as distributed by MLS GRID #994960 Report a problem | ||
| 5/7/2026 | Listed for sale | $489,000-2%$266/sqft |
Source: OneKey® MLS as distributed by MLS GRID #994960 Report a problem | ||
| 12/31/2025 | Listing removed | $499,000$272/sqft |
Source: OneKey® MLS as distributed by MLS GRID #862040 Report a problem | ||
| 7/11/2025 | Price change | $499,000-5%$272/sqft |
Source: OneKey® MLS as distributed by MLS GRID #862040 Report a problem | ||
| 5/15/2025 | Listed for sale | $525,000+26.7%$286/sqft |
Source: OneKey® MLS as distributed by MLS GRID #862040 Report a problem | ||
| 11/20/2023 | Sold | $414,500+94.7%$226/sqft |
Source:  HVCRMLS #20232190 Report a problem HVCRMLS #20232190 Report a problem | ||
| 5/11/2017 | Listing removed | $212,901-19.7%$116/sqft |
Source: Auction.com Report a problem | ||
| 4/1/2017 | Listed for sale | -- |
Source: Auction.com Report a problem | ||
| 1/2/2008 | Sold | $265,000$144/sqft |
Source: Public Record Report a problem | ||
Public tax history
| Year | Property taxes | Tax assessment |
|---|---|---|
| 2025 | -- | $245,600 |
| 2024 | -- | $245,600 |
| 2023 | -- | $245,600 |
| 2022 | -- | $245,600 |
| 2021 | -- | $245,600 |
| 2020 | -- | $245,600 +7% |
| 2019 | -- | $229,500 |
| 2018 | -- | $229,500 |
| 2017 | $5,361 | $229,500 |
| 2016 | -- | $229,500 |
| 2015 | -- | $229,500 |
| 2014 | -- | $229,500 |
| 2013 | -- | $229,500 |
| 2011 | -- | $229,500 -16.5% |
| 2010 | -- | $275,000 |
| 2009 | -- | $275,000 |
| 2008 | -- | $275,000 |
Find assessor info on the county website
Monthly payment
Climate risks
Neighborhood: 12446
Nearby schools
Schools provided by the listing agent
- Elementary: Kerhonkson Elementary School
- Middle: Rondout Valley Junior High School
- High: Rondout Valley High School
Source: OneKey® MLS as distributed by MLS GRID. This data may not be complete. We recommend contacting the local school district to confirm school assignments for this home.
Similar homes
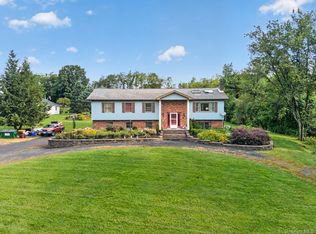
- $429,9003 bd2 ba1k sqft18 George Street, Kerhonkson, NY 12446For Sale

 MLS ID #1032205, Sheyla L. Falesto, Listing by: Howard Hanna Rand Realty. OneKey® MLS as distributed by MLS GRID
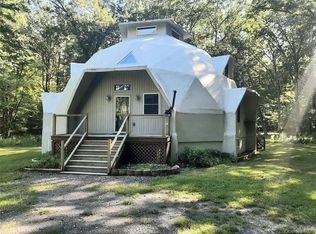
 - $405,0004 bd2 ba2.2k sqft650 Granite Road, Kerhonkson, NY 12446Active
 MLS ID #20261862, Willis White, Listing by: Keller Williams Realty HV Nort. HVCRMLS
 - $525,0005 bd3 ba2k sqft191 Bedell Avenue, Highland, NY 12528For Sale
 MLS ID #1049126, Michael Cahill, Listing by: HomeSmart Homes & Estates. OneKey® MLS as distributed by MLS GRID
 - $449,9004 bd3 ba2.3k sqft32 Maddy Lane, Kingston, NY 12401For Sale
 MLS ID #1048259, Jeffrey S. Colton, Listing by: Jeff S. Colton. OneKey® MLS as distributed by MLS GRID
 - $499,9003 bd3 ba1.7k sqft1019 Benjamin Vankeuren Drive, Pine Bush, NY 12566For SaleMLS ID #1010277, Janet A Rendle, Listing by: Weichert Realtors. OneKey® MLS as distributed by MLS GRID
- $519,0005 bd3 ba2.4k sqft59 Cooper Street, Accord, NY 12404For SaleMLS ID #994006, Sean Drown, Listing by: Land and Water Realty LLC. OneKey® MLS as distributed by MLS GRID
- $524,9992 bd2 ba1.2k sqft119 Bakertown Road, Accord, NY 12404ActiveMLS ID #20261200, Lino Mendogni, Listing by: Exit Realty Connections. HVCRMLS
- $450,0004 bd2 ba2.2k sqft2374 Bruynswick Road, Wallkill, NY 12589For SaleMLS ID #1045660, Vena Singh, Listing by: Curasi Realty, Inc.. OneKey® MLS as distributed by MLS GRID
- $489,9993 bd3 ba2.2k sqft20 Patrick Drive, Bloomingburg, NY 12721For SaleMLS ID #1008649, Ray Reyes, Listing by: Keller Williams Realty. OneKey® MLS as distributed by MLS GRID
- $479,0003 bd3 ba1.8k sqft41 Penny Lane, Highland, NY 12528For SaleMLS ID #1036310, Jacob M. Cohen, Listing by: eXp Realty. OneKey® MLS as distributed by MLS GRID
- $515,0003 bd3 ba1.9k sqft163 Van Keuren Avenue, Pine Bush, NY 12566For SaleMLS ID #1007034, Melissa M Forsyth, Listing by: Hudson Valley Home Connection. OneKey® MLS as distributed by MLS GRID
- $499,0003 bd3 ba1.9k sqft2191 State Route 52, Pine Bush, NY 12566For SaleMLS ID #991427, Martin T Remo, Listing by: RE/MAX Prime Properties. OneKey® MLS as distributed by MLS GRID
- $299,9992 bd1 ba1.1k sqft877 Samsonville Road, Kerhonkson, NY 12446For SaleMLS ID #1027363, Nicole Carpenter, Listing by: eXp Realty. OneKey® MLS as distributed by MLS GRID
- $449,9994 bd2 ba1.5k sqft27 Old Mill Road, Esopus, NY 12429For SaleMLS ID #1044825, Theresa A Holmes, Listing by: KW Hudson Valley United. OneKey® MLS as distributed by MLS GRID
- $454,5004 bd2 ba2.1k sqft740 Wallkill Avenue, Pine Bush, NY 12589For SaleMLS ID #1035923, Michelle P Gruberger, Listing by: Real Estate Circuit Inc. OneKey® MLS as distributed by MLS GRID
- $440,0003 bd2 ba2.5k sqft55 G Fischer Road, Olivebridge, NY 12461For SaleMLS ID #968807, Adrienne I Volpe, Listing by: KW MidHudson. OneKey® MLS as distributed by MLS GRID
- $525,0003 bd3 ba2k sqft133 Bedell Avenue, Highland, NY 12528For SaleMLS ID #1041982, Tremaine Selby, Listing by: Weichert Realtors. OneKey® MLS as distributed by MLS GRID
- $449,9993 bd2 ba2.1k sqft6652 State Route 42, Woodbourne, NY 12788For SaleMLS ID #982817, Nicholas Torsiello, Listing by: K. Fortuna Realty, Inc.. OneKey® MLS as distributed by MLS GRID
- $699,0003 bd2 ba1.9k sqft120 Rochester Center Road, Accord, NY 12404For SaleMLS ID #1007941, Naomi Streicher, Listing by: Q Home Sales. OneKey® MLS as distributed by MLS GRID
- $459,0003 bd3 ba2.2k sqft1110 Route 44 55, Clintondale, NY 12515For SaleMLS ID #993224, Daniel Axtmann, Listing by: BHHS Hudson Valley Properties. OneKey® MLS as distributed by MLS GRID
