This Cape Cod is on a "no thru traffic" road situated on a half acre lot and is being sold with a neighboring lot included in price(15 Old Mill Rd) with a separate deed which will give you a total of almost 2 acres if you wish too keep both. The cape has a fenced yard on the half acre and the adjoining lot which is cleared has a seasonal waterfall and plenty of room to roam on cleared land with some wooded area
This home is filled with charm and character. Living room has a bay window allowing plenty of light, spacious kitchen overlooking the yard, formal dining room with a adjoining room for a seating area or whatever your need would be. 2 Bedrooms and a full bath on this main level with a wood burning stove. 2 more bedrooms and a 2nd full bath on upper level. A small area on 2nd level for possible multiple uses. Solar panels.
Enjoy being close to many amenities for seasonal fun, shopping and restaurants. Rosendale, New Paltz and Kingston all near by.
For sale
$449,999
27 Old Mill Road, Esopus, NY 12429
4beds
1,545sqft
Single Family Residence, Residential
Built in 1957
0.52 Acres Lot
$-- Zestimate®
$291/sqft
$-- HOA
What's special
Wood burning stoveSeasonal waterfallHalf acre lotFenced yard
- 52 days
- 498
- 38
Zillow last checked:
Listing updated:
Listed by:
KW Hudson Valley United 845-610-6065,
Theresa A Holmes 914-805-3204
Source: OneKey® MLS as distributed by MLS GRID,MLS#: 1044825
Facts & features
Interior
Bedrooms & bathrooms
- Bedrooms: 4
- Bathrooms: 2
- Full bathrooms: 2
Bedroom 1
- Level: First
Bedroom 2
- Level: First
Bedroom 3
- Level: Second
Bedroom 4
- Level: Second
Bathroom 1
- Description: Full Bathroom
- Level: First
Bathroom 2
- Description: Full Bathroom
- Level: Second
Dining room
- Description: Formal dining rm, with an extension for a family room if desired
- Level: First
Kitchen
- Description: Spacious with a window overlooking the manicured grounds
- Level: First
Laundry
- Level: Basement
Living room
- Description: Bay Window makes this room bright
- Level: First
Heating
- Electric, Forced Air
Cooling
- None
Appliances
- Included: Dishwasher, Microwave, Range, Refrigerator
- Laundry: Washer/Dryer Hookup, In Basement
Features
- First Floor Bedroom, First Floor Full Bath, Ceiling Fan(s), Formal Dining
- Flooring: Laminate
- Windows: Bay Window(s)
- Basement: Full
- Attic: Finished
Interior area
- Total structure area: 1,545
- Total interior livable area: 1,545 sqft
Property
Parking
- Total spaces: 4
- Parking features: Driveway, Garage
- Garage spaces: 1
- Has uncovered spaces: Yes
Features
- Levels: Two
- Fencing: Back Yard,Front Yard
Lot
- Size: 0.52 Acres
- Features: Back Yard, Cleared, Front Yard, Level, Private
Details
- Parcel number: 2200071.0300003007.1000000
- Special conditions: None
Construction
Type & style
- Home type: SingleFamily
- Architectural style: Cape Cod
- Property subtype: Single Family Residence, Residential
Materials
- Frame
Condition
- Year built: 1957
Utilities & green energy
- Sewer: Septic Tank
- Water: Well
- Utilities for property: Electricity Connected, Trash Collection Private
Community & HOA
HOA
- Has HOA: No
Location
- Region: Ulster Park
Financial & listing details
- Price per square foot: $291/sqft
- Tax assessed value: $194,346
- Annual tax amount: $8,298
- Date on market: 8/31/2026
- Cumulative days on market: 53 days
- Listing agreement: Exclusive Right To Sell
- Electric utility on property: Yes
Estimated market value
Not available
Estimated sales range
Not available
Not available
Price history
| Date | Event | Price |
|---|---|---|
| 8/31/2026 | Listed for sale | $449,999-38.4%$291/sqft |
Source:  OneKey® MLS as distributed by MLS GRID #1044825 Report a problem OneKey® MLS as distributed by MLS GRID #1044825 Report a problem | ||
| 1/18/2023 | Sold | $730,000+461.5%$472/sqft |
Source: Public Record Report a problem | ||
| 8/25/2003 | Sold | $130,000-43.5%$84/sqft |
Source: Public Record Report a problem | ||
| 4/10/1997 | Sold | $230,000$149/sqft |
Source: Public Record Report a problem | ||
Public tax history
| Year | Property taxes | Tax assessment |
|---|---|---|
| 2025 | -- | $428,800 |
| 2024 | -- | $428,800 +0.4% |
| 2023 | -- | $427,300 |
| 2022 | -- | $427,300 |
| 2021 | -- | $427,300 |
| 2020 | -- | $427,300 |
| 2019 | -- | $427,300 |
| 2018 | -- | $427,300 |
| 2017 | $11,867 | $427,300 |
| 2016 | -- | $427,300 |
| 2015 | -- | $427,300 |
| 2014 | -- | $427,300 |
| 2013 | -- | $427,300 -6.9% |
| 2011 | -- | $458,900 -5% |
| 2010 | -- | $483,000 -5.3% |
| 2009 | -- | $510,000 |
| 2008 | -- | $510,000 |
| 2007 | -- | $510,000 +18.6% |
| 2006 | -- | $430,000 +696.3% |
| 2002 | -- | $54,000 -76% |
| 2001 | -- | $225,000 |
| 2000 | -- | $225,000 |
Find assessor info on the county website
Monthly payment
Climate risks
Neighborhood: Rifton
Nearby schools
Schools provided by the listing agent
- Elementary: Robert R Graves School
- Middle: J Watson Bailey Middle School
- High: Kingston High School
Source: OneKey® MLS as distributed by MLS GRID. This data may not be complete. We recommend contacting the local school district to confirm school assignments for this home.

Similar homes
- $425,0003 bd3 ba1.5k sqft2 Enderkill Drive, Staatsburg, NY 12580For Sale

 MLS ID #1050337, Stephanie Way, Listing by: eXp Realty. OneKey® MLS as distributed by MLS GRID
 - $450,0003 bd2 ba1.8k sqft545 N Quaker Lane, Hyde Park, NY 12538For Sale
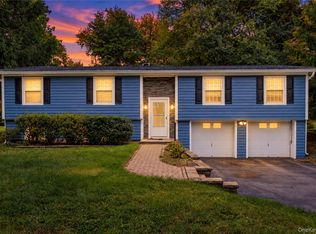 MLS ID #1055243, Jose Santos, Listing by: K Fortuna Lighthouse Realty. OneKey® MLS as distributed by MLS GRID
 - $449,9993 bd2 ba1k sqft34 Windmill Road, Poughkeepsie, NY 12601For Sale
 MLS ID #1063105, Kevin D. Fortuna, Listing by: K. Fortuna Realty, Inc.. OneKey® MLS as distributed by MLS GRID
 - $479,0003 bd3 ba1.8k sqft41 Penny Lane, Highland, NY 12528For Sale
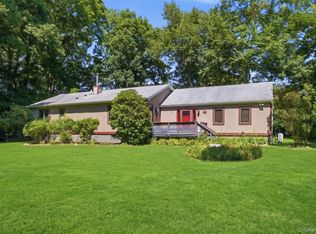 MLS ID #1036310, Jacob M. Cohen, Listing by: eXp Realty. OneKey® MLS as distributed by MLS GRID
 - $440,0003 bd2 ba1.3k sqft371 Crescent Avenue, Plattekill, NY 12528For SaleMLS ID #1047570, Stephanie Way, Listing by: eXp Realty. OneKey® MLS as distributed by MLS GRID
- $440,0003 bd2 ba1.3k sqft10 Burger Road, Rhinebeck, NY 12572For SaleMLS ID #1050298, Christine Pergolizzi, Listing by: Houlihan Lawrence Inc.. OneKey® MLS as distributed by MLS GRID
- $439,0004 bd2 ba2.2k sqft116 Fairview Avenue, Poughkeepsie, NY 12601For SaleMLS ID #1052554, Daniel Axtmann, Listing by: BHHS Hudson Valley Properties. OneKey® MLS as distributed by MLS GRID
- $439,9004 bd3 ba1.8k sqft2188 State Route 32, Modena, NY 12548For SaleMLS ID #1044412, Jessica Suppa, Listing by: K. Fortuna Realty, Inc.. OneKey® MLS as distributed by MLS GRID
- $325,0003 bd2 ba1.5k sqft828 State Route 44 55, Highland, NY 12528For SaleMLS ID #1064506, Rana Ali, Listing by: eXp Realty. OneKey® MLS as distributed by MLS GRID
- $499,9003 bd3 ba1.8k sqft102 E Market Street, Hyde Park, NY 12538For SaleMLS ID #1057519, Robert D. Villone, Listing by: RE/MAX Classic Realty. OneKey® MLS as distributed by MLS GRID
- $455,0003 bd2 ba1.6k sqft10 Lakeview Court, Poughkeepsie, NY 12603For SaleMLS ID #1032439, Jennifer Stapleton, Listing by: Houlihan Lawrence Inc.. OneKey® MLS as distributed by MLS GRID
- $429,0004 bd2 ba1.7k sqft46 Hillis Terrace, Poughkeepsie, NY 12603For SaleMLS ID #1037936, David Parides, Listing by: Redfin Real Estate. OneKey® MLS as distributed by MLS GRID
- $475,0003 bd3 ba1.8k sqft70 Gretna Hill Road, Pleasant Valley, NY 12569For SaleMLS ID #1022851, Donna Gray, Listing by: Redfin Real Estate. OneKey® MLS as distributed by MLS GRID
- $479,0003 bd3 ba1.9k sqft90 Highland Avenue, Marlboro, NY 12542Active
 MLS ID #20266124, John Ruggieri, Listing by: BHHS Hudson Valley Properties. HVCRMLS
 - $449,0003 bd2 ba2.1k sqft333 Canoe Hill Road, Saugerties, NY 12477For SaleMLS ID #1024648, Virginia Corbett, Listing by: eXp Realty. OneKey® MLS as distributed by MLS GRID
- $425,0003 bd2 ba1.7k sqft26 Tamarack Hill Drive, Poughkeepsie, NY 12603For SaleMLS ID #1055832, Margaret Kozlark, Listing by: Berkshire Hathaway HS NE Prop.. OneKey® MLS as distributed by MLS GRID
- $425,0003 bd2 ba1.9k sqft4 Seneca Lane, Milton, NY 12547For SaleMLS ID #1044284, Howard Payson, Listing by: RE/MAX Town & Country. OneKey® MLS as distributed by MLS GRID
- $525,0004 bd2 ba1.7k sqft17 Chestnut Lane, Milton, NY 12547For SaleMLS ID #1049036, Tremaine Selby, Listing by: Weichert Realtors. OneKey® MLS as distributed by MLS GRID
- $455,0003 bd2 ba1.6k sqft6 Ryandale Road, Lagrangeville, NY 12540For SaleMLS ID #1056323, Michael Santoianni, Listing by: Century 21 Alliance Rlty Group. OneKey® MLS as distributed by MLS GRID
- $429,0003 bd2 ba2k sqft101 Project 32 Road, Accord, NY 12404For SaleMLS ID #1046324, Zachary Jarvis, Listing by: BHHS Nutshell Realty. OneKey® MLS as distributed by MLS GRID
