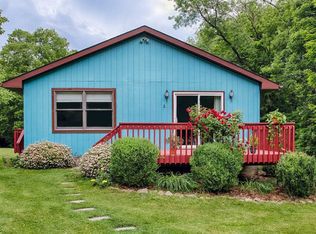
Welcome Home! This sweet county retreat blends comfortable charm with a delightful view, offering a peaceful escape just minutes from the historic village of Rhinebeck. Lovely landscaping showcases a vibrant collection of trees and flowering perennial plantings. The beautiful grounds burst with color throughout the seasons, creating a picturesque setting that offers an enchanting backdrop. A unique circular covered deck welcomes you inside to easy country living featuring a light and airy sunroom. The special sunroom invites the outdoors in with walls of windows; it provides a tranquil spot to relax and enjoy the view.  The over-sized living room and large eat-in kitchen are ideal spaces to gather with friends. The primary bedroom offers an ensuite powder room; two additional bedrooms and a full bathroom complete the main level. The basement provides ample storage and potential workshop/crafting opportunities. Outside, you can be the next lucky gardener to play in the soil or simply relax under one of the shade trees. This quintessential Hudson Valley getaway is ideally located just minutes to Rhinebeck's restaurants, shopping and Amtrak train station.
For sale
$440,000
10 Burger Road, Rhinebeck, NY 12572
3beds
1,330sqft
Single Family Residence, Residential
Built in 1964
1 Acres Lot
$-- Zestimate®
$331/sqft
$-- HOA
What's special
Two additional bedroomsUnique circular covered deckShade treesLarge eat-in kitchenLight and airy sunroomLovely landscaping
- 10 days
- 2,937
- 281
Likely to sell faster than
Zillow last checked:
Listing updated:
Listed by:
Houlihan Lawrence Inc. 845-473-9770,
Christine Pergolizzi 845-598-4944,
Pamela S. Kandel 845-453-1674,
Houlihan Lawrence Inc.
Source: OneKey® MLS as distributed by MLS GRID,MLS#: 1050298
Facts & features
Interior
Bedrooms & bathrooms
- Bedrooms: 3
- Bathrooms: 2
- Full bathrooms: 1
- 1/2 bathrooms: 1
Heating
- Oil
Cooling
- Wall/Window Unit(s)
Appliances
- Included: Dryer, Microwave, Range, Refrigerator, Trash Compactor, Washer
- Laundry: Washer/Dryer Hookup, In Basement
Features
- First Floor Bedroom, First Floor Full Bath, Breakfast Bar, Built-in Features, Ceiling Fan(s), Eat-in Kitchen, Entrance Foyer, High Ceilings, Pantry, Primary Bathroom, Storage
- Flooring: Laminate, Tile, Wood
- Windows: Oversized Windows
- Basement: Storage Space
- Attic: Pull Stairs
- Has fireplace: No
Interior area
- Total structure area: 1,330
- Total interior livable area: 1,330 sqft
Property
Parking
- Total spaces: 1
- Parking features: Attached
- Garage spaces: 1
Features
- Patio & porch: Covered, Patio
- Exterior features: Garden, Mailbox
- Has view: Yes
- View description: Trees/Woods
Lot
- Size: 1 Acres
Details
- Additional structures: Shed(s)
- Parcel number: 1350896269001095980000
- Special conditions: None
Construction
Type & style
- Home type: SingleFamily
- Architectural style: Ranch
- Property subtype: Single Family Residence, Residential
Materials
- T111
- Foundation: Block
Condition
- Actual
- Year built: 1964
Utilities & green energy
- Sewer: Septic Tank
- Water: Well
- Utilities for property: Electricity Connected, Trash Collection Private, Water Connected
Community & HOA
HOA
- Has HOA: No
Location
- Region: Rhinebeck
Financial & listing details
- Price per square foot: $331/sqft
- Tax assessed value: $357,500
- Annual tax amount: $5,155
- Date on market: 9/16/2026
- Cumulative days on market: 11 days
- Listing agreement: Exclusive Right To Sell
- Listing terms: Cash,Conventional
- Electric utility on property: Yes
Estimated market value
Not available
Estimated sales range
Not available
Not available
Price history
| Date | Event | Price |
|---|---|---|
| 9/16/2026 | Listed for sale | $440,000$331/sqft |
Source:  OneKey® MLS as distributed by MLS GRID #1050298 Report a problem OneKey® MLS as distributed by MLS GRID #1050298 Report a problem | ||
| 3/11/2023 | Listing removed | -- |
Source: Zillow Rentals Report a problem | ||
| 2/5/2023 | Listed for rent | $2,600$2/sqft |
Source: Zillow Rentals Report a problem | ||
| 2/4/2023 | Listing removed | -- |
Source:  MHMLS Report a problem MHMLS Report a problem | ||
| 12/10/2022 | Listed for rent | $2,600$2/sqft |
Source: MHMLS Report a problem | ||
Public tax history
| Year | Property taxes | Tax assessment |
|---|---|---|
| 2025 | -- | $357,500 -1.2% |
| 2024 | -- | $361,700 +6.4% |
| 2023 | -- | $339,900 +10.2% |
| 2022 | -- | $308,300 +8.9% |
| 2021 | -- | $283,100 +5% |
| 2020 | -- | $269,600 +8.2% |
| 2019 | -- | $249,100 |
| 2018 | -- | $249,100 |
| 2017 | $5,112 | $249,100 |
| 2016 | -- | $249,100 |
| 2015 | -- | $249,100 |
| 2014 | -- | $249,100 |
| 2012 | -- | $249,100 |
| 2011 | -- | $249,100 |
| 2010 | -- | $249,100 -8% |
| 2009 | -- | $270,800 -5% |
| 2008 | -- | $285,000 +2.5% |
| 2007 | -- | $278,000 +5.9% |
| 2006 | -- | $262,500 +10.1% |
| 2005 | -- | $238,500 +96.5% |
| 2004 | -- | $121,400 |
| 2003 | -- | $121,400 +9% |
| 2002 | -- | $111,400 |
| 2001 | -- | $111,400 |
Find assessor info on the county website
Monthly payment
Climate risks
Neighborhood: 12572
Nearby schools
Schools provided by the listing agent
- Elementary: Chancellor Livingston Elementary Sch
- Middle: Bulkeley Middle School
- High: Rhinebeck Senior High School
Source: OneKey® MLS as distributed by MLS GRID. This data may not be complete. We recommend contacting the local school district to confirm school assignments for this home.
Similar homes
- $450,0003 bd3 ba1.5k sqft2 Enderkill Drive, Staatsburg, NY 12580For Sale

 MLS ID #1050337, Stephanie Way, Listing by: eXp Realty. OneKey® MLS as distributed by MLS GRID
 - $495,0002 bd2 ba1.9k sqft70 Camp Drive, Rhinebeck, NY 12572For Sale
 MLS ID #1026621, Susan Todd, Listing by: BHHS Hudson Valley Properties. OneKey® MLS as distributed by MLS GRID
 - $319,0002 bd1 ba968 sqft6 Woods Road, Rhinebeck, NY 12572For Sale
 MLS ID #1053992, Christine Ricci, Listing by: Real Broker NY LLC. OneKey® MLS as distributed by MLS GRID
 - $389,0002 bd1 ba1.1k sqft8 S Creek Road, Staatsburg, NY 12580For Sale
 MLS ID #1010205, James S. Ettenson, Listing by: Corcoran Country Living. OneKey® MLS as distributed by MLS GRID
 - $399,0003 bd2 ba1.1k sqft160 Academy Hill Road, Red Hook, NY 12571For SaleMLS ID #1049734, Angelina Mondello Lanzarone, Listing by: Mondello Upstate Properties. OneKey® MLS as distributed by MLS GRID
- $449,9994 bd2 ba1.5k sqft27 Old Mill Road, Esopus, NY 12429For SaleMLS ID #1044825, Theresa A Holmes, Listing by: KW Hudson Valley United. OneKey® MLS as distributed by MLS GRID
- $460,0002 bd2 ba1.6k sqft175 Nevis Road, Tivoli, NY 12583For SaleMLS ID #1050674, Gerard Smith, Listing by: Serhant LLC. OneKey® MLS as distributed by MLS GRID
- $440,0003 bd2 ba1.3k sqft371 Crescent Avenue, Plattekill, NY 12528For SaleMLS ID #1047570, Stephanie Way, Listing by: eXp Realty. OneKey® MLS as distributed by MLS GRID
- $450,0003 bd2 ba1.6k sqft60 Stissing Avenue, Pine Plains, NY 12567For SaleMLS ID #993638, Ann C. Simmons, Listing by: Compass Greater NY, LLC. OneKey® MLS as distributed by MLS GRID
- $299,0003 bd2 ba1.1k sqft532 River Road, Rhinebeck, NY 12572For SaleMLS ID #1038233, Chelsea Seiler, Listing by: Mondello Upstate Properties. OneKey® MLS as distributed by MLS GRID
- $424,9993 bd2 ba1.8k sqft230 Roosevelt Road, Hyde Park, NY 12538For SaleMLS ID #1043770, Steven J. Collier, Listing by: BHHS Hudson Valley Properties. OneKey® MLS as distributed by MLS GRID
- $469,0003 bd2 ba1.5k sqft70 Mulberry Lane, Milton, NY 12547For SaleMLS ID #1049979, Teri A. Biondo, Listing by: eXp Realty. OneKey® MLS as distributed by MLS GRID
- $549,0003 bd2 ba1.8k sqft44 Woods Road, Tivoli, NY 12583For SaleMLS ID #1054333, Chelsea Seiler, Listing by: Mondello Upstate Properties. OneKey® MLS as distributed by MLS GRID
- $455,0003 bd2 ba1.6k sqft10 Lakeview Court, Poughkeepsie, NY 12603For SaleMLS ID #1032439, Jennifer Stapleton, Listing by: Houlihan Lawrence Inc.. OneKey® MLS as distributed by MLS GRID
- $415,0003 bd3 ba1.9k sqft1 Faro Lane, Clintondale, NY 12515For SaleMLS ID #1055256, Angelina Cozza, Listing by: Century 21 Alliance Rlty Group. OneKey® MLS as distributed by MLS GRID
- $445,0003 bd2 ba1.7k sqft63 Martin Road, Pleasant Valley, NY 12569For SaleMLS ID #1024143, Tina Townsend, Listing by: BHHS Hudson Valley Properties. OneKey® MLS as distributed by MLS GRID
- $449,0003 bd2 ba1.4k sqft4-6 Anderson Road, Clinton Corners, NY 12514For SaleMLS ID #1005969, Joanne M Finochio, Listing by: Howard Hanna Rand Realty. OneKey® MLS as distributed by MLS GRID
- $464,0003 bd2 ba1.4k sqft4 Stoley Lane, Malden On Hudson, NY 12477For SaleMLS ID #1048840, Michael Strutt, Listing by: BHHS Hudson Valley Properties. OneKey® MLS as distributed by MLS GRID
- $355,0004 bd2 ba1.6k sqft99 Moore Street, Kingston, NY 12401For SaleMLS ID #1010862, Felix M. Pena, Listing by: RE/MAX Benchmark Realty Group. OneKey® MLS as distributed by MLS GRID
- $485,0003 bd2 ba1.6k sqft102 Meadow Lane, Poughkeepsie, NY 12603For SaleMLS ID #1048857, Bonnie Christman, Listing by: BHHS Hudson Valley Properties. OneKey® MLS as distributed by MLS GRID
