SET ON A NICELY LANDSCAPED AND PRIVATE YARD IDEAL FOR GARDENING WITH 1.37 ACRES TOTAL-(HOUSE ON .65 ACRE AND AN ADJACENT BUILDING PARCEL OF .72 ACRE). THIS INVITING WELL MAINTAINED 3-BEDROOM, 2-BATH RANCH OFFERS COMFORT AND HAS HANDICAP ACCESSIBLE INTERIOR. FEATURES INCLUDE A LIVINGROOM WITH A FIREPLACE, LOVELY WOOD FLOORS THROUGHOUT AND A LARGE BASEMENT PERFECT FOR A WORKSHOP, RECREATION ROOM OR ADDITIONAL STORAGE. THE ATTACHED GARAGE IS ACCESSED THROUGH A LARGE SUNROOM/BREEZEWAY FOR THREE SEASON USE. LOCATED WALKING DISTANCE ONLY MINUTES TO THE TOWN BEACH ON STISSING LAKE AND RECREATION AREA OFFERING SWIMMING, BOATING AND SUMMER CHILDREN'S CAMP. ALSO NEARBY IS STISSING MT. WITH HIKING TRAILS AND THOMPSON POND BIRD SANCTUARY. PINE PLAINS IS A QUAINT VILLAGE IN NORTHERN DUTCHESS COUNTY WHICH IS PRESENTLY KNOWN FOR THE STISSING CENTER FOR ARTS AND CULTURE AND THE STISSING HOUSE RESTAURANT. MOVE RIGHT IN WITH NO WORRIES WITH A NEW ROOF AND KICTCHEN APPLIANCES, AND CENTRAL A/C FOR THOSE HOT SUMMER DAYS.
For sale
Price cut: $35K (7/17)
$540,000
60 Stissing Avenue, Pine Plains, NY 12567
3beds
1,646sqft
Single Family Residence, Residential
Built in 1969
1.37 Acres Lot
$-- Zestimate®
$328/sqft
$-- HOA
What's special
New roofLovely wood floors throughout
- 100 days |
- 386 |
- 21 |
Zillow last checked:
Listing updated:
Listed by:
Compass Greater NY, LLC 845-677-5311,
Ann C. Simmons 518-398-7683
Source: OneKey® MLS as distributed by MLS GRID,MLS#: 993638
Facts & features
Interior
Bedrooms & bathrooms
- Bedrooms: 3
- Bathrooms: 2
- Full bathrooms: 2
Heating
- Baseboard, Hot Water, Oil
Cooling
- Central Air
Appliances
- Included: Dryer, Gas Range, Oven, Refrigerator, Washer, Water Softener Owned
- Laundry: Washer/Dryer Hookup, Electric Dryer Hookup, Washer Hookup
Features
- First Floor Bedroom, First Floor Full Bath, Ceiling Fan(s), Eat-in Kitchen, Primary Bathroom
- Flooring: Hardwood
- Windows: Drapes
- Basement: Full,See Remarks,Storage Space,Walk-Out Access
- Attic: Pull Stairs
- Number of fireplaces: 1
- Fireplace features: Living Room
Interior area
- Total structure area: 1,646
- Total interior livable area: 1,646 sqft
Property
Parking
- Total spaces: 1
- Parking features: Attached
- Garage spaces: 1
Features
- Levels: One
- Patio & porch: Deck
- Exterior features: Awning(s), Rain Gutters
- Fencing: None
- Has view: Yes
- View description: Mountain(s), Neighborhood
Lot
- Size: 1.37 Acres
- Features: Back Yard, Cleared, Front Yard, Level
- Residential vegetation: Partially Wooded
Details
- Additional structures: Shed(s)
- Parcel number: 1342006872171130820000
- Special conditions: None
Construction
Type & style
- Home type: SingleFamily
- Architectural style: Ranch
- Property subtype: Single Family Residence, Residential
Materials
- Brick
- Foundation: Block
Condition
- Actual
- Year built: 1969
Utilities & green energy
- Sewer: Septic Tank
- Water: Well
- Utilities for property: Electricity Connected
Community & HOA
Community
- Security: Security System, Smoke Detector(s)
HOA
- Has HOA: No
Location
- Region: Pine Plains
Financial & listing details
- Price per square foot: $328/sqft
- Tax assessed value: $395,700
- Annual tax amount: $5,742
- Date on market: 5/1/2026
- Cumulative days on market: 101 days
- Listing agreement: Exclusive Right To Sell
- Listing terms: Cash,Conventional
- Electric utility on property: Yes
Estimated market value
Not available
Estimated sales range
Not available
Not available
Price history
| Date | Event | Price |
|---|---|---|
| 7/17/2026 | Price change | $540,000-6.1%$328/sqft |
Source:  OneKey® MLS as distributed by MLS GRID #993638 Report a problem OneKey® MLS as distributed by MLS GRID #993638 Report a problem | ||
| 6/1/2026 | Price change | $575,000-11.5%$349/sqft |
Source: OneKey® MLS as distributed by MLS GRID #993638 Report a problem | ||
| 5/1/2026 | Listed for sale | $650,000+145.3%$395/sqft |
Source: OneKey® MLS as distributed by MLS GRID #993638 Report a problem | ||
| 9/26/2019 | Sold | $265,000+6.4%$161/sqft |
Source: OneKey® MLS as distributed by MLS GRID #H4934304 Report a problem | ||
| 7/3/2019 | Pending sale | $249,000$151/sqft |
Source: HOULIHAN LAWRENCE INC. EF #380746 Report a problem | ||
| 5/14/2019 | Listed for sale | $249,000$151/sqft |
Source: HOULIHAN LAWRENCE INC. EF #380746 Report a problem | ||
Public tax history
| Year | Property taxes | Tax assessment |
|---|---|---|
| 2025 | -- | $365,700 +7% |
| 2024 | -- | $341,800 +3% |
| 2023 | -- | $331,800 +11% |
| 2022 | -- | $298,900 +18% |
| 2021 | -- | $253,300 +6% |
| 2020 | -- | $239,000 -7.3% |
| 2019 | -- | $257,700 +3% |
| 2018 | -- | $250,200 +2% |
| 2017 | $4,708 | $245,300 -2% |
| 2016 | -- | $250,300 -1% |
| 2015 | -- | $252,800 -2% |
| 2014 | -- | $258,000 +142% |
| 2012 | -- | $106,600 |
| 2011 | -- | $106,600 |
| 2010 | -- | $106,600 |
| 2009 | -- | $106,600 |
| 2008 | -- | $106,600 |
Find assessor info on the county website
Monthly payment
Climate risks
Neighborhood: 12567
Nearby schools
GreatSchools rating
- 3/10Seymour Smith Intermediate Learning CenterGrades: 2-5Distance: 0.8 mi
- 7/10Stissing Mountain High SchoolGrades: 6-12Distance: 0.7 mi
- NACold Spring Early Learning CenterGrades: PK-1Distance: 6.1 mi
Schools provided by the listing agent
- Elementary: Seymour Smith Intermediate Lrn Ctr
- Middle: Stissing Mountain Junior/Senior High School
- High: Stissing Mountain Jr/Sr High School
Source: OneKey® MLS as distributed by MLS GRID. This data may not be complete. We recommend contacting the local school district to confirm school assignments for this home.
- $30,000-- bd-- ba-- sqft60 Stissing Ave, Pine Plains, NY 12567Off Market
- $433,6004 bd2 ba2.1k sqft64 Stissing Ave, Pine Plains, NY 12567Off Market
- $397,6003 bd2 ba1.2k sqft14 Lake Shore Dr, Pine Plains, NY 12567Off Market
- $533,1003 bd3 ba2k sqft59 Stissing Ave, Pine Plains, NY 12567Off Market
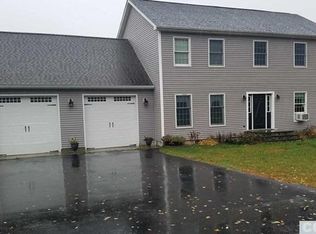
- $541,1003 bd2 ba1.9k sqft55 Stissing Ave, Pine Plains, NY 12567Off Market
- $540,4003 bd2 ba2.4k sqft50 Stissing Ave, Pine Plains, NY 12567Off Market
- $477,6003 bd1 ba1.7k sqft18 Lake Shore Dr, Pine Plains, NY 12567Off Market
- $450,3003 bd2 ba1.4k sqft5 Beach Rd, Pine Plains, NY 12567Off Market
A local agent can set up tours, give advice and negotiate with sellers.
Similar homes
- $394,0003 bd2 ba1.6k sqft3838 Route 199, Pine Plains, NY 12567For Sale
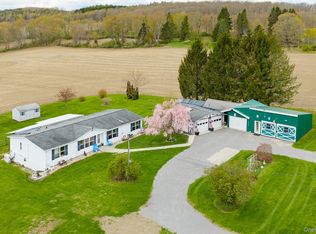
 MLS ID #988822, Chelsea Seiler, Listing by: Mondello Upstate Properties. OneKey® MLS as distributed by MLS GRID
 - $539,0003 bd2 ba2k sqft287 Norton Road, Red Hook, NY 12571For Sale
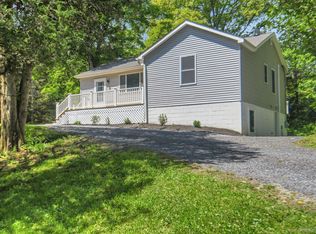 MLS ID #1008213, Amanda Wilcox, Listing by: eXp Realty. OneKey® MLS as distributed by MLS GRID
 - $525,0003 bd2 ba1.9k sqft12 Talbot Drive, Pleasant Valley, NY 12569For Sale
 MLS ID #1033002, Vincent M. Martin, Listing by: Serhant LLC. OneKey® MLS as distributed by MLS GRID
 - $445,0003 bd2 ba1.6k sqft26 Hunns Lake Place, Stanfordville, NY 12581For Sale
 MLS ID #1029261, Steve Bruman, Listing by: Corcoran Country Living. OneKey® MLS as distributed by MLS GRID
 - $600,0003 bd2 ba1.7k sqft287 Hunns Lake Road, Stanfordville, NY 12581For SaleMLS ID #991745, Alexandr Mashkin, Listing by: Keller Williams Realty Partner. OneKey® MLS as distributed by MLS GRID
- $549,0003 bd2 ba1.8k sqft766 Route 343, Dover Plains, NY 12522For SaleMLS ID #1029543, Steve Bruman, Listing by: Corcoran Country Living. OneKey® MLS as distributed by MLS GRID
- $575,0003 bd2 ba1.7k sqft10 E Halstead Road, Salt Point, NY 12578For SaleMLS ID #1034319, Daniel Axtmann, Listing by: BHHS Hudson Valley Properties. OneKey® MLS as distributed by MLS GRID
- $595,0004 bd3 ba1.5k sqft15 Horseshoe Lane, Millerton, NY 12546For SaleMLS ID #1019167, Ronald C. Green, Listing by: KW MidHudson. OneKey® MLS as distributed by MLS GRID
- $595,0003 bd2 ba1.3k sqft5 Apple Way, Salisbury, CT 06039For Sale
 MLS ID #24178308, Lenore Mallett, William Pitt Sotheby's Int'l. Smart MLS
 - $519,0003 bd3 ba1.8k sqft70 Gretna Hill Road, Pleasant Valley, NY 12569For SaleMLS ID #1022851, Donna Gray, Listing by: Redfin Real Estate. OneKey® MLS as distributed by MLS GRID
- $615,0003 bd1 ba2.2k sqft11 Miller Road, Rhinebeck, NY 12572For SaleMLS ID #841910, Kimberly A. Baker, Listing by: BHHS Hudson Valley Properties. OneKey® MLS as distributed by MLS GRID
- $525,0003 bd3 ba1.6k sqft175 Nevis Road, Tivoli, NY 12583For SaleMLS ID #1024770, Chelsea Seiler, Listing by: Mondello Upstate Properties. OneKey® MLS as distributed by MLS GRID
- $585,0003 bd3 ba1.8k sqft1763 County Route 19, Red Hook, NY 12571For SaleMLS ID #998510, Catherine Mondello, Listing by: Mondello Upstate Properties. OneKey® MLS as distributed by MLS GRID
- $549,5004 bd3 ba2.4k sqft34 Contour Lane, Salt Point, NY 12578For SaleMLS ID #1029282, Justin M. LaFalce, Listing by: KW MidHudson. OneKey® MLS as distributed by MLS GRID
- $599,0003 bd2 ba1.6k sqft18 Baldwin Hill Rd, Egremont, MA 01230For SaleMLS ID #250402, Jim Moir, WILLIAM PITT SOTHEBY'S - GT BARRINGTON. BCMLS
- $665,0004 bd2 ba2.1k sqft12 Ciferri Drive, Millbrook, NY 12545For SaleMLS ID #1036190, Sharon L. Mahar, Listing by: Compass Greater NY, LLC. OneKey® MLS as distributed by MLS GRID
- $499,0003 bd2 ba1.9k sqft256 Hammond Hill Road, Dover Plains, NY 12522For SaleMLS ID #996553, Anna Proctor, Listing by: Compass Greater NY, LLC. OneKey® MLS as distributed by MLS GRID
- $549,0003 bd2 ba2.2k sqft12 Chaucer Road, Staatsburg, NY 12580For SaleMLS ID #1002764, Diane E. Crittenden, Listing by: Diane E. Crittenden. OneKey® MLS as distributed by MLS GRID
- $499,0003 bd2 ba1.5k sqft27 Goldfinch Drive, Salt Point, NY 12578For SaleMLS ID #1005051, Kimberly A. Baker, Listing by: BHHS Hudson Valley Properties. OneKey® MLS as distributed by MLS GRID
- $499,9993 bd2 ba1.2k sqft2518 Route 9G, Rhinebeck, NY 12580For SaleMLS ID #979526, Leigh A. Bahnatka, Listing by: BHHS Hudson Valley Properties. OneKey® MLS as distributed by MLS GRID
