It is all in the details with this sophisticated Millbrook retreat. Perched high off the main road, this very private property is dreamy. The entrance wrap around porch welcomes you home immediately. The open living space commands attention with beamed ceilings, crown moldings, V-groove plank paneled walls and doors, and more. There is a wood burning stove, hardwood flooring, paned windows, and Central Air Conditioning. Many are double pane thermal windows. The country kitchen is open to the dining area, leading with glass sliders out to the over-sized screened in porch, providing another great living and entertaining space. There is a full bathroom with shower on this level also. This leads to the gorgeous office/bedroom featuring high coffered/beam ceiling, wood paneled walls, custom built in desks, shelving and closet. This room has access both to the front drive with glass sliders and another door to the backyard. Up the stairs you will find a smart wet bar, complete with sink and refrigerator. The guest room is next which includes 6 over 6 paned thermal windows. The extra- large primary bedroom is a sanctuary, including a sitting area, vaulted ceiling and board and batten wood paneling. The large open rain-shower with tub and double sink bathroom is spa-like and calming. Mature trees and forest provide peace and quiet and privacy. This is just minutes from charming Millbrook Village, and also a short ride to Wassaic Metro North train station. Millbrook and other villages nearby provide full dining and shopping options including numerous farm markets and overall country recreation. This is all just two hours from NYC. Welcome to the Hudson Valley!
For sale
$549,000
766 Route 343, Dover Plains, NY 12522
3beds
1,824sqft
Single Family Residence, Residential
Built in 1980
5.03 Acres Lot
$-- Zestimate®
$301/sqft
$-- HOA
What's special
Wood burning stoveCentral air conditioningEntrance wrap around porchOpen living spaceBeamed ceilingsVery private propertyPaned windows
- 1 day |
- 622 |
- 86 |
Zillow last checked:
Listing updated:
Listed by:
Corcoran Country Living 845-677-0505,
Steve Bruman 917-929-9221
Source: OneKey® MLS as distributed by MLS GRID,MLS#: 1029543
Facts & features
Interior
Bedrooms & bathrooms
- Bedrooms: 3
- Bathrooms: 2
- Full bathrooms: 2
Bedroom 1
- Description: Oversized Renovated Primary Bedroom
- Level: Second
Bedroom 2
- Description: Office/Den/Bedroom with Glass Slider Doors + Built Ins
- Level: First
Bedroom 3
- Description: Guest Bedroom
- Level: Second
Bathroom 1
- Description: Renovated Full Bathroom
- Level: First
Bathroom 2
- Description: Renovated Full Bathroom
- Level: Second
Dining room
- Description: Wood Floors, Beamed Ceilings, Sliders to Outdoor enclosed Porch
- Level: First
Kitchen
- Description: Island, Plank Flooring, Open to Dining Room, to Covered Porch
- Level: First
Laundry
- Description: Laundry in Basement
- Level: Lower
Living room
- Description: Open Living Room with Wood Burning Stove, Large Window, Beamed Ceilings
- Level: First
Heating
- Forced Air, Propane
Cooling
- Central Air
Appliances
- Included: Cooktop, Dishwasher, Dryer, Electric Cooktop, Electric Oven, Electric Range, Freezer, Microwave, Range, Refrigerator, Washer, Tankless Water Heater, Water Softener Rented
- Laundry: Washer/Dryer Hookup, In Basement
Features
- Beamed Ceilings, Built-in Features, Cathedral Ceiling(s), Ceiling Fan(s), High Speed Internet, Natural Woodwork, Open Floorplan, Original Details, Pantry, Smart Thermostat, Tile Counters, Walk-In Closet(s), Wet Bar
- Flooring: Ceramic Tile, Hardwood
- Basement: Full,Unfinished,Walk-Out Access
- Attic: Partial
- Number of fireplaces: 1
- Fireplace features: Living Room, Wood Burning Stove
Interior area
- Total structure area: 1,824
- Total interior livable area: 1,824 sqft
Property
Parking
- Parking features: Driveway
- Has uncovered spaces: Yes
Features
- Levels: Two
- Patio & porch: Deck, Wrap Around
- Exterior features: Balcony, Lighting, Mailbox, Rain Gutters
Lot
- Size: 5.03 Acres
- Features: Private, Rolling Slope, Secluded, Wooded
- Residential vegetation: Partially Wooded
Details
- Parcel number: 1358896964000777010000
- Special conditions: None
Construction
Type & style
- Home type: SingleFamily
- Architectural style: Colonial,Contemporary
- Property subtype: Single Family Residence, Residential
Materials
- Block, Frame, Wood Siding
- Foundation: Block
Condition
- Updated/Remodeled
- Year built: 1980
Utilities & green energy
- Sewer: Septic Tank
- Water: Well
- Utilities for property: Cable Available, Electricity Available, Electricity Connected, Trash Collection Private, Water Available, Water Connected
Community & HOA
HOA
- Has HOA: No
Location
- Region: Dover Plains
Financial & listing details
- Price per square foot: $301/sqft
- Tax assessed value: $288,600
- Annual tax amount: $6,375
- Date on market: 7/24/2026
- Cumulative days on market: 2 days
- Listing agreement: Exclusive Right To Sell
- Electric utility on property: Yes
Estimated market value
Not available
Estimated sales range
Not available
Not available
Price history
| Date | Event | Price |
|---|---|---|
| 7/24/2026 | Listed for sale | $549,000+159%$301/sqft |
Source:  OneKey® MLS as distributed by MLS GRID #1029543 Report a problem OneKey® MLS as distributed by MLS GRID #1029543 Report a problem | ||
| 5/27/2016 | Sold | $211,950-7.8%$116/sqft |
Source: OneKey® MLS as distributed by MLS GRID #H4601078 Report a problem | ||
| 4/1/2016 | Pending sale | $230,000$126/sqft |
Source: Berkshire Hathaway HomeServices Hudson Valley Properties #347171 Report a problem | ||
| 1/12/2016 | Listed for sale | $230,000-47.1%$126/sqft |
Source: BHHS Hudson Valley Properties #4601078 Report a problem | ||
| 3/8/2011 | Listing removed | $435,000$238/sqft |
Source: Houlihan Lawrence #267775 Report a problem | ||
| 3/7/2011 | Listed for sale | $435,000$238/sqft |
Source: Houlihan Lawrence #267775 Report a problem | ||
Public tax history
| Year | Property taxes | Tax assessment |
|---|---|---|
| 2025 | -- | $288,600 |
| 2024 | -- | $288,600 |
| 2023 | -- | $288,600 |
| 2022 | -- | $288,600 |
| 2021 | -- | $288,600 |
| 2020 | -- | $288,600 |
| 2019 | -- | $288,600 |
| 2018 | -- | $288,600 |
| 2017 | $5,389 | $288,600 |
| 2016 | -- | $288,600 |
| 2015 | -- | $288,600 |
| 2014 | -- | $288,600 -9.1% |
| 2012 | -- | $317,600 -4% |
| 2011 | -- | $330,800 -4% |
| 2010 | -- | $344,500 -10% |
| 2009 | -- | $382,700 -3% |
| 2008 | -- | $394,500 |
Find assessor info on the county website
Monthly payment
Climate risks
Neighborhood: 12522
Getting around
0 / 100
Car-DependentNearby schools
GreatSchools rating
- 8/10Alden Place Elementary SchoolGrades: 3-5Distance: 2.9 mi
- 5/10Millbrook Middle SchoolGrades: 6-8Distance: 2.8 mi
- 9/10Millbrook High SchoolGrades: 9-12Distance: 2.8 mi
Schools provided by the listing agent
- Elementary: Elm Drive Elementary School
- Middle: Millbrook Middle School
- High: Millbrook High School
Source: OneKey® MLS as distributed by MLS GRID. This data may not be complete. We recommend contacting the local school district to confirm school assignments for this home.
- $7,300-- bd-- ba-- sqft766 Route 343, Dover Plains, NY 12522Off Market
- $426,2003 bd1 ba1.9k sqft762 Route 343, Dover Plains, NY 12522Off Market
- $486,3003 bd2 ba1.5k sqft768 Route 343, Dover Plains, NY 12522Off Market
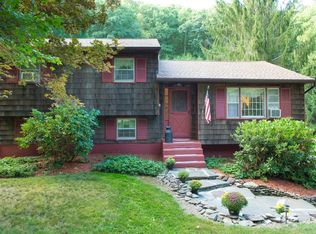
- $7,300-- bd-- ba-- sqft768 Route 343, Dover Plains, NY 12522Off Market
- $335,4002 bd1 ba960 sqft784 Route 343, Dover Plains, NY 12522Off Market
- $397,9003 bd1 ba1.1k sqft790 Route 343, Dover Plains, NY 12522Off Market
- $599,4084 bd2 ba2.1k sqft810 Route 343, Dover Plains, NY 12522For Sale
- $599,4084 bd2 ba2.1k sqft810 New Frk #343, Dover Plains, NY 12522For Sale
A local agent can set up tours, give advice and negotiate with sellers.
Similar homes
- $599,4084 bd2 ba2.1k sqft810 ROUTE 343, Dover Plains, NY 12522For Sale
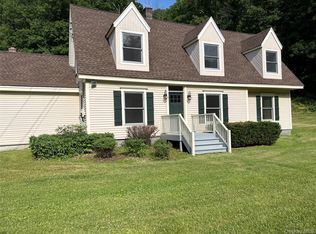
 MLS ID #996401, Arleen M. Shepley, Listing by: Elyse Harney Real Estate. OneKey® MLS as distributed by MLS GRID
 - $599,4084 bd2 ba2.1k sqft810 New York 343, Dover Plains, NY 12522Active

 MLS ID #20262228, Arleen Shepley, Listing by: Elyse Harney Real Estate. HVCRMLS
 - $575,0003 bd3 ba2.1k sqft226 Cart Road #C, Dover Plains, NY 12522For Sale
 MLS ID #1008883, Britney Maddock, Listing by: K. Fortuna Realty, Inc.. OneKey® MLS as distributed by MLS GRID
 - $499,0003 bd2 ba1.9k sqft256 Hammond Hill Road, Dover Plains, NY 12522For Sale
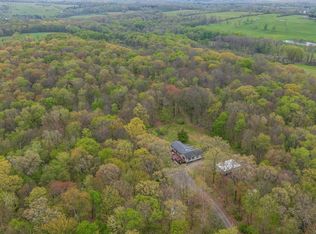 MLS ID #996553, Anna Proctor, Listing by: Compass Greater NY, LLC. OneKey® MLS as distributed by MLS GRID
 - $595,0003 bd3 ba2.4k sqft20 Craig Lane, Dover Plains, NY 12522For SaleMLS ID #1016112, Carol Lynne Penta, Listing by: K. Fortuna Realty, Inc.. OneKey® MLS as distributed by MLS GRID
- $549,0003 bd2 ba1.8k sqft36 Bronson Road, Poughquag, NY 12570For SaleMLS ID #1028141, Ronald C. Green, Listing by: KW MidHudson. OneKey® MLS as distributed by MLS GRID
- $549,5004 bd3 ba2.4k sqft34 Contour Lane, Salt Point, NY 12578For SaleMLS ID #1029282, Justin M. LaFalce, Listing by: KW MidHudson. OneKey® MLS as distributed by MLS GRID
- $500,0004 bd3 ba2.1k sqft6 Gail Lane, Poughquag, NY 12570For SaleMLS ID #1026310, Richard Castro, Listing by: Howard Hanna Rand Realty. OneKey® MLS as distributed by MLS GRID
- $445,0003 bd2 ba1.6k sqft26 Hunns Lake Place, Stanfordville, NY 12581For SaleMLS ID #1029261, Steve Bruman, Listing by: Corcoran Country Living. OneKey® MLS as distributed by MLS GRID
- $499,0003 bd4 ba2.1k sqft22 Hickory Lane, Pawling, NY 12564For SaleMLS ID #1029865, Tela J. Cook, Listing by: McGrath Realty Inc. OneKey® MLS as distributed by MLS GRID
- $575,0003 bd2 ba2.5k sqft6 Route 343, Millbrook, NY 12545For SaleMLS ID #968366, Rebecca R. Marino, Listing by: Corcoran Country Living. OneKey® MLS as distributed by MLS GRID
- $547,0003 bd2 ba1.5k sqft27 Goldfinch Drive, Salt Point, NY 12578For SaleMLS ID #1005051, Kimberly A. Baker, Listing by: BHHS Hudson Valley Properties. OneKey® MLS as distributed by MLS GRID
- $539,0003 bd3 ba1.8k sqft70 Gretna Hill Road, Pleasant Valley, NY 12569For SaleMLS ID #1022851, Donna Gray, Listing by: Redfin Real Estate. OneKey® MLS as distributed by MLS GRID
- $549,0003 bd3 ba2.3k sqft21 Ohandley Drive, Amenia, NY 12501ActiveMLS ID #20262584, Larry Havens, Listing by: Havens Real Estate. HVCRMLS
- $575,0004 bd3 ba2.6k sqft89 Deer Pond Road, Verbank, NY 12585For SaleMLS ID #947615, Daniel Axtmann, Listing by: BHHS Hudson Valley Properties. OneKey® MLS as distributed by MLS GRID
- $499,9003 bd2 ba2.1k sqft284 Waterbury Hill Road, Lagrangeville, NY 12540For SaleMLS ID #1023919, Jennifer Stapleton, Listing by: Houlihan Lawrence Inc.. OneKey® MLS as distributed by MLS GRID
- $599,0003 bd3 ba2.4k sqft50 Horseshoe Road, Millbrook, NY 12545For SaleMLS ID #973983, Steven Wrobel Jr, Listing by: Serhant LLC. OneKey® MLS as distributed by MLS GRID
- $600,0003 bd2 ba1.7k sqft287 Hunns Lake Road, Stanfordville, NY 12581For SaleMLS ID #991745, Alexandr Mashkin, Listing by: Keller Williams Realty Partner. OneKey® MLS as distributed by MLS GRID
- $495,0003 bd2 ba1.8k sqft176 Downing Road, Pleasant Valley, NY 12569For SaleMLS ID #1006885, Christine Hamilton, Listing by: Keller Williams Realty Partner. OneKey® MLS as distributed by MLS GRID
- $565,0003 bd3 ba2.3k sqft66 Gretna Road, Pleasant Valley, NY 12569For SaleMLS ID #993060, Karen Volino, Listing by: Houlihan Lawrence Inc.. OneKey® MLS as distributed by MLS GRID
