Sophisticated country living in the desirable Millbrook area within the highly regarded Millbrook Central School District. Ideally located close to the charming village, local amenities, and the Wassaic Station for convenient Metro-North access to New York City.
Privately set on 2.06 picturesque acres, this light-filled 4-bedroom, 2-bath Cape offers the perfect blend of comfort, versatility, and lifestyle. Designed to accommodate a variety of needs, the exceptional heated three-bay garage with soaring ceilings and expansive upper level creates endless possibilities for car enthusiasts, artists, writers, entrepreneurs, fitness enthusiasts, or those seeking a spacious home office or creative studio.
The inviting interior features wood floors and tile throughout the main level, with an effortless open-concept layout ideal for both everyday living and entertaining. The vaulted-ceiling family room is filled with natural light and showcases tile flooring, a custom built-in entertainment cabinet, and a chimney ready for a pellet or wood stove. The adjoining kitchen flows seamlessly into the living and dining spaces, creating a warm and welcoming atmosphere.
A formal dining room and spacious living room continue the home’s airy, connected design, while a first-floor bedroom and full bath with laundry closet provide flexibility for guests or one-level living.
Upstairs, the primary suite offers vaulted ceilings and a private ensuite bath, accompanied by two additional bedrooms.
Step outside to the rear deck overlooking the peaceful grounds—perfect for outdoor dining, entertaining, or simply enjoying the tranquil setting. A storage shed adds additional convenience to this thoughtfully designed property.
A rare offering combining refined country style, functional workspace, and an ideal location in the heart of the Hudson Valley.
For sale
$599,408
810 ROUTE 343, Dover Plains, NY 12522
4beds
2,148sqft
Single Family Residence, Residential
Built in 1940
2.06 Acres Lot
$-- Zestimate®
$279/sqft
$-- HOA
What's special
Custom built-in entertainment cabinetFormal dining room
- 78 days |
- 285 |
- 12 |
Zillow last checked:
Listing updated:
Listed by:
Elyse Harney Real Estate 518-789-8800,
Arleen M. Shepley 845-224-8301
Source: OneKey® MLS as distributed by MLS GRID,MLS#: 996401
Facts & features
Interior
Bedrooms & bathrooms
- Bedrooms: 4
- Bathrooms: 2
- Full bathrooms: 2
Primary bedroom
- Description: wall to wall carpet, ceiling fan
- Level: Second
Bedroom 1
- Description: Wall to Wall Carpet
- Level: Second
Bedroom 2
- Description: Wall to Wall Carpet
- Level: Second
Bedroom 3
- Description: Hard Wood Floor
- Level: First
Bathroom 1
- Description: Full bath with laundry room closet
- Level: First
Bathroom 2
- Description: Ensuite Ceramic Tile Floor
- Level: Second
Dining room
- Description: Hard Wood Floor
- Level: First
Family room
- Description: Ceiling Fans, Ceramic Tile Floor, chimney for a pellet or woodstove
- Level: First
Kitchen
- Description: Ceramic Tile, Dining Area
- Level: First
Living room
- Description: Hard Wood Floor
- Level: First
Heating
- Baseboard, Electric, Hot Water, Radiant, Radiant Floor
Cooling
- None
Appliances
- Included: Dishwasher, Dryer, Refrigerator, Washer
- Laundry: Washer/Dryer Hookup, Electric Dryer Hookup, In Bathroom, Washer Hookup
Features
- First Floor Bedroom, First Floor Full Bath, Beamed Ceilings, Built-in Features, Ceiling Fan(s), Eat-in Kitchen, Formal Dining, High Speed Internet, Open Kitchen, Primary Bathroom, Recessed Lighting, Walk Through Kitchen
- Flooring: Carpet, Ceramic Tile, Combination, Hardwood
- Basement: Crawl Space,Unfinished
- Attic: Full,Pull Stairs
- Has fireplace: No
Interior area
- Total structure area: 2,148
- Total interior livable area: 2,148 sqft
Property
Parking
- Total spaces: 6
- Parking features: Detached, Garage Door Opener, Garage
- Garage spaces: 3
Features
- Levels: Two
- Patio & porch: Deck, Porch
- Fencing: Front Yard
Lot
- Size: 2.06 Acres
- Features: Back Yard, Front Yard, Garden, Landscaped, Level, Near Public Transit, Rolling Slope, Sloped, Views, Wooded
- Residential vegetation: Partially Wooded
Details
- Additional structures: Shed(s)
- Parcel number: 13588900696400001437140000
- Special conditions: None
Construction
Type & style
- Home type: SingleFamily
- Architectural style: Cape Cod
- Property subtype: Single Family Residence, Residential
Materials
- Frame
- Foundation: Block
Condition
- Actual
- Year built: 1940
Utilities & green energy
- Sewer: Septic Tank
- Water: Well
- Utilities for property: Cable Available, Electricity Connected, Sewer Connected, Trash Collection Private, Water Connected
Community & HOA
HOA
- Has HOA: No
Location
- Region: Dover Plains
Financial & listing details
- Price per square foot: $279/sqft
- Tax assessed value: $534,700
- Annual tax amount: $7,979
- Date on market: 5/8/2026
- Cumulative days on market: 79 days
- Listing agreement: Exclusive Right To Sell
- Listing terms: Cash,Conventional
- Electric utility on property: Yes
Estimated market value
Not available
Estimated sales range
Not available
Not available
Price history
| Date | Event | Price |
|---|---|---|
| 5/8/2026 | Listed for sale | $599,408+103.2%$279/sqft |
Source:  OneKey® MLS as distributed by MLS GRID #996401 Report a problem OneKey® MLS as distributed by MLS GRID #996401 Report a problem | ||
| 7/28/2021 | Listing removed | -- |
Source: Zillow Rental Network_1 Report a problem | ||
| 7/20/2021 | Listed for rent | $2,300-8%$1/sqft |
Source: Zillow Rental Network_1 #138452 Report a problem | ||
| 8/31/2020 | Listing removed | $2,500$1/sqft |
Source: Elyse Harney Real Estate #130314 Report a problem | ||
| 2/1/2020 | Listed for rent | $2,500$1/sqft |
Source: ELYSE HARNEY REAL ESTATE ML #388113 Report a problem | ||
| 6/29/2019 | Listing removed | $2,500$1/sqft |
Source: ELYSE HARNEY REAL ESTATE ML #378662 Report a problem | ||
| 2/19/2019 | Listed for rent | $2,500+13.6%$1/sqft |
Source: ELYSE HARNEY REAL ESTATE ML #378662 Report a problem | ||
| 11/11/2017 | Listing removed | $2,200$1/sqft |
Source: ELYSE HARNEY REAL ESTATE ML #365224 Report a problem | ||
| 9/13/2017 | Listed for rent | $2,200$1/sqft |
Source: ELYSE HARNEY REAL ESTATE ML #365224 Report a problem | ||
| 7/21/2014 | Listing removed | $295,000$137/sqft |
Source: GEORGE T. WHALEN REAL ESTATE #323935 Report a problem | ||
| 8/7/2013 | Listed for sale | $295,000-7.8%$137/sqft |
Source: GEORGE T. WHALEN REAL ESTATE #319139 Report a problem | ||
| 6/28/2013 | Listing removed | $320,000$149/sqft |
Source: Houlihan Lawrence #314152 Report a problem | ||
| 5/23/2013 | Price change | $320,000-3%$149/sqft |
Source: Houlihan Lawrence #314152 Report a problem | ||
| 3/26/2013 | Price change | $330,000-2.9%$154/sqft |
Source: Houlihan Lawrence #314152 Report a problem | ||
| 3/2/2013 | Price change | $340,000-5.6%$158/sqft |
Source: Houlihan Lawrence #314152 Report a problem | ||
| 11/24/2012 | Price change | $360,000-4%$168/sqft |
Source: Houlihan Lawrence #3220255 Report a problem | ||
| 8/22/2012 | Price change | $375,000-2.6%$175/sqft |
Source: Houlihan Lawrence #3220255 Report a problem | ||
| 6/28/2012 | Listed for sale | $385,000-22.2%$179/sqft |
Source: Houlihan Lawrence #308546 Report a problem | ||
| 1/22/2012 | Listing removed | $495,000$230/sqft |
Source: ELYSE HARNEY REAL ESTATE #284004 Report a problem | ||
| 2/26/2011 | Listed for sale | $495,000$230/sqft |
Source: ELYSE HARNEY REAL ESTATE #284004 Report a problem | ||
Public tax history
| Year | Property taxes | Tax assessment |
|---|---|---|
| 2025 | -- | $361,185 |
| 2024 | -- | $361,185 +8.2% |
| 2023 | -- | $333,800 |
| 2022 | -- | $333,800 |
| 2021 | -- | $333,800 |
| 2020 | -- | $333,800 +4.7% |
| 2019 | -- | $318,800 |
| 2018 | -- | $318,800 |
| 2017 | $6,579 | $318,800 |
| 2016 | -- | $318,800 |
| 2015 | -- | $318,800 |
| 2014 | -- | $318,800 -9.9% |
| 2012 | -- | $353,900 -4% |
| 2011 | -- | $368,600 -6.8% |
| 2010 | -- | $395,700 -10% |
| 2009 | -- | $439,600 -3% |
| 2008 | -- | $453,200 |
| 2007 | -- | $453,200 +3% |
| 2006 | -- | $440,000 +1225.3% |
| 2005 | -- | $33,200 |
| 2004 | -- | $33,200 |
| 2003 | -- | $33,200 |
Find assessor info on the county website
Monthly payment
Climate risks
Neighborhood: 12522
Getting around
0 / 100
Car-DependentNearby schools
GreatSchools rating
- 8/10Alden Place Elementary SchoolGrades: 3-5Distance: 3 mi
- 5/10Millbrook Middle SchoolGrades: 6-8Distance: 2.9 mi
- 9/10Millbrook High SchoolGrades: 9-12Distance: 2.9 mi
Schools provided by the listing agent
- Elementary: Alden Place Elementary School
- Middle: Millbrook Middle School
- High: Millbrook High School
Source: OneKey® MLS as distributed by MLS GRID. This data may not be complete. We recommend contacting the local school district to confirm school assignments for this home.
- $599,4084 bd2 ba2.1k sqft810 New Frk #343, Dover Plains, NY 12522For Sale

- $397,9003 bd1 ba1.1k sqft790 Route 343, Dover Plains, NY 12522Off Market
- $335,4002 bd1 ba960 sqft784 Route 343, Dover Plains, NY 12522Off Market
- $486,3003 bd2 ba1.5k sqft768 Route 343, Dover Plains, NY 12522Off Market
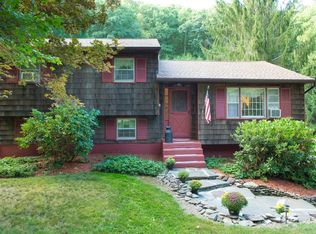
- $7,300-- bd-- ba-- sqft768 Route 343, Dover Plains, NY 12522Off Market
- $1,950,0005 bd3 ba2.8k sqft4 Butts Hollow Rd, Dover Plains, NY 12522Off Market
- $1,666,0004 bd2 ba3.3k sqft4 Butts Hollow Rd, Dover Plains, NY 12522Sold
- $549,0003 bd2 ba1.8k sqft766 Route 343, Dover Plains, NY 12522For Sale
A local agent can set up tours, give advice and negotiate with sellers.
Similar homes
- $575,0003 bd3 ba2.1k sqft226 Cart Road #C, Dover Plains, NY 12522For Sale

 MLS ID #1008883, Britney Maddock, Listing by: K. Fortuna Realty, Inc.. OneKey® MLS as distributed by MLS GRID
 - $639,0004 bd2 ba1.9k sqft3875 Route 82, Millbrook, NY 12545For Sale
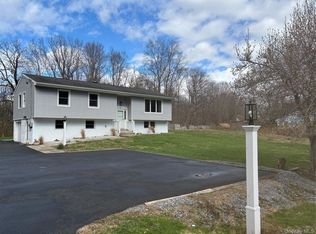 MLS ID #983261, Valerie J. Foster, Listing by: K. Fortuna Realty, Inc.. OneKey® MLS as distributed by MLS GRID
 - $599,0004 bd3 ba2k sqft9 Depot Hill Road, Amenia, NY 12501For Sale
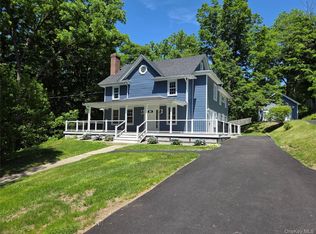 MLS ID #1011480, James Mitchell, Listing by: Exit Realty Connections. OneKey® MLS as distributed by MLS GRID
 - $569,0004 bd3 ba3k sqft18 Cream Street, Hyde Park, NY 12538For Sale
 MLS ID #1010873, Daniel Axtmann, Listing by: BHHS Hudson Valley Properties. OneKey® MLS as distributed by MLS GRID
 - $565,0003 bd3 ba2.3k sqft66 Gretna Road, Pleasant Valley, NY 12569For SaleMLS ID #993060, Karen Volino, Listing by: Houlihan Lawrence Inc.. OneKey® MLS as distributed by MLS GRID
- $579,0004 bd3 ba1.8k sqft6 Vanessa Lane, Staatsburg, NY 12580For SaleMLS ID #1025410, Richard LiCastri, Listing by: River Realty Services, Inc.. OneKey® MLS as distributed by MLS GRID
- $529,9003 bd2 ba1.8k sqft128 Lookout Pass, Stormville, NY 12582For SaleMLS ID #1027029, Marilynn Shultz, Listing by: BHHS Hudson Valley Properties. OneKey® MLS as distributed by MLS GRID
- $495,0003 bd2 ba1.8k sqft176 Downing Road, Pleasant Valley, NY 12569For SaleMLS ID #1006885, Christine Hamilton, Listing by: Keller Williams Realty Partner. OneKey® MLS as distributed by MLS GRID
- $724,9006 bd3 ba1.1k sqft676-678 Oak Summit Road, Millbrook, NY 12545For SaleMLS ID #1021063, Lori Rheingold, Listing by: Houlihan Lawrence Inc.. OneKey® MLS as distributed by MLS GRID
- $599,0002 bd2 ba1.9k sqft70 Camp Drive, Rhinebeck, NY 12572For SaleMLS ID #1026621, Susan Todd, Listing by: BHHS Hudson Valley Properties. OneKey® MLS as distributed by MLS GRID
- $534,0004 bd2 ba2.1k sqft2 Merry Hill Road, Poughkeepsie, NY 12603For SaleMLS ID #1003528, Karla Rauch, Listing by: BHHS Hudson Valley Properties. OneKey® MLS as distributed by MLS GRID
- $550,0004 bd2 ba1.7k sqft36 Marshall Road, Hyde Park, NY 12538For SaleMLS ID #1008741, Steven Wrobel Jr, Listing by: Serhant LLC. OneKey® MLS as distributed by MLS GRID
- $595,0004 bd2 ba2.4k sqft5 Millbank Road, Poughkeepsie, NY 12603For SaleMLS ID #1016790, Daniel Axtmann, Listing by: BHHS Hudson Valley Properties. OneKey® MLS as distributed by MLS GRID
- $599,0003 bd3 ba1.9k sqft62 Meadowbrook Court, Patterson, NY 12563For SaleMLS ID #1030520, Christine C. Picone, Listing by: Briante Realty Group, LLC. OneKey® MLS as distributed by MLS GRID
- $535,0004 bd4 ba2.5k sqft126 E Fallkill Road, Hyde Park, NY 12538For SaleMLS ID #985305, Nancy Berish, Listing by: BHHS Hudson Valley Properties. OneKey® MLS as distributed by MLS GRID
- $524,9004 bd3 ba2.4k sqft9 Dogwood Hill Road, Wappingers Falls, NY 12590For SaleMLS ID #1020595, Dana Lynn Herrington, Listing by: Dana Lynn Real Estate, LLC. OneKey® MLS as distributed by MLS GRID
- $749,0004 bd2 ba2.2k sqft2303 Salt Point Turnpike, Clinton Corners, NY 12514For SaleMLS ID #1006444, BRAD REBILLARD, Listing by: DUTCHESS COUNTRY REALTY INC. M. OneKey® MLS as distributed by MLS GRID
- $629,9003 bd2 ba1.7k sqft57 Buhleir Road, Pawling, NY 12564For SaleMLS ID #992269, Carolyn Ridenour, Listing by: Berkshire Hathaway HS NE Prop.. OneKey® MLS as distributed by MLS GRID
- $649,0003 bd3 ba2k sqft4523 Route 199, Millerton, NY 12546For SaleMLS ID #981397, Diana Wiemer, Listing by: Houlihan Lawrence Inc.. OneKey® MLS as distributed by MLS GRID
- $669,9004 bd3 ba2.4k sqft76 Rockledge Drive, Pleasant Valley, NY 12569For SaleMLS ID #996478, Daniel Axtmann, Listing by: BHHS Hudson Valley Properties. OneKey® MLS as distributed by MLS GRID
