Spacious 4 bedroom, 2.5 bathroom cape code with versatile floor plan and exceptional condition. Kitchen w/quartz counters and stainless appliances flows seamlessly to living room & first floor sunroom. Two bedrooms and full bathroom on main level as well. Second floor includes two well proportioned bedrooms plus second full bath. Finished lower level family room provides an exceptional venue for media room, fitness area or playroom. Relax on front porch with morning coffee or enjoy a bbq on the spacious rear deck, which overlooks the expansive backyard. Oversized two car garage plus shed for abundant storage. Situated on 2 acre parcel with wooded buffers for sustainable privacy. Quiet & private yet easy access to shopping, dining, Village of Rhinebeck, Culinary Institute of America, Poughkeepsie waterfront and train station. Ideal as a primary residence or weekend retreat.
For sale
$569,000
18 Cream Street, Hyde Park, NY 12538
4beds
3,013sqft
Single Family Residence, Residential
Built in 1986
1.99 Acres Lot
$-- Zestimate®
$189/sqft
$-- HOA
What's special
Overlooks the expansive backyardWell proportioned bedroomsOversized two car garageVersatile floor planSpacious rear deckShed for abundant storage
- 58 days |
- 781 |
- 44 |
Likely to sell faster than
Zillow last checked:
Listing updated:
Listed by:
BHHS Hudson Valley Properties 845-473-1650,
Daniel Axtmann 845-702-7060
Source: OneKey® MLS as distributed by MLS GRID,MLS#: 1010873
Facts & features
Interior
Bedrooms & bathrooms
- Bedrooms: 4
- Bathrooms: 3
- Full bathrooms: 2
- 1/2 bathrooms: 1
Heating
- Baseboard, Hot Water, Oil
Cooling
- None
Appliances
- Included: Dishwasher, Microwave, Range, Refrigerator
- Laundry: Washer/Dryer Hookup, In Basement
Features
- First Floor Bedroom, First Floor Full Bath, Eat-in Kitchen, Walk-In Closet(s)
- Flooring: Vinyl
- Basement: Finished,Full,Walk-Out Access
- Attic: Dormer
Interior area
- Total structure area: 3,013
- Total interior livable area: 3,013 sqft
Property
Parking
- Total spaces: 2
- Parking features: Driveway, Garage
- Garage spaces: 2
- Has uncovered spaces: Yes
Lot
- Size: 1.99 Acres
Details
- Additional structures: Shed(s)
- Parcel number: 1332006264011929800000
- Special conditions: None
Construction
Type & style
- Home type: SingleFamily
- Architectural style: Cape Cod
- Property subtype: Single Family Residence, Residential
Materials
- Vinyl Siding
Condition
- Year built: 1986
Utilities & green energy
- Sewer: Septic Tank
- Water: Well
- Utilities for property: Electricity Connected
Community & HOA
HOA
- Has HOA: No
Location
- Region: Hyde Park
Financial & listing details
- Price per square foot: $189/sqft
- Tax assessed value: $500,300
- Annual tax amount: $10,275
- Date on market: 6/9/2026
- Cumulative days on market: 59 days
- Listing agreement: Exclusive Right To Sell
- Electric utility on property: Yes
Estimated market value
Not available
Estimated sales range
Not available
Not available
Price history
| Date | Event | Price |
|---|---|---|
| 6/9/2026 | Listed for sale | $569,000$189/sqft |
Source:  OneKey® MLS as distributed by MLS GRID #1010873 Report a problem OneKey® MLS as distributed by MLS GRID #1010873 Report a problem | ||
Public tax history
| Year | Property taxes | Tax assessment |
|---|---|---|
| 2025 | -- | $160,100 |
| 2024 | -- | $160,100 |
| 2023 | -- | $160,100 |
| 2022 | -- | $160,100 |
| 2021 | -- | $160,100 |
| 2020 | -- | $160,100 |
| 2019 | -- | $160,100 |
| 2018 | -- | $160,100 |
| 2017 | $9,093 | $160,100 |
| 2016 | -- | $160,100 |
| 2015 | -- | $160,100 |
| 2014 | -- | $160,100 |
| 2012 | -- | $160,100 |
| 2011 | -- | $160,100 |
| 2010 | -- | $160,100 |
| 2009 | -- | $160,100 |
| 2008 | -- | $160,100 |
Find assessor info on the county website
Monthly payment
Climate risks
Neighborhood: 12538
Nearby schools
GreatSchools rating
- 6/10Netherwood SchoolGrades: K-5Distance: 1.5 mi
- 4/10Haviland Middle SchoolGrades: 6-8Distance: 1.3 mi
- 4/10Franklin D Roosevelt Senior High SchoolGrades: 9-12Distance: 3.1 mi
Schools provided by the listing agent
- Elementary: Netherwood
- Middle: Haviland Middle School
- High: Franklin D Roosevelt Senior High School
Source: OneKey® MLS as distributed by MLS GRID. This data may not be complete. We recommend contacting the local school district to confirm school assignments for this home.
- $495,1003 bd2 ba1.9k sqft16 Cream St, Hyde Park, NY 12538Off Market

- $546,3004 bd3 ba2.5k sqft20 Cream St, Hyde Park, NY 12538Off Market
- $352,1002 bd1 ba977 sqft201 Haviland Rd, Poughkeepsie, NY 12601Off Market
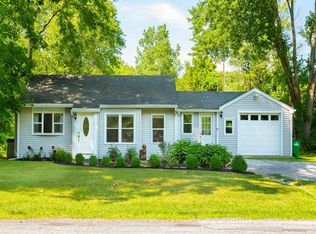
- $354,9003 bd1 ba1.4k sqft14 Cream St, Hyde Park, NY 12538Off Market
- $202,0003 bd-- ba1.5k sqft195 Haviland Rd, Poughkeepsie, NY 12601Sold
- $552,8003 bd3 ba1.9k sqft10 Cream St, Hyde Park, NY 12538Off Market
- $657,3004 bd2 ba3.1k sqft187 Haviland Rd, Poughkeepsie, NY 12601Off Market
- $417,7003 bd2 ba1.6k sqft12 Cream St, Hyde Park, NY 12538Off Market
A local agent can set up tours, give advice and negotiate with sellers.
Similar homes
- $599,0004 bd4 ba3k sqft20 Cary Road, Hyde Park, NY 12538For Sale

 MLS ID #1026132, Ginalea Healy, Listing by: K. Fortuna Realty, Inc.. OneKey® MLS as distributed by MLS GRID
 - $525,0004 bd4 ba2.5k sqft126 E Fallkill Road, Hyde Park, NY 12538For Sale
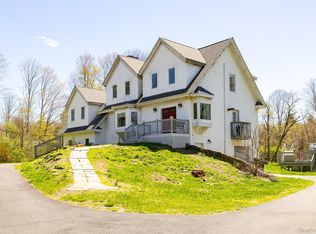 MLS ID #985305, Nancy Berish, Listing by: BHHS Hudson Valley Properties. OneKey® MLS as distributed by MLS GRID
 - $499,9004 bd3 ba2.6k sqft12 Roe Drive, Hyde Park, NY 12538For Sale
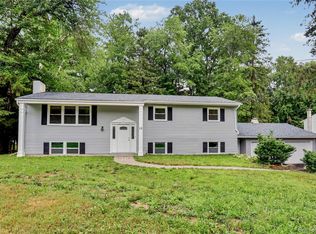 MLS ID #1018671, Zef Camaj, Listing by: Real Broker NY LLC. OneKey® MLS as distributed by MLS GRID
 - $635,0006 bd4 ba1.5k sqft1614 Route 9G, Hyde Park, NY 12538For Sale
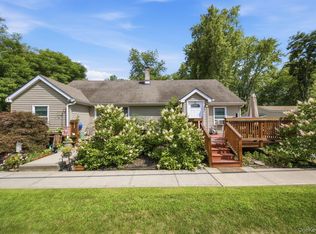 MLS ID #1033736, Patricia J. Hohmann, Listing by: K. Fortuna Realty, Inc.. OneKey® MLS as distributed by MLS GRID
 - $449,0004 bd2 ba2k sqft7 Eckelman Drive, Hyde Park, NY 12538For SaleMLS ID #986077, Daniel Axtmann, Listing by: BHHS Hudson Valley Properties. OneKey® MLS as distributed by MLS GRID
- $549,5004 bd3 ba2.4k sqft34 Contour Lane, Salt Point, NY 12578For SaleMLS ID #1029282, Justin M. LaFalce, Listing by: KW MidHudson. OneKey® MLS as distributed by MLS GRID
- $575,0003 bd2 ba1.7k sqft10 E Halstead Road, Salt Point, NY 12578For SaleMLS ID #1034319, Daniel Axtmann, Listing by: BHHS Hudson Valley Properties. OneKey® MLS as distributed by MLS GRID
- $499,9504 bd3 ba2k sqft72 Hornbeck Road, Poughkeepsie, NY 12603For SaleMLS ID #1034985, Ronald C. Green, Listing by: KW MidHudson. OneKey® MLS as distributed by MLS GRID
- $585,0003 bd3 ba2.8k sqft98 Black Creek Road, Esopus, NY 12429For SaleMLS ID #1030912, Jorge Lugo, Listing by: Real Broker NY LLC. OneKey® MLS as distributed by MLS GRID
- $589,0003 bd3 ba3.3k sqft4407 Albany Post Road, Hyde Park, NY 12538For SaleMLS ID #1001285, Deborah Meurlin, Listing by: Exit Realty Connections. OneKey® MLS as distributed by MLS GRID
- $519,0003 bd3 ba1.8k sqft70 Gretna Hill Road, Pleasant Valley, NY 12569For SaleMLS ID #1022851, Donna Gray, Listing by: Redfin Real Estate. OneKey® MLS as distributed by MLS GRID
- $510,0004 bd2 ba1.7k sqft38 Forest Valley Road, Pleasant Valley, NY 12569For SaleMLS ID #1029452, Debra Tarpey, Listing by: RE/MAX Town & Country. OneKey® MLS as distributed by MLS GRID
- $565,0004 bd3 ba2.9k sqft14 Victor Lane, Poughkeepsie, NY 12601For SaleMLS ID #994817, Virginia Corbett, Listing by: eXp Realty. OneKey® MLS as distributed by MLS GRID
- $599,9994 bd2 ba3.1k sqft3 Dogwood Hollow, New Paltz, NY 12561For SaleMLS ID #1021174, Ashley Minard, Listing by: eXp Realty. OneKey® MLS as distributed by MLS GRID
- $525,0003 bd2 ba1.9k sqft12 Talbot Drive, Pleasant Valley, NY 12569For SaleMLS ID #1033002, Vincent M. Martin, Listing by: Serhant LLC. OneKey® MLS as distributed by MLS GRID
- $469,0003 bd2 ba1.9k sqft74 Peach Road, Poughkeepsie, NY 12601For SaleMLS ID #1017629, Jennifer Loprieno, Listing by: Howard Hanna Rand Realty. OneKey® MLS as distributed by MLS GRID
- $569,0004 bd3 ba2.5k sqft8 Reggie Drive, Wappingers Falls, NY 12590For SaleMLS ID #1023078, Richard C. Countryman, Listing by: BHHS Hudson Valley Properties. OneKey® MLS as distributed by MLS GRID
- $565,0004 bd3 ba1.8k sqft80 N Cross Road, Lagrangeville, NY 12540For SaleMLS ID #1032011, Josephine Diego, Listing by: K. Fortuna Realty, Inc.. OneKey® MLS as distributed by MLS GRID
- $534,0004 bd2 ba2.1k sqft2 Merry Hill Road, Poughkeepsie, NY 12603For SaleMLS ID #1003528, Karla Rauch, Listing by: BHHS Hudson Valley Properties. OneKey® MLS as distributed by MLS GRID
- $700,0004 bd3 ba2.2k sqft28 Church Farm Road, Gardiner, NY 12525For SaleMLS ID #1034470, Lillian Burgarelli, Listing by: eXp Realty. OneKey® MLS as distributed by MLS GRID
