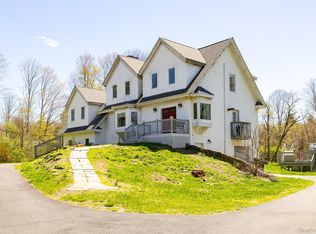
Step inside to fully renovated kitchens and baths, outfitted with updated stainless steel appliances — the rooms buyers actually live in, already done right. In total, 2,660 square feet unfold across 11 rooms, including four bedrooms and three full baths — among them a primary suite with its own full bath and double closet. A second kitchen downstairs adds real flexibility — multigenerational living, an au pair suite, or simply more room to spread out, cook, and gather. Hardwood floors run across the upstairs living spaces. Then there’s what you won’t have to think about. The roof is brand new, along with new windows, and a new AC system — the kind of updates most buyers spend their first year chasing down. Underground, the essentials are covered too: town water, plus a new septic system — the unglamorous work already finished. Step outside to a brick patio and a large deck, both made for slow mornings and long dinners, overlooking a flat backyard that’s rare to find and easy to love. A newly paved driveway with two-car garage handles storage and New York winters alike. The location does its own quiet selling. You’re close to shopping, to Vassar Hospital, Poughkeepsie Train Station and to the academic energy of Marist and the Culinary Institute of America — along with several luxury new construction developments rising in the surrounding area that will only increase property values more. This is a home that’s already done the hard work. All that’s left is to bring your personal belongings and make it yours. Reach out to schedule a private showing of 12 Roe Drive — let’s find the right time to see it in person.
For sale
$499,900
12 Roe Drive, Hyde Park, NY 12538
4beds
2,620sqft
Single Family Residence, Residential
Built in 1965
0.37 Acres Lot
$-- Zestimate®
$191/sqft
$-- HOA
What's special
- 47 days |
- 1,487 |
- 94 |
Likely to sell faster than
Zillow last checked:
Listing updated:
Listed by:
Real Broker NY LLC 855-450-0442,
Zef Camaj 914-417-0388
Source: OneKey® MLS as distributed by MLS GRID,MLS#: 1018671
Facts & features
Interior
Bedrooms & bathrooms
- Bedrooms: 4
- Bathrooms: 3
- Full bathrooms: 3
Heating
- Baseboard, Oil
Cooling
- Central Air
Appliances
- Included: Dishwasher, Electric Cooktop, Electric Oven, Electric Range, Microwave, Refrigerator, Stainless Steel Appliance(s)
- Laundry: Washer/Dryer Hookup, Electric Dryer Hookup, In Basement, Laundry Room, Washer Hookup
Features
- First Floor Full Bath, Ceiling Fan(s), Formal Dining, Kitchen Island, Open Floorplan, Open Kitchen, Primary Bathroom, Quartz/Quartzite Counters, Recessed Lighting
- Flooring: Hardwood, Laminate
- Windows: New Windows
- Basement: Finished,Full
- Attic: Crawl,Full
- Number of fireplaces: 1
- Fireplace features: Wood Burning
Interior area
- Total structure area: 2,620
- Total interior livable area: 2,620 sqft
Video & virtual tour
Property
Parking
- Total spaces: 8
- Parking features: Driveway
- Garage spaces: 2
- Has uncovered spaces: Yes
Features
- Levels: Two
- Patio & porch: Deck, Patio
- Exterior features: Mailbox
Lot
- Size: 0.37 Acres
- Features: Back Yard, Level
Details
- Parcel number: 1332006164048614820000
- Special conditions: None
Construction
Type & style
- Home type: SingleFamily
- Architectural style: Hi Ranch,Raised Ranch
- Property subtype: Single Family Residence, Residential
Materials
- Frame, Vinyl Siding
- Foundation: Block
Condition
- Updated/Remodeled
- Year built: 1965
Utilities & green energy
- Sewer: Septic Tank
- Water: Public
- Utilities for property: Cable Available, Electricity Connected, Phone Available, Water Connected
Community & HOA
Community
- Security: Smoke Detector(s)
- Subdivision: Harbourd Hills
HOA
- Has HOA: No
Location
- Region: Hyde Park
Financial & listing details
- Price per square foot: $191/sqft
- Tax assessed value: $363,400
- Annual tax amount: $9,425
- Date on market: 7/9/2026
- Cumulative days on market: 48 days
- Listing agreement: Exclusive Right To Sell
- Inclusions: (2) Refridgerators, (2) Oven/Ranges, (2) Dishwashers, Microwave
- Electric utility on property: Yes
Estimated market value
Not available
Estimated sales range
Not available
Not available
Price history
| Date | Event | Price |
|---|---|---|
| 7/9/2026 | Listed for sale | $499,900+100%$191/sqft |
Source:  OneKey® MLS as distributed by MLS GRID #1018671 Report a problem OneKey® MLS as distributed by MLS GRID #1018671 Report a problem | ||
| 7/7/2025 | Sold | $250,000-7.4%$95/sqft |
Source: OneKey® MLS as distributed by MLS GRID #869554 Report a problem | ||
| 6/20/2025 | Pending sale | $270,000$103/sqft |
Source: OneKey® MLS as distributed by MLS GRID #869554 Report a problem | ||
| 5/31/2025 | Listed for sale | $270,000$103/sqft |
Source: OneKey® MLS as distributed by MLS GRID #869554 Report a problem | ||
| 1/14/2025 | Pending sale | $270,000$103/sqft |
Source: OneKey® MLS as distributed by MLS GRID #800293 Report a problem | ||
| 11/18/2024 | Listed for sale | $270,000-14.9%$103/sqft |
Source: OneKey® MLS as distributed by MLS GRID #H800293 Report a problem | ||
| 4/11/2007 | Sold | $317,240+138.7%$121/sqft |
Source: Public Record Report a problem | ||
| 12/6/2000 | Sold | $132,900$51/sqft |
Source: Public Record Report a problem | ||
Public tax history
| Year | Property taxes | Tax assessment |
|---|---|---|
| 2025 | -- | $129,000 |
| 2024 | -- | $129,000 |
| 2023 | -- | $129,000 |
| 2022 | -- | $129,000 |
| 2021 | -- | $129,000 |
| 2020 | -- | $129,000 |
| 2019 | -- | $129,000 |
| 2018 | -- | $129,000 |
| 2017 | $7,074 | $129,000 |
| 2016 | -- | $129,000 |
| 2015 | -- | $129,000 |
| 2014 | -- | $129,000 |
| 2012 | -- | $129,000 |
| 2011 | -- | $129,000 |
| 2010 | -- | $129,000 |
| 2009 | -- | $129,000 |
| 2008 | -- | $129,000 |
| 2007 | -- | $129,000 |
| 2006 | -- | $129,000 |
| 2005 | -- | $129,000 |
| 2004 | -- | $129,000 |
| 2003 | -- | $129,000 |
| 2002 | -- | $129,000 |
| 2001 | -- | $129,000 |
Find assessor info on the county website
Monthly payment
Climate risks
Neighborhood: Haviland
Nearby schools
GreatSchools rating
- 6/10Ralph R Smith SchoolGrades: K-5Distance: 0.7 mi
- 4/10Haviland Middle SchoolGrades: 6-8Distance: 0.5 mi
- 4/10Franklin D Roosevelt Senior High SchoolGrades: 9-12Distance: 4 mi
Schools provided by the listing agent
- Elementary: Ralph R Smith School
- Middle: Haviland Middle School
- High: Franklin D Roosevelt Senior High School
Source: OneKey® MLS as distributed by MLS GRID. This data may not be complete. We recommend contacting the local school district to confirm school assignments for this home.
- $382,2003 bd1 ba1.2k sqft14 Roe Dr, Hyde Park, NY 12538Off Market
- $416,4003 bd1 ba1.8k sqft10 Roe Dr, Hyde Park, NY 12538Off Market
- $463,7004 bd2 ba1.9k sqft5 Clyde Ct, Hyde Park, NY 12538Off Market
- $514,0006 bd3 ba2.9k sqft3 Clyde Ct, Hyde Park, NY 12538Off Market
- $401,0003 bd1 ba2.8k sqft16 Roe Dr, Hyde Park, NY 12538Off Market
- $459,7003 bd2 ba1.6k sqft11 Roe Dr, Hyde Park, NY 12538Off Market
- $526,0004 bd2 ba2.3k sqft1 Clyde Ct, Hyde Park, NY 12538Off Market
- $435,8003 bd2 ba1.7k sqft8 Roe Dr, Hyde Park, NY 12538Off Market
A local agent can set up tours, give advice and negotiate with sellers.
Similar homes
- $569,0004 bd3 ba3k sqft18 Cream Street, Hyde Park, NY 12538For Sale

 MLS ID #1010873, Daniel Axtmann, Listing by: BHHS Hudson Valley Properties. OneKey® MLS as distributed by MLS GRID
 - $449,0004 bd2 ba2k sqft7 Eckelman Drive, Hyde Park, NY 12538For Sale
 MLS ID #986077, Daniel Axtmann, Listing by: BHHS Hudson Valley Properties. OneKey® MLS as distributed by MLS GRID
 - $525,0004 bd4 ba2.5k sqft126 E Fallkill Road, Hyde Park, NY 12538For Sale
 MLS ID #985305, Nancy Berish, Listing by: BHHS Hudson Valley Properties. OneKey® MLS as distributed by MLS GRID
 - $549,9003 bd3 ba1.8k sqft102 E Market Street, Hyde Park, NY 12538For Sale
 MLS ID #1038085, Robert D. Villone, Listing by: RE/MAX Classic Realty. OneKey® MLS as distributed by MLS GRID
 - $499,9504 bd3 ba2k sqft72 Hornbeck Road, Poughkeepsie, NY 12603For SaleMLS ID #1034985, Ronald C. Green, Listing by: KW MidHudson. OneKey® MLS as distributed by MLS GRID
- $519,0003 bd3 ba1.8k sqft70 Gretna Hill Road, Pleasant Valley, NY 12569For SaleMLS ID #1022851, Donna Gray, Listing by: Redfin Real Estate. OneKey® MLS as distributed by MLS GRID
- $510,0004 bd2 ba1.7k sqft38 Forest Valley Road, Pleasant Valley, NY 12569For SaleMLS ID #1029452, Debra Tarpey, Listing by: RE/MAX Town & Country. OneKey® MLS as distributed by MLS GRID
- $450,0004 bd3 ba2.5k sqft3 Pond Road, Poughkeepsie, NY 12601For SaleMLS ID #1023304, Samantha McCrory, Listing by: Exit Realty Connections. OneKey® MLS as distributed by MLS GRID
- $450,0003 bd3 ba2.7k sqft13 Riverview Circle, Poughkeepsie, NY 12601For SaleMLS ID #1014215, Scott Zobre, Listing by: KW MidHudson. OneKey® MLS as distributed by MLS GRID
- $479,0004 bd3 ba3.2k sqft96 Velie Road, Lagrangeville, NY 12540For SaleMLS ID #1034451, Shawn Pitcher, Listing by: KFortuna All Aspects Realty. OneKey® MLS as distributed by MLS GRID
- $489,9003 bd2 ba2.3k sqft32 Red Oaks Mill Road, Poughkeepsie, NY 12603For SaleMLS ID #1038677, Maria Daly, Listing by: BHHS Hudson Valley Properties. OneKey® MLS as distributed by MLS GRID
- $534,0004 bd2 ba2.1k sqft2 Merry Hill Road, Poughkeepsie, NY 12603For SaleMLS ID #1003528, Karla Rauch, Listing by: BHHS Hudson Valley Properties. OneKey® MLS as distributed by MLS GRID
- $525,0003 bd2 ba1.9k sqft12 Talbot Drive, Pleasant Valley, NY 12569For SaleMLS ID #1033002, Vincent M. Martin, Listing by: Serhant LLC. OneKey® MLS as distributed by MLS GRID
- $450,0003 bd2 ba1.6k sqft1 Elmwood Avenue, Poughkeepsie, NY 12603For SaleMLS ID #1039437, Ronald C. Green, Listing by: KW MidHudson. OneKey® MLS as distributed by MLS GRID
- $498,0003 bd3 ba1.5k sqft2 Enderkill Drive, Staatsburg, NY 12580For SaleMLS ID #1010116, Stephanie Way, Listing by: eXp Realty. OneKey® MLS as distributed by MLS GRID
- $635,0006 bd4 ba1.5k sqft1614 Route 9G, Hyde Park, NY 12538For SaleMLS ID #1033736, Patricia J. Hohmann, Listing by: K. Fortuna Realty, Inc.. OneKey® MLS as distributed by MLS GRID
- $499,0003 bd2 ba1.6k sqft15 Vandewater Drive, Wappingers Falls, NY 12590For SaleMLS ID #1031284, Shulem Goldberger, Listing by: Capital Estate Realty LLC. OneKey® MLS as distributed by MLS GRID
- $450,0003 bd2 ba2.1k sqft2 Netherwood Drive, Pleasant Valley, NY 12578For SaleMLS ID #1031888, Adrienne I Volpe, Listing by: KW MidHudson. OneKey® MLS as distributed by MLS GRID
- $549,0004 bd3 ba2k sqft31 Old Farms Road, Poughkeepsie, NY 12603For SaleMLS ID #1005766, David Parides, Listing by: Redfin Real Estate. OneKey® MLS as distributed by MLS GRID
- $529,9003 bd2 ba1.4k sqft127 Spring Lake Road, Red Hook, NY 12571For SaleMLS ID #1042703, Spyros Spyrou, Listing by: RE/MAX Town & Country. OneKey® MLS as distributed by MLS GRID
